Situated in a quiet cul-de-sac neighborhood, this well-maintained home offers a comfortable and functional floor plan with multiple living spaces. The property features both a living room and a separate family room, with the kitchen opening seamlessly to the dining area and family room, ideal for everyday living and entertaining. Granite countertops enhance the kitchen, while a convenient half bath is located downstairs. Flooring throughout the home includes a mix of tile, carpet, and hardwood. Central heating and air provide year-round comfort. Outside, enjoy a nicely landscaped yard with a private patio, side garden with raised beds, garden shed, and an additional small storage building. A double-car garage completes the property. This home is in good condition and offers a peaceful setting with thoughtful features throughout.
Active under contract
$609,000
550 Baywood Court, Ukiah, CA 95482
3beds
2,100sqft
:
Get pre-qualifiedN/A
Single Family Residence
Built in 1978
6,141 Square Feet Lot
$-- Zestimate®
$290/sqft
$-- HOA
What's special
Nicely landscaped yardDouble-car garageGarden shedPrivate patioGranite countertopsMultiple living spacesAdditional small storage building
- 182 days |
- 14 |
- 0 |
Zillow last checked:
Listing updated:
Listed by:
Patricia McMillen DRE #01064106 707-367-0036,
RE/MAX Gold - Selzer and Assoc 707-462-6514,
Alex T McMillen DRE #01986308 707-367-1102,
RE/MAX Gold - Selzer and Assoc
Source: BAREIS,MLS#: 326010231 Originating MLS: Mendocino
Originating MLS: MendocinoFacts & features
Interior
Bedrooms & bathrooms
- Bedrooms: 3
- Bathrooms: 3
- Full bathrooms: 2
- 1/2 bathrooms: 1
Rooms
- Room types: Living Room
Bedroom
- Level: Upper
Primary bathroom
- Features: Shower Stall(s), Window
Bathroom
- Features: Tub w/Shower Over, Other
- Level: Main,Upper
Kitchen
- Features: Granite Counters
- Level: Main
Living room
- Level: Main
Heating
- Central, Fireplace(s)
Cooling
- Ceiling Fan(s), Central Air
Appliances
- Included: Built-In Electric Range, Dishwasher, Double Oven, Free-Standing Refrigerator
- Laundry: Hookups Only, In Garage
Features
- Flooring: Carpet, Tile, Wood
- Windows: Dual Pane Full, Screens
- Basement: None
- Number of fireplaces: 1
- Fireplace features: Brick, Family Room, Gas Starter
Interior area
- Total structure area: 2,100
- Total interior livable area: 2,100 sqft
Property
Parking
- Total spaces: 6
- Parking features: Attached
- Attached garage spaces: 2
- Uncovered spaces: 4
Features
- Levels: Two
- Stories: 2
- Patio & porch: Rear Porch, Covered, Front Porch, Patio
- Fencing: Full
Lot
- Size: 6,141 Square Feet
- Features: Cul-De-Sac
Details
- Parcel number: 0034904700
- Special conditions: Offer As Is,Trust
Construction
Type & style
- Home type: SingleFamily
- Property subtype: Single Family Residence
Materials
- Wood
- Foundation: Concrete Perimeter
- Roof: Composition
Condition
- Year built: 1978
Utilities & green energy
- Electric: 220 Volts in Laundry
- Sewer: Public Sewer
- Water: Public
- Utilities for property: Public
Community & HOA
Community
- Security: Carbon Monoxide Detector(s), Smoke Detector(s)
HOA
- Has HOA: No
Location
- Region: Ukiah
Financial & listing details
- Price per square foot: $290/sqft
- Tax assessed value: $285,030
- Annual tax amount: $3,485
- Date on market: 2/9/2026
Estimated market value
Not available
Estimated sales range
Not available
Not available
Price history
| Date | Event | Price |
|---|---|---|
| 5/18/2026 | Pending sale | $609,000$290/sqft |
Source:  BAREIS #326010231 Report a problem BAREIS #326010231 Report a problem | ||
| 4/8/2026 | Price change | $609,000-1.8%$290/sqft |
Source: BAREIS #326010231 Report a problem | ||
| 2/10/2026 | Listed for sale | $620,000$295/sqft |
Source: BAREIS #326010231 Report a problem | ||
Public tax history
| Year | Property taxes | Tax assessment |
|---|---|---|
| 2025 | $3,485 +4% | $285,030 +2% |
| 2024 | $3,352 +1% | $279,442 +2% |
| 2023 | $3,318 +3.4% | $273,964 +2% |
| 2022 | $3,209 | $268,593 +2% |
| 2021 | -- | $263,327 +1% |
| 2020 | $3,060 +6% | $260,747 +2% |
| 2019 | $2,887 +2.6% | $255,635 +2% |
| 2018 | $2,814 +1.7% | $250,623 +2% |
| 2017 | $2,767 +3.1% | $245,710 +2% |
| 2016 | $2,683 +0.9% | $240,894 +1.5% |
| 2015 | $2,660 +2.4% | $237,276 +2% |
| 2014 | $2,597 | $232,630 +0.5% |
| 2013 | -- | $231,580 +2% |
| 2012 | -- | $227,040 +2% |
| 2011 | -- | $222,589 +0.8% |
| 2010 | -- | $220,926 -0.2% |
| 2009 | -- | $221,451 +2% |
| 2008 | -- | $217,108 +2% |
| 2007 | -- | $212,851 +2% |
| 2006 | -- | $208,678 +2% |
| 2005 | -- | $204,585 +2% |
| 2004 | -- | $200,574 +1.9% |
| 2003 | -- | $196,898 +2% |
| 2002 | -- | $193,038 +2% |
| 2001 | -- | $189,177 |
Find assessor info on the county website
Monthly payment
Est. payment
Payment breakdown
Explore the cost of this home by adjusting the details. Changes won't be saved.Climate risks
Neighborhood: 95482
Nearby schools
GreatSchools rating
- 6/10Nokomis Elementary SchoolGrades: K-5Distance: 0.2 mi
- 3/10Pomolita Middle SchoolGrades: 6-8Distance: 1.7 mi
- 5/10Ukiah High SchoolGrades: 9-12Distance: 2.4 mi
- $542,200-- bd-- ba-- sqft542 Baywood Ct, Ukiah, CA 95482Off Market
- $573,7003 bd3 ba2.1k sqft1357 Helen Ave, Ukiah, CA 95482Off Market
- $3,1003 bd3 ba2k sqft1349 Helen Ave, Ukiah, CA 95482For Rent
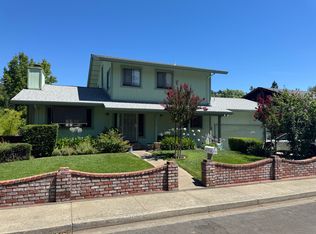
- $530,7003 bd2 ba1.8k sqft558 Baywood Ct, Ukiah, CA 95482Off Market
- $531,7001 bd3 ba2.1k sqft1365 Helen Ave, Ukiah, CA 95482Off Market
- $532,0004 bd3 ba2.2k sqft1341 Helen Ave, Ukiah, CA 95482Off Market
- $542,1003 bd2 ba1.8k sqft534 Baywood Ct, Ukiah, CA 95482Off Market
- $742,0004 bd3 ba3.2k sqft541 Baywood Ct, Ukiah, CA 95482Off Market
A local agent can set up tours, give advice and negotiate with sellers.
A local lender can help you make sure your offer is ready when you are.
Similar homes
- $647,0004 bd3 ba1.8k sqft119 Doolan Drive, Ukiah, CA 95482For Sale
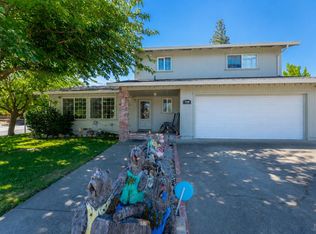 MLS ID #326060524, Eric Garbocci, W Real Estate. BAREIS
 - $650,0004 bd2 ba2.3k sqft1138 Marwen Drive, Ukiah, CA 95482For Sale
 MLS ID #326041637, Steve Bowne, W Real Estate. BAREIS
 - $594,0003 bd2 ba1.6k sqft30 Mill Court, Ukiah, CA 95482For Sale
 MLS ID #326064051, Karena Jolley, RE/MAX Gold - Selzer and Assoc. BAREIS
 - $609,0003 bd2 ba1.7k sqft744 S Spring Street, Ukiah, CA 95482For Sale
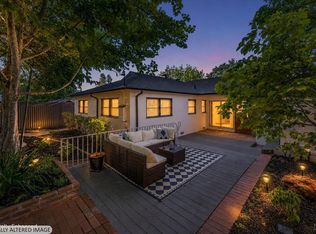 MLS ID #326054289, Patricia McMillen, RE/MAX Gold - Selzer and Assoc. BAREIS
 - $599,5002 bd2 ba1.8k sqft584 Nokomis Drive, Ukiah, CA 95482For SaleMLS ID #326062015, Gary Nix, RE/MAX Gold - Selzer and Assoc. BAREIS
- $589,0004 bd2 ba2.2k sqft433 Park Boulevard, Ukiah, CA 95482For SaleMLS ID #326040755, Lia Patterson, Luxe Places International Real. BAREIS
- $625,0004 bd3 ba2.3k sqft1261 Deerwood Drive, Ukiah, CA 95482For SaleMLS ID #326016200, Lia Patterson, Luxe Places International Real. BAREIS
- $580,0003 bd2 ba1.4k sqft420 Zinfandel Drive, Ukiah, CA 95482For SaleMLS ID #326059904, Karena Jolley, RE/MAX Gold - Selzer and Assoc. BAREIS
- $657,0003 bd3 ba2.4k sqft290 Mendocino Drive, Ukiah, CA 95482For SaleMLS ID #326030752, Karena Jolley, RE/MAX Gold - Selzer and Assoc. BAREIS
- $555,0003 bd3 ba1.9k sqft30 Highland Court, Ukiah, CA 95482For SaleMLS ID #326047235, Tanya Gilmore, W Real Estate. BAREIS
- $568,0003 bd2 ba1.6k sqft1122 W Standley Street, Ukiah, CA 95482For SaleMLS ID #326045809, Bud Thompson, RE/MAX Gold - Selzer and Assoc. BAREIS
- $569,0003 bd2 ba1.5k sqft721 S Oak Street, Ukiah, CA 95482For SaleMLS ID #326062281, Andrew C Ceja, W Real Estate. BAREIS
- $648,0003 bd2 ba2.1k sqft925 Knob Hill Road, Ukiah, CA 95482For SaleMLS ID #326025356, Laura Xerogeanes, RE/MAX Gold - Selzer and Assoc. BAREIS
- $599,0004 bd3 ba2k sqft800 Riverside Drive, Ukiah, CA 95482For SaleMLS ID #326063203, Jordan M Pool, eXp Realty of Northern Califor. BAREIS
- $625,0004 bd3 ba2.5k sqft605 Redwood Avenue, Ukiah, CA 95482For SaleMLS ID #326008318, Steve Bowne, W Real Estate. BAREIS
- $649,0003 bd3 ba2.3k sqft1701 Hickory Court, Ukiah, CA 95482For SaleMLS ID #326000748, Judy Chen, Keller Williams Realty. BAREIS
- $725,0003 bd3 ba1.9k sqft1550 Crane Terrace, Ukiah, CA 95482For SaleMLS ID #326065220, Judy Chen, Keller Williams Realty. BAREIS
- $559,0003 bd2 ba2.4k sqft1500 Glenwood Drive, Ukiah, CA 95482For SaleMLS ID #326065165, Drew Nicoll, eXp Realty of California, Inc. BAREIS
- $588,0005 bd2 ba2.2k sqft891 Isola Way, Ukiah, CA 95482For SaleMLS ID #326033885, Josey Shun, HomeSmart Advantage Realty. BAREIS
- $499,0003 bd2 ba1.4k sqft929 Helen Avenue, Ukiah, CA 95482For SaleMLS ID #326028477, Sandy L Pisaro, Engel & Volkers Healdsburg. BAREIS
Local buyer's agents are ready to help
