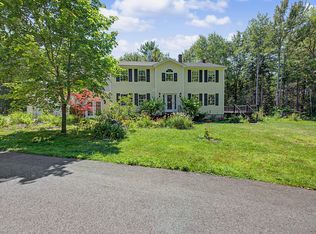
Offered for the first time since it was built, this four-bedroom Colonial sits on 4.29 surveyed acres with 4,990 square feet of living space and a heated three-car garage. Owned solar powers the entire home, while efficient radiant heat runs through the basement and first floor with both wood and oil heat options. A generator hookup provides another layer of preparation.
The main level offers an eat-in kitchen with an island, dining room, massive living room, family room, mudroom, two half baths, and first-floor laundry. Direct entry from the heated garage makes coming and going easy, while the deck with a grill hookup is ready for summer gatherings.
Upstairs, the primary suite includes a walk-in closet, double vanity, and custom-tiled shower with dual showerheads. Three additional bedrooms and another full bath complete the second floor.
The heated walkout basement features high ceilings, a large great room, an entertainment room with low-level lighting, and plenty of flexible space. Outside, a 52-by-8-foot covered porch overlooks the level lot and its mix of open and wooded land. The heated three-car garage and paved driveway provide plenty of room for vehicles, storage, and projects.
Enjoy the space and privacy of a rural setting, all within 15 minutes of the Maine Turnpike. (Three-bedroom septic.)
Active under contract
$575,000
550 Bog Road, Vassalboro, ME 04989
4beds
4,990sqft
Single Family Residence
Built in 2004
4.29 Acres Lot
$560,800 Zestimate®
$115/sqft
$-- HOA
What's special
Two half bathsHeated three-car garageFirst-floor laundryDouble vanityEfficient radiant heatLarge great roomFamily room
- 30 days
- 549
- 33
Zillow last checked:
Listing updated:
Listed by:
Real Broker 207-212-1523
Source: Maine Listings,MLS#: 1678167
Facts & features
Interior
Bedrooms & bathrooms
- Bedrooms: 4
- Bathrooms: 4
- Full bathrooms: 2
- 1/2 bathrooms: 2
Primary bedroom
- Features: Full Bath, Separate Shower, Suite, Walk-In Closet(s)
- Level: Second
- Area: 292.13 Square Feet
- Dimensions: 13.1 x 22.3
Bedroom 2
- Features: Closet
- Level: Second
- Area: 203.82 Square Feet
- Dimensions: 12.9 x 15.8
Bedroom 3
- Features: Closet
- Level: Second
- Area: 189.44 Square Feet
- Dimensions: 12.8 x 14.8
Bedroom 4
- Features: Closet
- Level: Second
- Area: 186.45 Square Feet
- Dimensions: 16.5 x 11.3
Dining room
- Level: First
- Area: 173.65 Square Feet
- Dimensions: 11.5 x 15.1
Family room
- Level: First
- Area: 199.95 Square Feet
- Dimensions: 12.9 x 15.5
Great room
- Level: Basement
- Area: 1479 Square Feet
- Dimensions: 51 x 29
Kitchen
- Features: Eat-in Kitchen, Kitchen Island
- Level: First
- Area: 253.68 Square Feet
- Dimensions: 16.8 x 15.1
Laundry
- Level: First
- Area: 108.11 Square Feet
- Dimensions: 8.19 x 13.2
Living room
- Level: First
- Area: 776.02 Square Feet
- Dimensions: 24.1 x 32.2
Mud room
- Level: First
- Area: 78.62 Square Feet
- Dimensions: 8.19 x 9.6
Office
- Level: Basement
- Area: 252.7 Square Feet
- Dimensions: 19 x 13.3
Heating
- Baseboard, Hot Water, Radiant
Cooling
- None
Appliances
- Included: Dishwasher, Microwave, Gas Range, Refrigerator
Features
- Bathtub, Shower, Storage, Walk-In Closet(s), Primary Bedroom w/Bath
- Flooring: Carpet, Heavy Duty, Laminate, Ceramic Tile
- Doors: Storm Door(s)
- Windows: Double Pane Windows
- Basement: Interior Entry,Walk-Out Access,Full
- Has fireplace: No
Interior area
- Total structure area: 4,990
- Total interior livable area: 4,990 sqft
- Finished area above ground: 3,328
- Finished area below ground: 1,662
Video & virtual tour
Property
Parking
- Total spaces: 3
- Parking features: Paved, 5 - 10 Spaces, On Site, Garage Door Opener, Heated Garage
- Attached garage spaces: 3
Features
- Patio & porch: Deck
- Has view: Yes
- View description: Trees/Woods
Lot
- Size: 4.29 Acres
- Features: Near Turnpike/Interstate, Near Town, Rural, Agricultural, Level, Wooded
Details
- Parcel number: VASSM007L081A
- Zoning: Residential
- Other equipment: Internet Access Available
Construction
Type & style
- Home type: SingleFamily
- Architectural style: Colonial
- Property subtype: Single Family Residence
Materials
- Wood Frame, Vinyl Siding
- Foundation: Poured Concrete
- Roof: Shingle
Condition
- Year built: 2004
Utilities & green energy
- Electric: Circuit Breakers
- Sewer: Private Sewer, Septic Tank
- Water: Private, Well
Community & HOA
Location
- Region: Vassalboro
Financial & listing details
- Price per square foot: $115/sqft
- Tax assessed value: $395,700
- Annual tax amount: $6,054
- Date on market: 8/28/2026
- Road surface type: Paved
Estimated market value
$560,800
$533,000 - $589,000
$4,640/mo
Price history
| Date | Event | Price |
|---|---|---|
| 9/14/2026 | Contingent | $575,000$115/sqft |
Source:  Maine Listings #1678167 Report a problem Maine Listings #1678167 Report a problem | ||
| 8/28/2026 | Listed for sale | $575,000$115/sqft |
Source: Maine Listings #1678167 Report a problem | ||
Public tax history
| Year | Property taxes | Tax assessment |
|---|---|---|
| 2024 | $5,275 +4.8% | $395,700 |
| 2023 | $5,033 +6% | $395,700 +20% |
| 2022 | $4,748 -0.5% | $329,700 |
| 2021 | $4,774 | $329,700 |
| 2020 | $4,774 +3.1% | $329,700 +11.1% |
| 2019 | $4,629 +1% | $296,700 |
| 2018 | $4,584 +6.2% | $296,700 |
| 2017 | $4,317 +3.6% | $296,700 |
| 2016 | $4,169 +2.6% | $296,700 |
| 2015 | $4,065 +7% | $296,700 |
| 2014 | $3,798 +2.8% | $296,700 -10% |
| 2013 | $3,693 +2.6% | $329,700 +0.7% |
| 2012 | $3,601 +10% | $327,400 |
| 2011 | $3,274 | $327,400 |
| 2009 | -- | $327,400 |
| 2008 | -- | $327,400 +84.8% |
| 2006 | -- | $177,200 |
Find assessor info on the county website
Monthly payment
Est. payment
Payment breakdown
Explore the cost of this home by adjusting the details. Changes won't be saved.Climate risks
Neighborhood: 04989
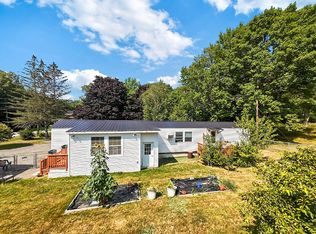
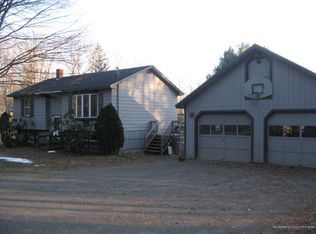
Similar homes
- $595,0006 bd5 ba4k sqft154 Seaward Mills Road, Vassalboro, ME 04989Active
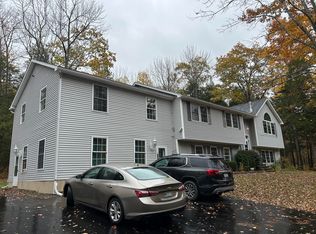
 MLS ID #1641340, Keller Williams Realty. Maine Listings
 - $599,0004 bd3 ba3.5k sqft6 Stone Ridge Drive, Waterville, ME 04901Active
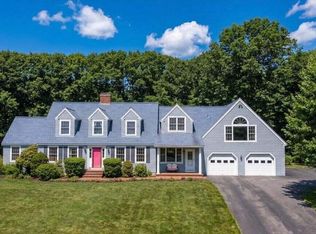 MLS ID #1681388, McAllister Real Estate. Maine Listings
 - $625,0003 bd3 ba3.2k sqft166 Plummer Road, Palermo, ME 04354Active
 MLS ID #1675221, Keller Williams Realty. Maine Listings
 - $599,0004 bd2 ba3.5k sqft139 ME Route 3, China, ME 04358Active
 MLS ID #1662266, Realty of Maine. Maine Listings
 - $434,9005 bd3 ba3.6k sqft17 Cushnoc Road, Vassalboro, ME 04989ActiveMLS ID #1668896, Your Home Sold Guaranteed Realty. Maine Listings
- $649,0003 bd3 ba2.4k sqft24 Royale Drive, Sidney, ME 04330ActiveMLS ID #1661214, Coldwell Banker Plourde Real Estate. Maine Listings
- $509,9004 bd3 ba3.6k sqft927 Ridge Road, Windsor, ME 04363ActiveMLS ID #1664805, Redfin Corporation. Maine Listings
- $795,0004 bd3 ba3.7k sqft640 Neck Road, China, ME 04358ActiveMLS ID #1676617, Better Homes & Gardens Real Estate/The Masiello Group. Maine Listings
- $489,0004 bd2 ba2.6k sqft87 Taylor Road, Winslow, ME 04901ActiveMLS ID #1679356, Century 21 Nason Realty. Maine Listings
- $549,9005 bd7 ba3.5k sqft465 Main Street, Waterville, ME 04901ActiveMLS ID #1678786, Keller Williams Realty. Maine Listings
- $799,9871 bd1 ba5k sqft602 Hussey Hill Road, Vassalboro, ME 04989ActiveMLS ID #1662215, Coldwell Banker Realty. Maine Listings
- $499,9004 bd3 ba3k sqft96 Taylor Woods Road, Belgrade, ME 04917ActiveMLS ID #1673752, RE/MAX At Home. Maine Listings
- $675,0005 bd4 ba5.2k sqft20 Gabradak Lane, Chelsea, ME 04330ActiveMLS ID #1676148, LAER. Maine Listings
- $540,0003 bd3 ba2.9k sqft1110 West Road, Bowdoin, ME 04287ActiveMLS ID #1669299, Better Homes & Gardens Real Estate/The Masiello Group. Maine Listings
- $749,0003 bd3 ba4.4k sqft181 Bassett Road, Winslow, ME 04901ActiveMLS ID #1676579, Sprague & Curtis Real Estate. Maine Listings
- $579,0003 bd3 ba2.8k sqft77 Wedgewood Drive, Winthrop, ME 04364ActiveMLS ID #1674236, Sprague & Curtis Real Estate. Maine Listings
- $498,0004 bd2 ba2.9k sqft196 Case Road, Winthrop, ME 04364ActiveMLS ID #1679526, Better Homes & Gardens Real Estate/The Masiello Group. Maine Listings
- $475,0003 bd3 ba2.5k sqft170 Rockwood Drive, China, ME 04358ActiveMLS ID #1675217, Better Homes & Gardens Real Estate/The Masiello Group. Maine Listings
- $475,0004 bd2 ba2.9k sqft9 Chadwick Street, Winslow, ME 04901ActiveMLS ID #1678083, Realty of Maine. Maine Listings
