Motivated to sell! Adorable 2,400 SF contemporary farmhouse on ±15.96 acres of unrestricted land with pond and creek. Home completed in 2024 features an open floor plan, sliding barn doors, large mud/laundry room with sink, kitchen with double farmhouse sink, oversized primary suite with dual walk-in closets. Primary bath includes a large walk-in shower and is stubbed in for a future garden tub.
A charming ±1,500 SF barn with old-wood facia and new barn doors. Property is currently operated as a cattle farm and is ideal for horses, livestock, or agricultural use. No zoning restrictions allow residential, agricultural, or commercial flexibility.
Infrastructure includes new 2024 well and septic. The acreage offers privacy, usability, and long-term development potential in a supply-constrained Western NC market.
Completed in 2024, the structure delivers modern construction, efficient systems, and immediate usability. The building features open, adaptable interior space with ample parking.
Active
Price cut: $36K (10/20)
$689,000
550 Dills Rd, Rutherfordton, NC 28139
3beds
2,400sqft
Single Family Residence
Built in 2024
15.96 Acres Lot
$-- Zestimate®
$287/sqft
$-- HOA
What's special
Pond and creekOpen floor planOpen adaptable interior spaceAmple parkingSliding barn doors
- 22 days
- 989
- 42
Zillow last checked:
Listing updated:
Listed by:
Dan Gerst 828-290-6676,
Ferguson Real Estate & Associates
Source: Canopy MLS as distributed by MLS GRID,MLS#: 4426637
Facts & features
Interior
Bedrooms & bathrooms
- Bedrooms: 3
- Bathrooms: 2
- Full bathrooms: 2
- Main level bedrooms: 3
Primary bedroom
- Features: En Suite Bathroom, Walk-In Closet(s)
- Level: Main
- Area: 511.48 Square Feet
- Dimensions: 26' 11" X 19' 0"
Bedroom s
- Level: Main
- Area: 131.39 Square Feet
- Dimensions: 13' 10" X 9' 6"
Bedroom s
- Level: Main
- Area: 131.39 Square Feet
- Dimensions: 13' 10" X 9' 6"
Bathroom full
- Level: Main
- Area: 207.57 Square Feet
- Dimensions: 19' 11" X 10' 5"
Bathroom full
- Level: Main
- Area: 109.25 Square Feet
- Dimensions: 11' 6" X 9' 6"
Dining area
- Level: Main
- Area: 180 Square Feet
- Dimensions: 10' 0" X 18' 0"
Kitchen
- Features: Breakfast Bar, Kitchen Island
- Level: Main
- Area: 360 Square Feet
- Dimensions: 20' 0" X 18' 0"
Laundry
- Level: Main
- Area: 160.8 Square Feet
- Dimensions: 16' 1" X 10' 0"
Living room
- Level: Main
- Area: 360 Square Feet
- Dimensions: 20' 0" X 18' 0"
Heating
- Heat Pump
Cooling
- Heat Pump
Appliances
- Included: Dishwasher, Dryer, Electric Range, Microwave, Refrigerator, Washer
- Laundry: Mud Room, Inside, Sink
Features
- Breakfast Bar, Kitchen Island, Open Floorplan, Walk-In Closet(s), Walk-In Pantry
- Flooring: Vinyl
- Doors: Insulated Door(s), Sliding Doors
- Windows: Insulated Windows
- Has basement: No
Interior area
- Total structure area: 2,400
- Total interior livable area: 2,400 sqft
- Finished area above ground: 2,400
- Finished area below ground: 0
Property
Parking
- Parking features: Driveway, Parking Space(s)
- Has uncovered spaces: Yes
Accessibility
- Accessibility features: Two or More Access Exits
Features
- Levels: One
- Stories: 1
- Patio & porch: Front Porch, Rear Porch
- Exterior features: Livestock Run In
- Fencing: Fenced
- Has view: Yes
- View description: Long Range
- Waterfront features: Pond, Creek/Stream
- Body of water: Private Lake
Lot
- Size: 15.96 Acres
- Features: Hilly, Pasture, Pond(s), Private, Sloped
Details
- Additional structures: Barn(s)
- Parcel number: 1536021352
- Zoning: None
- Special conditions: Standard
- Horse amenities: Barn, Pasture
Construction
Type & style
- Home type: SingleFamily
- Architectural style: Barndominium,Ranch
- Property subtype: Single Family Residence
Materials
- Metal
- Foundation: Crawl Space
- Roof: Metal
Condition
- New construction: Yes
- Year built: 2024
Utilities & green energy
- Sewer: Septic Installed
- Water: Well
- Utilities for property: Electricity Connected
Community & HOA
Community
- Features: None
- Subdivision: Richardson Creek
Location
- Region: Rutherfordton
- Elevation: 0
Financial & listing details
- Price per square foot: $287/sqft
- Tax assessed value: $374,800
- Date on market: 10/8/2026
- Cumulative days on market: 22 days
- Listing terms: Cash,Conventional,FHA,USDA Loan,VA Loan
- Electric utility on property: Yes
- Road surface type: Gravel, Paved
Estimated market value
Not available
Estimated sales range
Not available
$2,388/mo
Price history
| Date | Event | Price |
|---|---|---|
| 10/20/2026 | Price change | $689,000-5%$287/sqft |
Source:  Canopy MLS as distributed by MLS GRID #4426637 Report a problem | ||
| 10/8/2026 | Listed for sale | $725,000+1015.4%$302/sqft |
Source: Canopy MLS as distributed by MLS GRID #4426637 Report a problem | ||
| 3/21/2022 | Sold | $65,000+44.4%$27/sqft |
Source: Public Record Report a problem | ||
| 2/17/2005 | Sold | $45,000$19/sqft |
Source: Public Record Report a problem | ||
Public tax history
| Year | Property taxes | Tax assessment |
|---|---|---|
| 2025 | -- | $374,800 +1229.1% |
| 2024 | $151 | $28,200 |
| 2023 | $151 -21.1% | $28,200 |
| 2022 | $191 +1.5% | $28,200 |
| 2021 | $188 +1.5% | $28,200 |
| 2020 | $185 | $28,200 |
| 2019 | -- | $28,200 |
| 2018 | $185 | $28,200 |
| 2016 | $185 | $28,200 |
| 2013 | $185 | $28,200 |
Find assessor info on the county website
Monthly payment
Est. payment
Payment breakdown
Explore the cost of this home by adjusting the details. Changes won't be saved.Climate risks
Neighborhood: 28139
Nearby schools
Schools provided by the listing agent
- Elementary: Harris
- Middle: Chase
- High: Chase
Source: Canopy MLS as distributed by MLS GRID. This data may not be complete. We recommend contacting the local school district to confirm school assignments for this home.
- $357,1003 bd3 ba1.8k sqft544 Dills Rd, Rutherfordton, NC 28139Off Market
- $7,5003.39 acres544 Dills Rd, Rutherfordton, NC 28139Off Market
- $13,100-- bd-- ba-- sqft1550 Harris Holly Springs Rd, Rutherfordton, NC 28139Off Market
- $482,50016.82 acres1548 Harris Holly Springs Rd, Rutherfordton, NC 28139Off Market
Similar homes
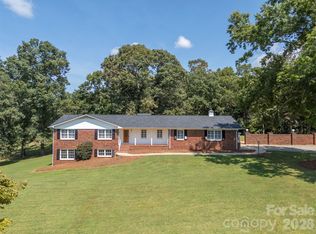
- $649,0004 bd3 ba2.8k sqft1360 Harris Holly Springs Rd, Rutherfordton, NC 28139For Sale
 MLS ID #4412774, Sonja Smith, Odean Keever & Associates, Inc.. Canopy MLS as distributed by MLS GRID
- $427,0003 bd4 ba2.2k sqft651 Dills Rd, Rutherfordton, NC 28139For Sale
 MLS ID #4397344, Ann Ferguson, Ferguson Real Estate & Associates. Canopy MLS as distributed by MLS GRID
- $685,0003 bd3 ba2.4k sqft1026 Poors Ford Rd, Chesnee, SC 29323For Sale
 MLS ID #342833, Randal Longo, I Save Realty. SAR as distributed by MLS GRID
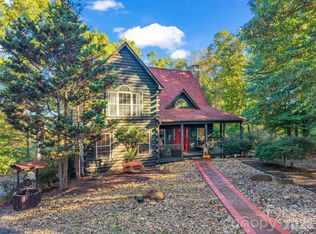
- $499,9993 bd3 ba2.3k sqft321 River Ridge Pkwy, Rutherfordton, NC 28139For Sale
 MLS ID #4437031, Jenn Saltouros, Howard Hanna Beverly-Hanks, Lake Lure. Canopy MLS as distributed by MLS GRID
- $630,0003 bd3 ba2.9k sqft255 Cross Ridge Dr, Rutherfordton, NC 28139For SaleMLS ID #4425951, Sherry Reavis, RE/MAX Journey. Canopy MLS as distributed by MLS GRID
- $690,0004 bd3 ba2k sqft1541 Sandy Springs Rd, Rutherfordton, NC 28139For SaleMLS ID #4400056, Carol Parker, Sauvé Collective. Canopy MLS as distributed by MLS GRID
- $549,0003 bd2 ba2.1k sqft582 County Line Rd, Rutherfordton, NC 28139For SaleMLS ID #4235377, Janice Blackwell, Coldwell Banker Advantage. Canopy MLS as distributed by MLS GRID
- $465,0003 bd2 ba2.9k sqft143 Rosewood Ln, Rutherfordton, NC 28139For SaleMLS ID #4429610, Allen Curtis, C Shane Cook & Associates. Canopy MLS as distributed by MLS GRID
- $425,0003 bd2 ba1.8k sqft117 Clarence Henson Rd, Rutherfordton, NC 28139For SaleMLS ID #4404917, Courtney Houser, Colfax Home & Land, Co. Canopy MLS as distributed by MLS GRID
- $494,0003 bd2 ba1.8k sqft221 Willow Lakes Dr, Rutherfordton, NC 28139For SaleMLS ID #4411005, Sherry Reavis, RE/MAX Journey. Canopy MLS as distributed by MLS GRID
- $640,0003 bd3 ba2.7k sqft1185 Morningstar Lake Rd, Forest City, NC 28043For SaleMLS ID #4403498, Angela West, Angela West Realty. Canopy MLS as distributed by MLS GRID
- $545,0002 bd2 ba1.8k sqft241 Poors Ford Rd, Rutherfordton, NC 28139For SaleMLS ID #4418400, Debi Morris, Century 21 Mountain Lifestyles. Canopy MLS as distributed by MLS GRID
- $560,0004 bd2 ba3.1k sqft551 N Main St, Rutherfordton, NC 28139For SaleMLS ID #4384020, Jacki Rumfelt, Main Street Realty Group LLC. Canopy MLS as distributed by MLS GRID
- $429,0003 bd2 ba1.2k sqft782 Front Ridge Cir #58, Rutherfordton, NC 28139For SaleMLS ID #4437578, Holly Noe, Keller Williams Mtn Partners, LLC. Canopy MLS as distributed by MLS GRID
- $350,0003 bd2 ba1.8k sqft111 Council Point, Rutherfordton, NC 28139For SaleMLS ID #4435333, Stephanie Wilson, EXP Realty LLC Rock Hill. Canopy MLS as distributed by MLS GRID
- $689,0004 bd6 ba2.6k sqft632 Rock Corner Rd, Forest City, NC 28043For SaleMLS ID #4402184, Ronnie Porter, Porter's Real Estate. Canopy MLS as distributed by MLS GRID
- $469,9993 bd3 ba1.8k sqft1076 Grays Creek Church Rd, Rutherfordton, NC 28139For SaleMLS ID #4393812, Angela West, Angela West Realty. Canopy MLS as distributed by MLS GRID
- $515,0004 bd3 ba2.9k sqft527 N Main St, Rutherfordton, NC 28139For SaleMLS ID #4428133, Matthew Mubarak, WNC Real Estate Partners. Canopy MLS as distributed by MLS GRID
- $699,9993 bd4 ba2.6k sqft148 Fairway Dr, Forest City, NC 28043For SaleMLS ID #4359484, Jenn Saltouros, Howard Hanna Beverly-Hanks, Lake Lure. Canopy MLS as distributed by MLS GRID
