Experience sophisticated living in this beautiful 2-bedroom, 2-bathroom condo with den.
The living room invites relaxation, boasting ample natural light streaming through expansive windows.
The kitchen features stainless steel appliances, sleek granite countertops, and cabinetry, offering both functionality and style. The breakfast bar provides the perfect setting for casual dining or entertaining guests.
The den presents a versatile space ideal for a home office, a cozy reading nook, or even a guest room, accommodating your lifestyle needs with ease.
The master suite is complete with plush carpeting, a spacious walk-in closet, and an ensuite bathroom boasting dual sinks, a soaking tub, and a separate glass-enclosed shower.
The second bedroom, equally inviting, provides comfort and privacy for guests or family members, featuring generous closet space and access to a full bathroom.
Step outside onto your private balcony and soak in the breathtaking views of the meticulously landscaped grounds. Whether enjoying a morning cup of coffee or unwinding with a glass of wine at sunset, this outdoor oasis provides the perfect backdrop for relaxation.
The Village at Mayfaire is conveniently located near shopping, dining, & entertainment. Enjoy resort-style amenities at your doorstep, including a fitness center, swimming pool & hot tub, tennis/pickleball courts, meticulously manicured gardens, and plenty of places to walk.
Sold for $529,900
$529,900
550 Grande Manor Court #202, Wilmington, NC 28405
2beds
1,618sqft
Condominium
Built in 2005
-- sqft lot
$568,600 Zestimate®
$328/sqft
$2,648 Estimated rent
Home value
$568,600
$534,000 - $603,000
$2,648/mo
Zestimate® history
Owner options
List your home for rent
$2,648/mo
Rent Zestimate®
Find your next renter with Zillow Rental Manager. Plus, with online applications, you can quickly screen prospective tenants – for free.
$2,648/mo
Rent Zestimate®
Refinance and save
$3,091/mo
Est. payment
Refinancing to a lower rate could help reduce your monthly payments and save thousands over the life of the loan.
$3,091/mo
Est. payment
Explore your selling options
Work with a Zillow partner agent
Leverage their expertise and Zillow's premium Showcase listings to get your home seen by more buyers.
Get startedList with your own agent
Get your home in front of millions of buyers by listing it on Zillow.
Learn how to do itSell it yourself
Take full control of how buyers see your home on Zillow by listing For Sale by Owner (FSBO).
List your homeWhat's special
Swimming poolHot tubMeticulously landscaped groundsSleek granite countertopsPlush carpetingVersatile spaceGuest room
Zillow last checked:
Listing updated:
Listed by:
Stephanie M Smith 910-777-3793,
Fathom Realty NC LLC,
Blake Smith 910-777-3591,
Fathom Realty NC LLC
Bought with:
Jim Blair, 295913
Coldwell Banker Sea Coast Advantage
Source: Hive MLS,MLS#: 100425711 Originating MLS: Cape Fear Realtors MLS, Inc.
Originating MLS: Cape Fear Realtors MLS, Inc.Facts & features
Interior
Bedrooms & bathrooms
- Bedrooms: 2
- Bathrooms: 2
- Full bathrooms: 2
Primary bedroom
- Level: Primary Living Area
Dining room
- Features: Combination
Heating
- Heat Pump, Electric
Cooling
- Central Air
Appliances
- Included: Gas Oven, Built-In Microwave, Refrigerator, Dishwasher
- Laundry: Dryer Hookup, Washer Hookup, Laundry Room
Features
- Walk-in Closet(s), High Ceilings, Ceiling Fan(s), Pantry, Walk-in Shower, Blinds/Shades, Walk-In Closet(s)
- Has fireplace: No
- Fireplace features: None
Interior area
- Total structure area: 1,618
- Total interior livable area: 1,618 sqft
Property
Parking
- Total spaces: 1
- Parking features: Additional Parking, Assigned, On Site, Paved
Features
- Levels: One,Two
- Stories: 1
- Entry location: 2nd Floor Unit
- Patio & porch: Covered, Balcony
- Fencing: None
Details
- Parcel number: R05000003122194
- Zoning: MX
- Special conditions: Standard
Construction
Type & style
- Home type: Condo
- Property subtype: Condominium
Materials
- Brick Veneer, Fiber Cement
- Foundation: Slab
- Roof: Shingle
Condition
- New construction: No
- Year built: 2005
Utilities & green energy
- Sewer: Public Sewer
- Water: Public
- Utilities for property: Natural Gas Available, Sewer Available, Water Available
Community & HOA
Community
- Security: Fire Sprinkler System, Smoke Detector(s)
- Subdivision: The Village at Mayfaire
HOA
- Has HOA: Yes
- Amenities included: Clubhouse, Pool, Elevator(s), Fitness Center, Maintenance Common Areas, Maintenance Grounds, Maintenance Roads, Maintenance Structure, Management, Master Insure, Pest Control, Pickleball, Street Lights, Tennis Court(s), Termite Bond, Trash, Water
- HOA fee: $7,472 monthly
- HOA name: CAMS
- HOA phone: 910-256-2021
Location
- Region: Wilmington
Financial & listing details
- Price per square foot: $328/sqft
- Tax assessed value: $362,900
- Annual tax amount: $3,066
- Date on market: 10/13/2025
- Cumulative days on market: 4 days
- Listing agreement: Exclusive Right To Sell
- Listing terms: Cash,Conventional
- Road surface type: Paved
Price history
| Date | Event | Price |
|---|---|---|
| 6/4/2024 | Sold | $529,900$328/sqft |
Source:  Hive MLS #100425711 Report a problem Hive MLS #100425711 Report a problem | ||
| 2/25/2024 | Pending sale | $529,900$328/sqft |
Source: Hive MLS #100425711 Report a problem | ||
| 2/21/2024 | Listed for sale | $529,900+52.3%$328/sqft |
Source: Hive MLS #100425711 Report a problem | ||
| 1/31/2020 | Sold | $348,000+41.5%$215/sqft |
Source: Public Record Report a problem | ||
| 6/5/2014 | Sold | $246,000-26.6%$152/sqft |
Source: Agent Provided Report a problem | ||
| 2/20/2009 | Sold | $335,000$207/sqft |
Source: Hive MLS #30421682 Report a problem | ||
Public tax history
| Year | Property taxes | Tax assessment |
|---|---|---|
| 2024 | $3,157 +3% | $362,900 |
| 2023 | $3,067 -0.6% | $362,900 |
| 2022 | $3,085 -0.7% | $362,900 |
| 2021 | $3,106 +4.2% | $362,900 +28.3% |
| 2020 | $2,980 | $282,900 |
| 2019 | $2,980 | $282,900 |
| 2018 | $2,980 | $282,900 |
| 2017 | $2,980 +4.3% | $282,900 +9.7% |
| 2016 | $2,856 +4.6% | $257,800 |
| 2015 | $2,730 +4.4% | $257,800 |
| 2014 | $2,614 | $257,800 -32.4% |
| 2011 | -- | $381,322 |
| 2010 | -- | $381,322 |
| 2009 | -- | -- |
| 2008 | -- | -- |
| 2007 | -- | -- |
Find assessor info on the county website
Neighborhood: Mayfaire
Nearby homes
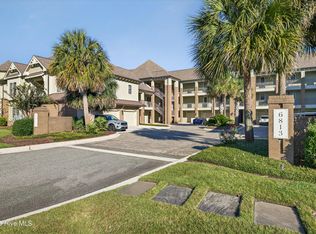
- $565,0003 bd2 ba1.8k sqft6813 Mayfaire Club Dr UNIT 101, Wilmington, NC 28405Sold

- $550,0003 bd2 ba1.5k sqft6813 Mayfaire Club Dr UNIT 301, Wilmington, NC 28405Sold

- $475,0002 bd2 ba1.2k sqft6813 Mayfaire Club Dr UNIT 204, Wilmington, NC 28405Sold
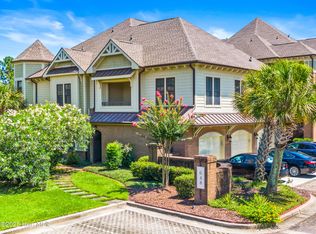
- $470,0002 bd3 ba1.5k sqft648 Village Park Dr UNIT 201, Wilmington, NC 28405Sold
- $501,0002 bd2 ba1.6k sqft644 Village Park Dr UNIT 207, Wilmington, NC 28405Sold
- $489,0002 bd2 ba1.2k sqft550 Grande Manor Ct UNIT 205, Wilmington, NC 28405Sold
- $457,5002 bd2 ba1.2k sqft557 Garden Terrace Dr UNIT 204, Wilmington, NC 28405Sold
- $580,0002 bd3 ba1.5k sqft561 Garden Terrace Dr UNIT 201, Wilmington, NC 28405Sold
Nearby schools
GreatSchools rating
- 5/10John J Blair ElementaryGrades: PK-5Distance: 0.6 mi
- 6/10M C S Noble MiddleGrades: 6-8Distance: 0.4 mi
- 3/10New Hanover HighGrades: 9-12Distance: 5.9 mi
Schools provided by the listing agent
- Elementary: Blair
- Middle: Noble
- High: New Hanover
Source: Hive MLS. This data may not be complete. We recommend contacting the local school district to confirm school assignments for this home.
Get a cash offer in 3 minutes
Find out how much your home could sell for in as little as 3 minutes with a no-obligation cash offer.
Estimated market value
$568,600
Get a cash offer in 3 minutes
Find out how much your home could sell for in as little as 3 minutes with a no-obligation cash offer.
Estimated market value
$568,600
- North Carolina
- New Hanover County
- Wilmington
- 28405
- Mayfaire
- 550 Grande Manor Court Unit 202
Nearby cities
Nearby neighborhoods
Nearby zip codes
Other Wilmington Topics
