Skip main navigation
Sold for $475,000
  • $475,000

    6813 Mayfaire Club Drive #204, Wilmington, NC 28405

    2beds
    1,257sqft
    Condominium
    Built in 2004
    -- sqft lot
    $469,400 Zestimate®
    $378/sqft
    $2,303 Estimated rent

    Home value

    $469,400

    $437,000 - $502,000

    $2,303/mo

    Zestimate® history
    Loading
    Loading...

    Owner options

    List your home for rent

    $2,303/mo

    Rent Zestimate®

    Find your next renter with Zillow Rental Manager. Plus, with online applications, you can quickly screen prospective tenants – for free.

    Learn more

    $2,303/mo

    Rent Zestimate®

    Refinance and save

    $9,407/mo

    Est. payment

    Refinancing to a lower rate could help reduce your monthly payments and save thousands over the life of the loan.

    See today's rates

    $9,407/mo

    Est. payment

    Explore your selling options

    Work with a Zillow partner agent

    Leverage their expertise and Zillow's premium Showcase listings to get your home seen by more buyers.

    Get started

    List with your own agent

    Get your home in front of millions of buyers by listing it on Zillow.

    Learn how to do it

    Sell it yourself

    Take full control of how buyers see your home on Zillow by listing For Sale by Owner (FSBO).

    List your home

    What's special

    Private covered balconyEngineered hardwood floorsSerene landscaped green spacesFreshly painted kitchen cabinets
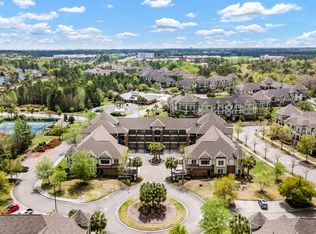
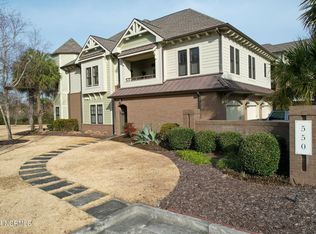
    Turnkey Luxury Condo in The Village at Mayfaire - Coastal Living at Its Finest Welcome to 6813 Mayfaire Club Drive Unit 204 - an exquisite 2-bedroom, 2-bath second-floor condo in the prestigious Village at Mayfaire. This beautifully maintained home offers the perfect blend of elegance, comfort, and convenience in one of Wilmington's most desirable communities. Step inside to discover a spacious open floor plan ideal for entertaining, featuring engineered hardwood floors (installed in 2019) and freshly painted kitchen cabinets. Enjoy your morning coffee on the private covered balcony overlooking serene, landscaped green spaces. Recent upgrades include a new HVAC system (2022) and water heater (2018), ensuring modern reliability. This building features a centrally located elevator for easy access, and the unit includes a 1-car garage—adding both convenience and value. Located just steps from the upscale clubhouse and pool, this condo offers unmatched amenities covered by the HOA: a full kitchen, gas grill, fitness center, 25-seat movie theater, pool table, outdoor pool, hot tub, tennis courts, car wash, and dog park. Perfectly situated near Wrightsville Beach, Mayfaire Town Center, and a short drive to historic downtown Wilmington, this turnkey home is your gateway to coastal living. 📞 Don't miss out—schedule your showing today!

    Zillow last checked:

    Listing updated:

    Listed by:

    Paul M Snider 910-685-3648,

    Premier Realty Group

    Bought with:

    Jacki J Hedgecock, 319872

    Jacki Hedgecock Real Estate

    Source: Hive MLS,MLS#: 100536723MLS LogoOriginating MLS: Cape Fear Realtors MLS, Inc.

    Facts & features

    Interior

    Bedrooms & bathrooms
    • Bedrooms: 2
    • Bathrooms: 2
    • Full bathrooms: 2
    Rooms
    • Room types: Master Bedroom, Bedroom 2, Living Room, Dining Room, Laundry
    Primary bedroom
    • Level: Main
    • Dimensions: 15 x 14
    Bedroom 2
    • Level: Main
    • Dimensions: 13 x 12
    Dining room
    • Level: Main
    • Dimensions: 13 x 10
    Kitchen
    • Level: Main
    • Dimensions: 12 x 11
    Laundry
    • Level: Main
    • Dimensions: 6 x 5
    Living room
    • Level: Main
    • Dimensions: 14 x 12
    Heating
    • Heat Pump, Electric
    Cooling
    • Central Air, Heat Pump
    Appliances
    • Included: Built-In Microwave, Washer, Refrigerator, Range, Dryer, Disposal, Dishwasher
    • Laundry: Laundry Room
    Features
    • Walk-in Closet(s), High Ceilings, Entrance Foyer, Elevator, Ceiling Fan(s), Pantry, Walk-in Shower, Blinds/Shades, Walk-In Closet(s)
    • Flooring: Carpet, Tile, Wood
    • Windows: Thermal Windows
    • Basement: None
    • Attic: None
    • Has fireplace: No
    • Fireplace features: None
    Interior area
    • Total structure area: 1,257
    • Total interior livable area: 1,257 sqft

    Property

    Parking
    • Total spaces: 2
    • Parking features: Parking Lot, Additional Parking, Garage Door Opener, Lighted, Paved
    • Attached garage spaces: 1
    • Uncovered spaces: 1
    Accessibility
    • Accessibility features: Accessible Doors, Accessible Entrance, Accessible Elevator Installed
    Features
    • Levels: One
    • Stories: 1
    • Patio & porch: Covered, Balcony
    • Fencing: None
    • Waterfront features: None
    Details
    • Parcel number: R05000003122054
    • Zoning: MX
    • Special conditions: Standard

    Construction

    Type & style
    • Home type: Condo
    • Property subtype: Condominium
    Materials
    • Brick Veneer, Fiber Cement
    • Foundation: Slab
    • Roof: Architectural Shingle
    Condition
    • New construction: No
    • Year built: 2004

    Utilities & green energy

    • Sewer: Public Sewer
    • Water: Public
    • Utilities for property: Cable Available, Natural Gas Connected, Sewer Connected, Underground Utilities, Water Connected

    Community & HOA

    Community
    • Security: Fire Sprinkler System, Security Lights, Smoke Detector(s)
    • Subdivision: The Village at Mayfaire
    HOA
    • Has HOA: Yes
    • Amenities included: Roof Maintenance, Barbecue, Billiard Room, Clubhouse, Pool, Dog Park, Elevator(s), Fitness Center, Maintenance Common Areas, Maintenance Grounds, Maintenance Roads, Maintenance Structure, Management, Master Insure, Meeting Room, Party Room, Picnic Area, Sewer, Sidewalks, Spa/Hot Tub, Street Lights, Tennis Court(s), Termite Bond, Trash, Water
    • HOA fee: $6,615 annually
    • HOA name: The Village At Mayfaire
    • HOA phone: 910-256-2021
    Location
    • Region: Wilmington

    Financial & listing details

    • Price per square foot: $378/sqft
    • Tax assessed value: $480,200
    • Annual tax amount: $2,825
    • Date on market: 10/17/2025
    • Cumulative days on market: 40 days
    • Listing agreement: Exclusive Right To Sell
    • Listing terms: Cash,Conventional,FHA,VA Loan
    • Road surface type: Paved

    Price history

    DateEventPrice
    2/24/2026Sold$475,000-2.9%$378/sqft
    Source: Hive MLS #100536723 Report a problem
    11/25/2025Contingent$489,000$389/sqft
    Source: Hive MLS #100536723 Report a problem
    10/17/2025Listed for sale$489,000+97.7%$389/sqft
    Source: Hive MLS #100536723 Report a problem
    7/5/2005Sold$247,368$197/sqft
    Source: Hive MLS #30322857 Report a problem

    Public tax history

    YearProperty taxesTax assessment
    2025$2,826 +12.8%$480,200 +66.7%
    2024$2,506 +3%$288,000
    2023$2,434 -0.6%$288,000
    2022$2,448 -0.7%$288,000
    2021$2,465 +0.6%$288,000 +23.8%
    2020$2,450 $232,600
    2019$2,450 $232,600
    2018$2,450 $232,600
    2017$2,450 $232,600 +6%
    2016-- $219,400
    2015$2,323 +4.4%$219,400
    2014$2,225 $219,400 -27%
    2011-- $300,663
    2010-- $300,663
    2009-- --
    2008-- --
    2007-- --
    Find assessor info on the county website

    Neighborhood: Mayfaire

    Nearby schools

    GreatSchools rating
    Schools provided by the listing agent
    • Elementary: Blair
    • Middle: Noble
    • High: New Hanover

    Source: Hive MLS. This data may not be complete. We recommend contacting the local school district to confirm school assignments for this home.

    Get a cash offer in 3 minutes
    Find out how much your home could sell for in as little as 3 minutes with a no-obligation cash offer.
    Estimated market value
    $469,400
    Get a cash offer in 3 minutes
    Find out how much your home could sell for in as little as 3 minutes with a no-obligation cash offer.
    Estimated market value
    $469,400