Skip main navigation
Sold for $565,000
  • $565,000

    6813 Mayfaire Club Drive #101, Wilmington, NC 28405

    3beds
    1,830sqft
    Condominium
    Built in 2004
    -- sqft lot
    $629,500 Zestimate®
    $309/sqft
    $3,003 Estimated rent

    Home value

    $629,500

    $592,000 - $674,000

    $3,003/mo

    Zestimate® history
    Loading
    Loading...

    Owner options

    List your home for rent

    $3,003/mo

    Rent Zestimate®

    Find your next renter with Zillow Rental Manager. Plus, with online applications, you can quickly screen prospective tenants – for free.

    Learn more

    $3,003/mo

    Rent Zestimate®

    Refinance and save

    $3,326/mo

    Est. payment

    Refinancing to a lower rate could help reduce your monthly payments and save thousands over the life of the loan.

    See today's rates

    $3,326/mo

    Est. payment

    Explore your selling options

    Work with a Zillow partner agent

    Leverage their expertise and Zillow's premium Showcase listings to get your home seen by more buyers.

    Get started

    List with your own agent

    Get your home in front of millions of buyers by listing it on Zillow.

    Learn how to do it

    Sell it yourself

    Take full control of how buyers see your home on Zillow by listing For Sale by Owner (FSBO).

    List your home

    What's special

    Modern hardwareSoft-close mechanismsPrivate covered patioFull kitchenMayfaire town centerEngineered hardwood flooring throughoutOutdoor pool
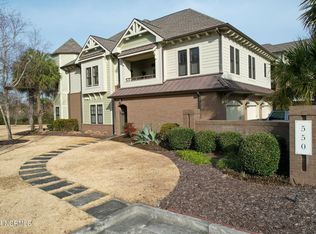
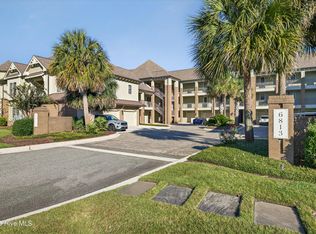
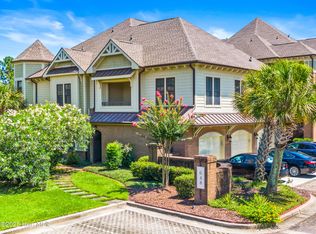
    Exquisite Turnkey 3-Bedroom, 2-Bath Luxury Condo in The Village At Mayfaire Discover the epitome of luxurious coastal living in this highly sought-after first-floor condo, boasting three bedrooms and two baths within the prestigious Village At Mayfaire. Immerse yourself in the charm and convenience of this prime location mere steps away from the clubhouse and the inviting pool. Entertaining becomes a pleasure in the spacious, open floor plan - perfect for hosting family and friends. Step onto your private covered patio, ideal for a relaxing cup of coffee while reveling in the serene view of meticulously maintained open spaces. This meticulously maintained condo showcases elegant 2019-installed engineered hardwood flooring throughout the living areas and bedrooms, complemented by plantation shutters adorning every window. A water heater replacement in 2018 and a November 2019 HVAC installation ensure modern comfort and reliability. Benefit from recent upgrades including a complete home water filtration system and an under sink reverse osmosis system, both of which will be conveyed to the new owner. The kitchen, equipped with stainless steel appliances installed in June 2017, now features freshly painted cabinets, modern hardware, and soft-close mechanisms on all doors and drawers. Situated conveniently across from the upscale clubhouse, The Village At Mayfaire offers an unparalleled array of amenities, all covered by the monthly HOA dues. Residents can relish the opulence of a splendid clubhouse featuring a full kitchen, gas grill, fitness center, a 25-seat movie theater, outdoor pool, hot tub, tennis and pickleball courts, a car wash, and even a dog park. The location is prime - centrally positioned near Wrightsville Beach, Mayfaire Town Center, and just a short drive to the historic downtown Wilmington. Embrace the essence of coastal living at its finest within this remarkable community.

    Zillow last checked:

    Listing updated:

    Listed by:

    Paul M Snider 910-685-3648,

    Premier Realty Group

    Bought with:

    Heather Ashworth, 317183

    Nest Realty

    Source: Hive MLS,MLS#: 100413859MLS LogoOriginating MLS: Cape Fear Realtors MLS, Inc.

    Facts & features

    Interior

    Bedrooms & bathrooms
    • Bedrooms: 3
    • Bathrooms: 2
    • Full bathrooms: 2
    Rooms
    • Room types: Master Bedroom, Bedroom 2, Bedroom 3, Living Room, Dining Room, Kitchen, Laundry, Other
    Primary bedroom
    • Level: First
    • Dimensions: 17 x 15
    Bedroom 2
    • Level: First
    • Dimensions: 18 x 15
    Bedroom 3
    • Level: First
    • Dimensions: 15 x 11
    Dining room
    • Level: First
    • Dimensions: 14 x 13
    Kitchen
    • Level: First
    • Dimensions: 15 x 8
    Laundry
    • Level: First
    • Dimensions: 7 x 6
    Living room
    • Level: First
    • Dimensions: 18 x 14
    Other
    • Description: Foyer
    • Level: First
    • Dimensions: 11 x 9
    Heating
    • Fireplace(s), Heat Pump, Electric
    Cooling
    • Central Air, Heat Pump
    Appliances
    • Included: Gas Oven, Built-In Microwave, Washer, Refrigerator, Dryer, Dishwasher
    Features
    • Sound System, Master Downstairs, Walk-in Closet(s), Ceiling Fan(s), Pantry, Walk-in Shower, Blinds/Shades, Gas Log, Walk-In Closet(s)
    • Flooring: Tile, Wood
    • Windows: Thermal Windows
    • Basement: None
    • Attic: None
    • Has fireplace: Yes
    • Fireplace features: Gas Log
    • Common walls with other units/homes: End Unit,No One Below
    Interior area
    • Total structure area: 1,830
    • Total interior livable area: 1,830 sqft

    Property

    Parking
    • Total spaces: 1
    • Parking features: Shared Driveway, Parking Lot, Additional Parking, Aggregate, Garage Door Opener, Lighted, Off Street, On Site, Paved
    Features
    • Levels: One
    • Stories: 1
    • Entry location: 1st Floor Unit
    • Patio & porch: Covered, Patio
    • Fencing: None
    • Waterfront features: None
    Details
    • Parcel number: R05000003122047
    • Zoning: MX
    • Special conditions: Standard

    Construction

    Type & style
    • Home type: Condo
    • Property subtype: Condominium
    Materials
    • Brick Veneer, Fiber Cement
    • Foundation: Slab
    • Roof: Architectural Shingle
    Condition
    • New construction: No
    • Year built: 2004

    Utilities & green energy

    • Sewer: Public Sewer
    • Water: Public
    • Utilities for property: Natural Gas Connected, Sewer Available, Water Available

    Community & HOA

    Community
    • Security: Fire Sprinkler System, Security System, Smoke Detector(s)
    • Subdivision: The Village at Mayfaire
    HOA
    • Has HOA: Yes
    • Amenities included: Roof Maintenance, Billiard Room, Clubhouse, Pool, Dog Park, Elevator(s), Fitness Center, Maintenance Common Areas, Maintenance Grounds, Maintenance Roads, Maintenance Structure, Management, Master Insure, Meeting Room, Pickleball, Picnic Area, Sewer, Sidewalks, Spa/Hot Tub, Street Lights, Tennis Court(s), Termite Bond, Trash, Water
    • HOA fee: $8,507 monthly
    • HOA name: CAMS
    • HOA phone: 910-256-2021
    Location
    • Region: Wilmington

    Financial & listing details

    • Price per square foot: $309/sqft
    • Tax assessed value: $356,100
    • Annual tax amount: $3,009
    • Date on market: 8/11/2025
    • Cumulative days on market: 67 days
    • Listing agreement: Exclusive Right To Sell
    • Listing terms: Cash,Conventional,FHA,VA Loan
    • Road surface type: Paved

    Price history

    DateEventPrice
    2/15/2024Sold$565,000-4.2%$309/sqft
    Source: Hive MLS #100413859 Report a problem
    1/14/2024Pending sale$589,900$322/sqft
    Source: Hive MLS #100413859 Report a problem
    1/10/2024Price change$589,900-1.5%$322/sqft
    Source: Hive MLS #100413859 Report a problem
    1/3/2024Price change$598,900-0.2%$327/sqft
    Source: Hive MLS #100413859 Report a problem
    12/6/2023Price change$599,900-1.6%$328/sqft
    Source: Hive MLS #100413859 Report a problem
    11/29/2023Price change$609,900-0.8%$333/sqft
    Source: Hive MLS #100413859 Report a problem
    11/9/2023Listed for sale$614,900+99%$336/sqft
    Source: Hive MLS #100413859 Report a problem
    5/26/2015Sold$309,000-2.7%$169/sqft
    Source: Hive MLS #30503609 Report a problem
    3/18/2015Price change$317,500-1.6%$173/sqft
    Source: Coldwell Banker Sea Coast Advantage #503609 Report a problem
    12/9/2014Listed for sale$322,500$176/sqft
    Source: Coldwell Banker Sea Coast Advantage #503609 Report a problem
    8/20/2014Listing removed$322,500$176/sqft
    Source: Coldwell Banker Sea Coast Advantage #503609 Report a problem
    6/11/2014Price change$322,500-2.1%$176/sqft
    Source: Coldwell Banker Sea Coast Advantage #503609 Report a problem
    5/8/2014Price change$329,500-2.9%$180/sqft
    Source: Coldwell Banker Sea Coast Advantage #503609 Report a problem
    3/27/2014Listed for sale$339,500-10.4%$186/sqft
    Source: Coldwell Banker Sea Coast Advantage #503609 Report a problem
    9/10/2007Sold$379,000$207/sqft
    Source: Public Record Report a problem

    Public tax history

    YearProperty taxesTax assessment
    2025$3,450 +11.4%$586,300 +64.6%
    2024$3,098 +3%$356,100
    2023$3,009 -0.6%$356,100
    2022$3,027 -0.7%$356,100
    2021$3,048 -3%$356,100 +19.5%
    2020$3,140 $298,100
    2019$3,140 $298,100
    2018$3,140 $298,100
    2017$3,140 +1.5%$298,100 +6.8%
    2016$3,092 +4.6%$279,100
    2015$2,956 +4.4%$279,100
    2014$2,830 $279,100 -31%
    2011-- $404,283
    2010-- $404,283
    2009-- --
    2008-- --
    2007-- --
    Find assessor info on the county website

    Neighborhood: Mayfaire

    Nearby schools

    GreatSchools rating
    Get a cash offer in 3 minutes
    Find out how much your home could sell for in as little as 3 minutes with a no-obligation cash offer.
    Estimated market value
    $629,500
    Get a cash offer in 3 minutes
    Find out how much your home could sell for in as little as 3 minutes with a no-obligation cash offer.
    Estimated market value
    $629,500