Skip main navigation
Sold for $550,000
  • $550,000

    6813 Mayfaire Club Drive #301, Wilmington, NC 28405

    3beds
    1,589sqft
    Condominium
    Built in 2004
    -- sqft lot
    $599,300 Zestimate®
    $346/sqft
    $2,660 Estimated rent

    Home value

    $599,300

    $563,000 - $635,000

    $2,660/mo

    Zestimate® history
    Loading
    Loading...

    Owner options

    List your home for rent

    $2,660/mo

    Rent Zestimate®

    Find your next renter with Zillow Rental Manager. Plus, with online applications, you can quickly screen prospective tenants – for free.

    Learn more

    $2,660/mo

    Rent Zestimate®

    Refinance and save

    $3,234/mo

    Est. payment

    Refinancing to a lower rate could help reduce your monthly payments and save thousands over the life of the loan.

    See today's rates

    $3,234/mo

    Est. payment

    Explore your selling options

    Work with a Zillow partner agent

    Leverage their expertise and Zillow's premium Showcase listings to get your home seen by more buyers.

    Get started

    List with your own agent

    Get your home in front of millions of buyers by listing it on Zillow.

    Learn how to do it

    Sell it yourself

    Take full control of how buyers see your home on Zillow by listing For Sale by Owner (FSBO).

    List your home

    What's special

    Outdoor poolCoastal oasisLuxury condoHot tubFull kitchenSeparate spacious storage roomPremium upgrades
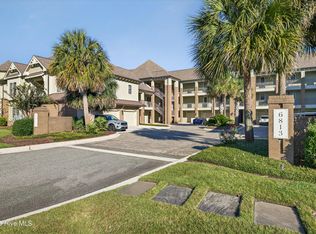
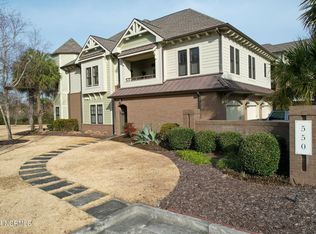
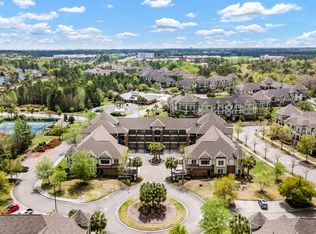
    Welcome to your coastal oasis! Step into this absolutely stunning 3-bedroom, 2-bath third-floor luxury condo in the highly sought-after Village At Mayfaire. Entertain with ease in the spacious open floor plan, perfect for hosting family and friends. Imagine sipping evening cocktails on the expansive covered balcony, capturing mesmerizing sunsets. The seller has invested in premium upgrades, including newly installed engineered hardwood flooring throughout the living areas and bedrooms. Enjoy enhanced privacy and elegance with plantation shutters on every window. Freshness abounds with a recent paint job, creating a bright and inviting atmosphere. But the luxuries don't end there. The master bedroom is a true retreat, featuring an oversized walk-in closet for all your wardrobe needs plus both bathrooms have been tastefully remodeled, elevating the overall appeal. Step outside onto the covered balcony and take advantage of retractable screens for both the entry and balcony doors, allowing you to enjoy the coastal breeze while maintaining comfort indoors. Inside, discover the added convenience of his and her coat closets, ensuring a clutter-free entryway. Practical enhancements include a whole house surge protector, a newer electric water heater, a brand-new HVAC unit, and updated kitchen appliances. This unit boasts a one-car garage with a separate spacious storage room attached, providing convenience and ample space for all your needs. Convenience is paramount, located just across the drive from the upscale clubhouse. The Village At Mayfaire offers an amenity package that is second to none, included in the monthly HOA dues. Enjoy the beautiful clubhouse with a full kitchen, gas grill, fitness center, and a 25-seat movie theater. Relax in the outdoor pool, unwind in the hot tub, or play a match on the tennis/pickleball courts. Additional perks include a car wash and a dog park, catering to every aspect of your lifestyle.

    Zillow last checked:

    Listing updated:

    Listed by:

    Paul M Snider 910-685-3648,

    Premier Realty Group

    Bought with:

    Bobby Brandon Team

    Intracoastal Realty Corp

    Source: Hive MLS,MLS#: 100422868MLS LogoOriginating MLS: Cape Fear Realtors MLS, Inc.

    Facts & features

    Interior

    Bedrooms & bathrooms
    • Bedrooms: 3
    • Bathrooms: 2
    • Full bathrooms: 2
    Rooms
    • Room types: Master Bedroom, Bedroom 2, Bedroom 3, Living Room, Dining Room, Kitchen, Laundry
    Primary bedroom
    • Level: Main
    • Dimensions: 16 x 12
    Bedroom 2
    • Level: Main
    • Dimensions: 12 x 11
    Bedroom 3
    • Level: Main
    • Dimensions: 13 x 10
    Dining room
    • Level: Main
    • Dimensions: 13 x 11
    Kitchen
    • Level: Main
    • Dimensions: 13 x 13
    Laundry
    • Level: Main
    • Dimensions: 7 x 6
    Living room
    • Level: Main
    • Dimensions: 20 x 18
    Heating
    • Heat Pump, Electric
    Cooling
    • Central Air, Heat Pump
    Appliances
    • Included: Gas Oven, Built-In Microwave, Refrigerator, Dishwasher
    Features
    • Walk-in Closet(s), High Ceilings, Entrance Foyer, Ceiling Fan(s), Walk-In Closet(s)
    • Flooring: Tile, Wood
    • Windows: Thermal Windows
    • Basement: None
    • Has fireplace: No
    • Fireplace features: None
    Interior area
    • Total structure area: 1,589
    • Total interior livable area: 1,589 sqft

    Property

    Parking
    • Total spaces: 1
    • Parking features: Shared Driveway, Parking Lot, Additional Parking, Garage Door Opener, Assigned, Lighted, Off Street, On Site, Paved
    Features
    • Stories: 1
    • Entry location: 3rd Floor Unit
    • Patio & porch: Covered, Balcony
    • Fencing: None
    Details
    • Parcel number: R05000003122059
    • Zoning: MX
    • Special conditions: Standard

    Construction

    Type & style
    • Home type: Condo
    • Property subtype: Condominium
    Materials
    • Brick Veneer, Fiber Cement
    • Foundation: Slab
    • Roof: Architectural Shingle
    Condition
    • New construction: No
    • Year built: 2004

    Utilities & green energy

    • Sewer: Public Sewer
    • Water: Public
    • Utilities for property: Natural Gas Connected, Sewer Available, Water Available

    Community & HOA

    Community
    • Security: Fire Sprinkler System, Smoke Detector(s)
    • Subdivision: The Village at Mayfaire
    HOA
    • Has HOA: Yes
    • Amenities included: Roof Maintenance, Clubhouse, Elevator(s), Fitness Center, Maintenance Common Areas, Maintenance Grounds, Maintenance Roads, Maintenance Structure, Management, Master Insure, Meeting Room, Party Room, Pickleball, Picnic Area, Sewer, Sidewalks, Spa/Hot Tub, Street Lights, Tennis Court(s), Termite Bond, Trash, Water
    • HOA fee: $8,212 monthly
    • HOA name: CAMS
    • HOA phone: 910-256-2021
    Location
    • Region: Wilmington

    Financial & listing details

    • Price per square foot: $346/sqft
    • Tax assessed value: $354,900
    • Annual tax amount: $2,998
    • Date on market: 8/30/2025
    • Cumulative days on market: 48 days
    • Listing agreement: Exclusive Right To Sell
    • Listing terms: Cash,Conventional,FHA,VA Loan
    • Road surface type: Paved

    Price history

    DateEventPrice
    5/8/2024Sold$550,000-1.6%$346/sqft
    Source: Hive MLS #100422868 Report a problem
    3/5/2024Pending sale$559,000$352/sqft
    Source: Hive MLS #100422868 Report a problem
    2/28/2024Price change$559,000-3.5%$352/sqft
    Source: Hive MLS #100422868 Report a problem
    1/19/2024Listed for sale$579,000+84.7%$364/sqft
    Source: Hive MLS #100422868 Report a problem
    3/31/2017Sold$313,500-2%$197/sqft
    Source: Public Record Report a problem
    2/14/2014Listing removed$319,900$201/sqft
    Source: Intracoastal Realty #501401 Report a problem
    2/12/2014Listed for sale$319,900+3.3%$201/sqft
    Source: Intracoastal Realty #501401 Report a problem
    7/1/2005Sold$309,694$195/sqft
    Source: Hive MLS #30330762 Report a problem

    Public tax history

    YearProperty taxesTax assessment
    2025$3,386 +9.7%$575,400 +62.1%
    2024$3,088 +3%$354,900
    2023$2,999 -0.6%$354,900
    2022$3,017 -0.7%$354,900
    2021$3,037 -1.4%$354,900 +21.4%
    2020$3,079 $292,300
    2019$3,079 +33.3%$292,300
    2018$2,309 -25%$292,300
    2017$3,079 +6.6%$292,300 +12.1%
    2016$2,889 +4.6%$260,700
    2015$2,761 +4.4%$260,700
    2014$2,644 $260,700 -30.6%
    2011-- $375,840
    2010-- $375,840
    2009-- --
    2008-- --
    2007-- --
    Find assessor info on the county website

    Neighborhood: Mayfaire

    Nearby schools

    GreatSchools rating
    Get a cash offer in 3 minutes
    Find out how much your home could sell for in as little as 3 minutes with a no-obligation cash offer.
    Estimated market value
    $599,300
    Get a cash offer in 3 minutes
    Find out how much your home could sell for in as little as 3 minutes with a no-obligation cash offer.
    Estimated market value
    $599,300