Beautifully remodeled and meticulously maintained, this exceptional 3-bedroom, 2-bath residence offers 1,486 sq ft of thoughtfully designed living space on an expansive 6,269 sq ft lot. Blending warmth, functionality, and everyday convenience, the home features an ideal layout suited for both comfortable living and effortless entertaining.The living room showcases a striking stone fireplace and rich hardwood floors. The updated kitchen is appointed with granite countertops, stainless steel appliances, and a breakfast bar. Elegant wood French doors and dual-pane windows invite abundant natural light while enhancing energy efficiency, and copper plumbing provides lasting quality.Step outside to your own tropical oasis. Enjoy the sparkling pool and Jacuzzi, along with a private patio, balcony, and beautifully maintained front and rear yards, ideal for both quiet relaxation and lively gatherings. Additional features include central air conditioning, a workshop, tile roof, stamped concrete hardscaping, and decorative aggregate finishes.Ideally situated in a commuter-friendly neighborhood with convenient access to Highways 280, 880, 17, and 87. Just minutes from Santana Row, Westfield Valley Fair, and Apple Campus, and located within the highly regarded Campbell school district.
Pending
$1,550,000
550 Halsey Ave, San Jose, CA 95128
3beds
1,486sqft
:
Get pre-qualified$9,905/mo
Single Family Residence, Residential
Built in 1947
6,300 Square Feet Lot
$1,512,400 Zestimate®
$1,043/sqft
$-- HOA
What's special
Sparkling pool and jacuzziStriking stone fireplacePrivate patioBreakfast barAbundant natural lightDecorative aggregate finishesStainless steel appliances
- 155 days |
- 17 |
- 0 |
Zillow last checked:
Listing updated:
Listed by:
Shuang Li 01978544 510-449-9239,
Red Fox Realty 510-449-9239
Source: MLSListings Inc,MLS#: ML82036318
Facts & features
Interior
Bedrooms & bathrooms
- Bedrooms: 3
- Bathrooms: 2
- Full bathrooms: 2
Rooms
- Room types: Laundry
Bedroom
- Features: PrimarySuiteRetreat
Bathroom
- Features: OutsideAccess, ShowerandTub, ShoweroverTub1, StallShower
Dining room
- Features: BreakfastBar, FormalDiningRoom
Family room
- Features: Other
Kitchen
- Features: _220VoltOutlet, Countertop_Granite, ExhaustFan
Heating
- Central Forced Air Gas
Cooling
- Ceiling Fan(s), Central Air
Appliances
- Included: Exhaust Fan, Disposal, Range Hood, Oven/Range
- Laundry: Gas Dryer Hookup, Inside, In Utility Room
Features
- Flooring: Carpet, Hardwood, Tile
- Number of fireplaces: 1
- Fireplace features: Living Room, Wood Burning
Interior area
- Total structure area: 1,486
- Total interior livable area: 1,486 sqft
Property
Parking
- Parking features: Parking Area
Accessibility
- Accessibility features: Bathroom Features, Grip-Accessible Features
Features
- Stories: 1
- Patio & porch: Balcony/Patio
- Exterior features: Back Yard, Fenced, Drought Tolerant Plants
- Pool features: Above Ground, Other
- Spa features: Other, Cover, Spa/HotTub
- Fencing: Back Yard,Gate,Wood
Lot
- Size: 6,300 Square Feet
Details
- Parcel number: 27731061
- Zoning: R1
- Special conditions: Standard
Construction
Type & style
- Home type: SingleFamily
- Architectural style: Ranch,Traditional
- Property subtype: Single Family Residence, Residential
Materials
- Foundation: Concrete Perimeter, Crawl Space
- Roof: Tile
Condition
- New construction: No
- Year built: 1947
Utilities & green energy
- Gas: PublicUtilities
- Sewer: Public Sewer
- Water: Public
- Utilities for property: Public Utilities, Water Public
Community & HOA
Location
- Region: San Jose
Financial & listing details
- Price per square foot: $1,043/sqft
- Tax assessed value: $1,383,238
- Annual tax amount: $17,603
- Date on market: 2/26/2026
- Listing agreement: ExclusiveRightToSell
Estimated market value
$1,512,400
$1.44M - $1.59M
$4,558/mo
Price history
| Date | Event | Price |
|---|---|---|
| 5/5/2026 | Pending sale | $1,550,000$1,043/sqft |
Source:  MLSListings Inc #ML82036318 Report a problem MLSListings Inc #ML82036318 Report a problem | ||
| 3/26/2026 | Price change | $1,550,000-6.1%$1,043/sqft |
Source: MLSListings Inc #ML82036318 Report a problem | ||
| 3/11/2026 | Price change | $1,650,000-4.1%$1,110/sqft |
Source: MLSListings Inc #ML82036318 Report a problem | ||
| 2/26/2026 | Listed for sale | $1,721,000+38.8%$1,158/sqft |
Source: MLSListings Inc #ML82036318 Report a problem | ||
| 9/20/2024 | Listing removed | $4,200$3/sqft |
Source: SFAR #423923410 Report a problem | ||
| 12/10/2023 | Listing removed | -- |
Source: SFAR #423923410 Report a problem | ||
| 11/17/2023 | Listed for rent | $4,200+7.7%$3/sqft |
Source: SFAR #423923410 Report a problem | ||
| 3/10/2021 | Listing removed | -- |
Source: Owner Report a problem | ||
| 1/1/2020 | Listing removed | $3,900$3/sqft |
Source: Compass #492920 Report a problem | ||
| 12/4/2019 | Listed for rent | $3,900$3/sqft |
Source: Owner Report a problem | ||
| 8/16/2018 | Sold | $1,240,000+12.8%$834/sqft |
Source:  MLSListings Inc #ML81711123 Report a problem MLSListings Inc #ML81711123 Report a problem | ||
| 7/14/2018 | Pending sale | $1,098,888$739/sqft |
Source: Coldwell Banker Residential Brokerage - San Jose-Willow Glen #81711123 Report a problem | ||
| 6/20/2018 | Listed for sale | $1,098,888$739/sqft |
Source: Coldwell Banker Residential Brokerage #ML81711123 Report a problem | ||
Public tax history
| Year | Property taxes | Tax assessment |
|---|---|---|
| 2025 | $17,603 +3.2% | $1,383,238 +2% |
| 2024 | $17,064 +1.5% | $1,356,117 +2% |
| 2023 | $16,819 +0.8% | $1,329,527 +2% |
| 2022 | $16,678 +1.6% | $1,303,459 +2% |
| 2021 | $16,414 +2.1% | $1,277,902 +1% |
| 2020 | $16,081 | $1,264,800 +2% |
| 2019 | $16,081 +524% | $1,240,000 +750.2% |
| 2018 | $2,577 | $145,841 +2% |
| 2017 | $2,577 +2.2% | $142,982 +2% |
| 2016 | $2,521 +9.8% | $140,180 +1.5% |
| 2015 | $2,296 +7.2% | $138,076 +2% |
| 2014 | $2,143 | $135,372 +0.5% |
| 2013 | -- | $134,761 +2% |
| 2012 | -- | $132,120 +2% |
| 2011 | -- | $129,530 +0.8% |
| 2010 | -- | $128,563 -0.2% |
| 2009 | -- | $128,869 +2% |
| 2008 | -- | $126,343 +2% |
| 2007 | -- | $123,867 +2% |
| 2006 | -- | $121,440 +2% |
| 2005 | -- | $119,060 +2% |
| 2004 | -- | $116,726 +1.9% |
| 2003 | -- | $114,587 +2% |
| 2002 | -- | $112,341 +2% |
| 2001 | -- | $110,139 |
Find assessor info on the county website
Monthly payment
Est. payment
Payment breakdown
Explore the cost of this home by adjusting the details. Changes won't be saved.Climate risks
Neighborhood: Burbank
Nearby schools
GreatSchools rating
- 6/10Lynhaven Elementary SchoolGrades: K-5Distance: 1.4 mi
- 2/10Monroe Middle SchoolGrades: 6-8Distance: 0.9 mi
- 5/10Del Mar High SchoolGrades: 9-12Distance: 1.1 mi
Schools provided by the listing agent
- District: CampbellUnionElementary
Source: MLSListings Inc. This data may not be complete. We recommend contacting the local school district to confirm school assignments for this home.
- $1,400,7003 bd2 ba1.5k sqft548 Halsey Ave, San Jose, CA 95128Off Market
- $1,340,0003 bd2 ba1.1k sqft572 Halsey Ave, San Jose, CA 95128Sold

- $1,225,5003 bd2 ba1.1k sqft572 Halsen Ave, San Jose, CA 95128Off Market
- $1,182,5002 bd1 ba1k sqft555 Macarthur Ave, San Jose, CA 95128Off Market
- $1,220,2003 bd1 ba1.3k sqft546 Halsey Ave, San Jose, CA 95128Off Market
- $1,198,9002 bd1 ba1.3k sqft545 Macarthur Ave, San Jose, CA 95128Off Market
- $1,242,0002 bd1 ba1k sqft565 Macarthur Ave, San Jose, CA 95128Off Market
- $1,535,5003 bd2 ba1.4k sqft598 Halsey Ave, San Jose, CA 95128Off Market
A local agent can set up tours, give advice and negotiate with sellers.
Similar homes
- $1,599,0004 bd3 ba1.7k sqft2123 Leon Dr, San Jose, CA 95128For Sale
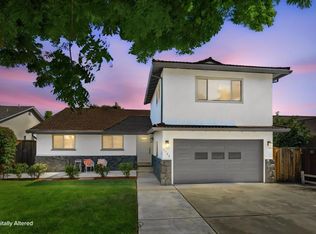 MLS ID #ML82053629, Andrew Watson. MLSListings Inc
 - $1,999,9993 bd2 ba1.7k sqft2099 Emory St, San Jose, CA 95128For Sale
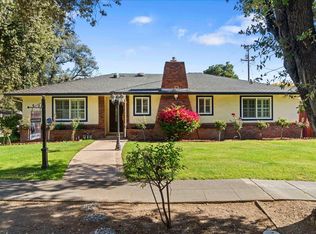 MLS ID #ML82055344, Shannon Farrell. MLSListings Inc
 - $1,688,8883 bd2 ba1.4k sqft484 Ardis Ave, San Jose, CA 95117For Sale
 MLS ID #ML82049094, Rob Roham. MLSListings Inc
 - $1,988,0003 bd2 ba1.6k sqft4359 Venice Way, San Jose, CA 95129For Sale
 MLS ID #ML82055858, Francy Naderzad Amidi. MLSListings Inc
 - $1,400,0004 bd2 ba1.4k sqft2842 Akino Ct, San Jose, CA 95148For SaleMLS ID #41141331, Robin Nelson. bridgeMLS/CCAR/Bay East AOR
- $1,599,0003 bd2 ba1.2k sqft2246 Benton St, Santa Clara, CA 95050For SaleMLS ID #ML82046256, Al Moridi. MLSListings Inc
- $1,700,0003 bd2 ba1.2k sqft14585 Union Ave, San Jose, CA 95124For SaleMLS ID #ML82031783, April Tavares. MLSListings Inc
- $1,588,7003 bd1 ba1k sqft2293 Pruneridge Ave, Santa Clara, CA 95050For SaleMLS ID #ML82052438, Gerardo Aguilar. MLSListings Inc
- $1,328,0003 bd2 ba1.5k sqft2660 Aborn Rd, San Jose, CA 95121For SaleMLS ID #ML82047571, Lino Matos. MLSListings Inc
- $1,449,8883 bd2 ba1.3k sqft3059 Hostetter Rd, San Jose, CA 95132For SaleMLS ID #ML82053424, Ron Laserna. MLSListings Inc
- $--4 bd2 ba1.2k sqft1522 Orangewood Dr, San Jose, CA 95121AuctionXome
- $1,798,0003 bd2 ba1.3k sqft4303 Borina Dr, San Jose, CA 95129For SaleMLS ID #ML82052843, Chris Alston. MLSListings Inc
- $1,349,0003 bd3 ba1.7k sqft2586 Bobolink Dr, San Jose, CA 95125For SaleMLS ID #ML82053574, Zaid Hanna. MLSListings Inc
- $875,0002 bd2 ba1k sqft584 Macarthur Ave, San Jose, CA 95128For SaleMLS ID #ML82036127, Julie Hedrick. MLSListings Inc
- $--4 bd2 ba1.6k sqft3892 Kauai Dr, San Jose, CA 95111AuctionAuction.com 2
- $1,649,0004 bd2 ba1.3k sqft1341 Parsons Ave, Campbell, CA 95008For SaleMLS ID #ML82052225, Alan Aoyama. MLSListings Inc
- $1,398,0003 bd2 ba1.1k sqft1538 Willowbrook Dr, San Jose, CA 95118For SaleMLS ID #ML82053144, Mikala Caune. MLSListings Inc
- $1,668,0003 bd2 ba1.2k sqft670 W Rincon Ave, Campbell, CA 95008For SaleMLS ID #ML82045452, John Shull. MLSListings Inc
- $--3 bd2 ba1.5k sqft282 Eureka Ct, Sunnyvale, CA 94085AuctionAuction.com 2
- $1,288,8883 bd2 ba1.1k sqft3015 Yucca Ave, San Jose, CA 95124For SaleMLS ID #ML82044097, Kenn Ellner. MLSListings Inc
Local buyer's agents are ready to help
