Space, Style, and Single-level living come together in this beautiful Ranch in a great Scituate location! Featuring a fantastic layout, 2–3 bedrooms, 2 full and 1 half baths, this home offers the perfect blend of comfort and versatility. The open floor plan creates an easy flow between living spaces, ideal for everyday living and entertaining. Enjoy the comfort of central air, the warmth and charm of a fireplace, and the convenience of a 2 car garage. With flexible living space to accommodate a home office, guest room, or additional bedroom, the possibilities are yours! Set on nearly an acre of land, there’s plenty of room to garden, entertain, or simply relax and enjoy the outdoors. A wonderful opportunity to enjoy spacious, comfortable living in a desirable Scituate setting. It’s not just a house—it’s home!
Active
Price cut: $25K (11/2)
$700,000
550 Seven Mile Rd, Scituate, RI 02831
3beds
1,822sqft
Single Family Residence
Built in 2008
0.96 Acres Lot
$715,100 Zestimate®
$384/sqft
$-- HOA
What's special
- 21 days
- 1,843
- 106
Likely to sell faster than
Zillow last checked:
Listing updated:
Listed by:
Joseph Caprara 401-465-6301,
REMAX Revolution
Source: StateWide MLS RI,MLS#: 1425735
Facts & features
Interior
Bedrooms & bathrooms
- Bedrooms: 3
- Bathrooms: 3
- Full bathrooms: 2
- 1/2 bathrooms: 1
Bathroom
- Features: Bath w Tub, Bath w Shower Stall
Heating
- Oil, Forced Air
Cooling
- Central Air
Appliances
- Included: Dishwasher, Dryer, Microwave, Refrigerator, Electric Water Heater
Features
- Wall (Dry Wall), Plumbing (Mixed), Insulation (Ceiling), Insulation (Walls)
- Flooring: Ceramic Tile, Hardwood
- Windows: Skylight(s)
- Basement: Full,Interior Entry,Unfinished
- Number of fireplaces: 1
- Fireplace features: Wood Insert
Interior area
- Total structure area: 1,822
- Total interior livable area: 1,822 sqft
- Finished area above ground: 1,822
- Finished area below ground: 0
Property
Parking
- Total spaces: 5
- Parking features: Attached
- Attached garage spaces: 2
Lot
- Size: 0.96 Acres
Details
- Parcel number: SCITM091L10700
Construction
Type & style
- Home type: SingleFamily
- Architectural style: Ranch
- Property subtype: Single Family Residence
Materials
- Dry Wall, Vinyl Siding
- Foundation: Concrete Perimeter
Condition
- New construction: No
- Year built: 2008
Utilities & green energy
- Electric: 150 Amp Service
- Sewer: Septic Tank
- Water: Well
Community & HOA
Community
- Features: Golf, Private School, Public School, Schools
- Subdivision: Hope
HOA
- Has HOA: No
Location
- Region: Scituate
Financial & listing details
- Price per square foot: $384/sqft
- Tax assessed value: $441,800
- Annual tax amount: $8,180
- Date on market: 10/12/2026
- Inclusions: NOTE: The home is a 3-bedroom design; however, the septic system is designed for a 2-bedroom home.
Estimated market value
$715,100
$679,000 - $751,000
$3,814/mo
Price history
| Date | Event | Price |
|---|---|---|
| 11/2/2026 | Price change | $700,000-3.4%$384/sqft |
Source:  StateWide MLS RI #1425735 Report a problem | ||
| 10/14/2026 | Listed for sale | $725,000+806.3%$398/sqft |
Source: StateWide MLS RI #1425735 Report a problem | ||
| 11/5/2007 | Sold | $80,000$44/sqft |
Source: Public Record Report a problem | ||
Public tax history
| Year | Property taxes | Tax assessment |
|---|---|---|
| 2025 | $7,656 | $441,800 |
| 2024 | $7,656 +3.4% | $441,800 |
| 2023 | $7,405 +2.3% | $441,800 |
| 2022 | $7,237 +9.8% | $441,800 +25.3% |
| 2021 | $6,590 +2.3% | $352,600 |
| 2020 | $6,442 +2.1% | $352,600 |
| 2019 | $6,308 +0.4% | $352,600 +8.8% |
| 2018 | $6,282 +3% | $324,000 |
| 2017 | $6,098 +4.3% | $324,000 |
| 2016 | $5,845 +4.9% | $324,000 +11.4% |
| 2015 | $5,572 +1% | $290,800 |
| 2014 | $5,519 +1.5% | $290,800 |
| 2013 | $5,435 0% | $290,800 +775.6% |
| 2012 | $5,436 -50% | $33,210 -90% |
| 2011 | $10,866 +2.2% | $332,100 |
| 2010 | $10,627 +15.4% | $332,100 -12% |
| 2009 | $9,211 +314.5% | $377,500 +280.5% |
| 2008 | $2,222 +4.6% | $99,200 |
| 2007 | $2,125 | $99,200 |
Find assessor info on the county website
Monthly payment
Est. payment
Payment breakdown
Explore the cost of this home by adjusting the details. Changes won't be saved.Climate risks
Neighborhood: 02831
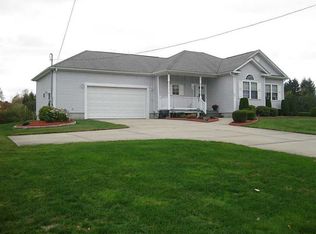

Similar homes
- $--3 bd1 ba1.9k sqft54 Melrose St, West Warwick, RI 02893Auction
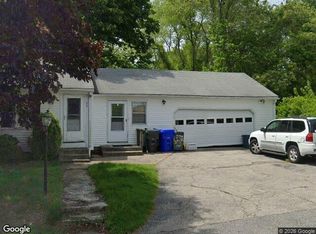 Xome
- $799,9004 bd3 ba2.5k sqft443 Seven Mile Rd, Hope, RI 02831New Construction
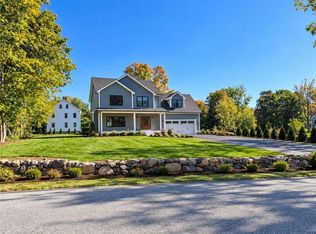
 MLS ID #1427018, Lane Ceceri Group, Lane Ceceri Group. StateWide MLS RI
- $--3 bd1 ba1.5k sqft4 Stephen Hopkins Rd, Scituate, RI 02825Auction
 Auction.com 2
- $669,0003 bd2 ba2.1k sqft222 Glen Hills Dr, Cranston, RI 02920For Sale
 MLS ID #1427189, Susan Rowles, Williams & Stuart Real Estate. StateWide MLS RI
- $629,9004 bd3 ba2.5k sqft533 Scituate Ave, Cranston, RI 02921For SaleMLS ID #1427398, Jay Rezendes, RE/MAX ONE. StateWide MLS RI
- $859,9003 bd3 ba2.6k sqft18 Arbor Dr, Cranston, RI 02921For SaleMLS ID #1426592, The DiSpirito Team, Engel & Volkers Oceanside. StateWide MLS RI
- $699,9004 bd2 ba2k sqft37 Nelson Rd, Cranston, RI 02921For SaleMLS ID #1421202, Samuel Albert, Innovations Realty. StateWide MLS RI
- $779,9994 bd3 ba2.5k sqft415 Trimtown Rd, Scituate, RI 02857For SaleMLS ID #1426751, Jeffrey Cabral, Here To There Realty. StateWide MLS RI
- $549,0005 bd3 ba2.3k sqft295 Main St, Scituate, RI 02831For SaleMLS ID #1425333, Denali Group, Keller Williams Leading Edge. StateWide MLS RI
- $775,0003 bd2 ba2k sqft1291 Central Ave, Johnston, RI 02919For SaleMLS ID #1425507, Michelle Savastano, Broadway Real Estate Group. StateWide MLS RI
- $729,9003 bd4 ba2.5k sqft104 Alpine Estates Dr, Cranston, RI 02921For SaleMLS ID #1421452, Ann McCrory, RI Real Estate Services. StateWide MLS RI
- $575,0003 bd2 ba2.4k sqft65 Priscilla Dr, Cranston, RI 02921For SaleMLS ID #1425205, Kira Greene, Compass. StateWide MLS RI
- $674,9006 bd4 ba2.2k sqft179-181 Shun Pike, Johnston, RI 02919For SaleMLS ID #1427104, Benjamin Antonelli, Real Broker, LLC. StateWide MLS RI
- $675,0003 bd3 ba2.5k sqft22 Golden View Dr, Johnston, RI 02919For SaleMLS ID #1418696, Jacob Rochefort, Mott & Chace Sotheby's Intl.. StateWide MLS RI
- $599,9003 bd3 ba1.8k sqft31 Brown St, Coventry, RI 02816New ConstructionMLS ID #1427077, The Fooks Team, Coldwell Banker Realty. StateWide MLS RI
- $479,9003 bd3 ba1.7k sqft17 Brook St, West Warwick, RI 02893For SaleMLS ID #1427514, Michael Cabeceiras, RE/MAX ONE. StateWide MLS RI
- $578,0003 bd3 ba1.9k sqft21 Primrose Ln, Johnston, RI 02919For SaleMLS ID #1423474, Yamileth Sosa Ruiz, D'Empire Real Estate LLC. StateWide MLS RI
- $499,9003 bd2 ba1.3k sqft15 Baneberry Dr, Cranston, RI 02921For SaleMLS ID #1426557, Jermaine Hurley, Cameron Prestige, LLC. StateWide MLS RI
