Don't miss one of the last new construction homes in White Pine Trails, located in the Cedar Springs school district and a short drive to US-131. Coming this fall, this traditional two-story home offers 1,882 sq ft of thoughtfully designed living space with 4 bedrooms and 2.5 baths, blending everyday comfort with timeless style. The great room welcomes you in with natural light and a space that feels inviting from the moment you enter. The modern kitchen features white cabinets, quartz countertops and island, tile backsplash, and stainless-steel appliances, creating a clean and functional centerpiece for the home. A powder room and laundry room with washer/dryer are tucked away but easily accessible from the mudroom. Upstairs you will find 4 spacious bedrooms, including an expansive primary suite with WIC and private bathroom. This home is 23 years newer than other homes on the market at this price point! and dryer for convenience. Upstairs, all four bedrooms are thoughtfully arranged for privacy, including a spacious primary suite with a private bath and walk-in closet that feels like a personal retreat.
Situated on a desirable daylight homesite, this home features an unfinished basement with three daylight windows, bringing in natural light and offering excellent potential for future finished living space.
The home includes a 10x10 deck with stairs to the backyard, creating the perfect space for outdoor dining, entertaining, or relaxing while seamlessly extending your living space for easy indoor-outdoor living.
With energy-efficient construction and a layout designed for flow and flexibility, this home offers a space that simply feels good to come home to. RESNET energy smart construction will save an estimated $1,195 annually. Actual savings may vary. See HERS® Rating Certificate and Energy Smart Flyer for details. Home includes a 10-year structural warranty, offering lasting peace of mind. Contact our team to schedule your private tour today!
Pending
$374,900
550 Snow Pine Ct, Cedar Springs, MI 49319
4beds
1,882sqft
:
Get pre-qualified$2,842/mo
Single Family Residence
Built in 2026
8,276 Square Feet Lot
$374,300 Zestimate®
$199/sqft
$32/mo HOA
What's special
Quartz countertops and islandDaylight homesiteModern kitchenPowder roomWhite cabinetsTile backsplashStainless-steel appliances
- 103 days |
- 10 |
- 0 |
Zillow last checked:
Listing updated:
Listed by:
Michael L McGivney 269-210-2125,
Allen Edwin Realty LLC 269-210-2125
Source: MichRIC,MLS#: 26015060
Facts & features
Interior
Bedrooms & bathrooms
- Bedrooms: 4
- Bathrooms: 3
- Full bathrooms: 2
- 1/2 bathrooms: 1
Primary bedroom
- Level: Upper
- Area: 210
- Dimensions: 14.00 x 15.00
Bedroom 2
- Level: Upper
- Area: 132
- Dimensions: 12.00 x 11.00
Bedroom 3
- Level: Upper
- Area: 132
- Dimensions: 12.00 x 11.00
Bedroom 4
- Level: Upper
- Area: 110
- Dimensions: 10.00 x 11.00
Primary bathroom
- Level: Upper
- Area: 55
- Dimensions: 5.00 x 11.00
Bathroom 1
- Level: Main
- Area: 25
- Dimensions: 5.00 x 5.00
Bathroom 2
- Level: Upper
- Area: 50
- Dimensions: 10.00 x 5.00
Dining area
- Level: Main
- Area: 154
- Dimensions: 14.00 x 11.00
Great room
- Level: Main
- Area: 224
- Dimensions: 16.00 x 14.00
Kitchen
- Level: Main
- Area: 132
- Dimensions: 12.00 x 11.00
Laundry
- Level: Main
- Area: 30
- Dimensions: 5.00 x 6.00
Other
- Description: Mudroom
- Level: Main
- Area: 54
- Dimensions: 9.00 x 6.00
Heating
- Forced Air
Cooling
- Central Air, SEER 13 or Greater
Appliances
- Included: Dishwasher, Dryer, Microwave, Range, Refrigerator, Washer
- Laundry: Laundry Room, Main Level
Features
- Center Island, Pantry
- Flooring: Carpet, Vinyl
- Windows: Low-Emissivity Windows, Screens
- Basement: Daylight,Full
- Has fireplace: No
Interior area
- Total structure area: 1,882
- Total interior livable area: 1,882 sqft
- Finished area below ground: 0
Property
Parking
- Total spaces: 2
- Parking features: Garage Faces Front, Garage Door Opener, Attached
- Garage spaces: 2
Features
- Stories: 2
Lot
- Size: 8,276 Square Feet
- Dimensions: 53 x 133 x 74 x 133
Details
- Parcel number: 410225215104
- Zoning description: Residential
Construction
Type & style
- Home type: SingleFamily
- Architectural style: Traditional
- Property subtype: Single Family Residence
Materials
- Vinyl Siding
- Roof: Composition,Shingle
Condition
- New Construction
- New construction: Yes
- Year built: 2026
Details
- Builder name: Allen Edwin Homes
- Warranty included: Yes
Utilities & green energy
- Sewer: Public Sewer
- Water: Public
- Utilities for property: Natural Gas Connected
Community & HOA
Community
- Security: Carbon Monoxide Detector(s), Smoke Detector(s)
- Subdivision: White Pine Trails
HOA
- Has HOA: Yes
- Services included: Other
- HOA fee: $190 semi-annually
- HOA phone: 616-464-3466
Location
- Region: Cedar Springs
Financial & listing details
- Price per square foot: $199/sqft
- Tax assessed value: $3,152
- Annual tax amount: $500
- Date on market: 4/13/2026
- Listing terms: Cash,FHA,VA Loan,Conventional
- Road surface type: Paved
Estimated market value
$374,300
$356,000 - $393,000
$2,658/mo
Price history
| Date | Event | Price |
|---|---|---|
| 5/25/2026 | Pending sale | $374,900$199/sqft |
Source:  MichRIC #26015060 Report a problem MichRIC #26015060 Report a problem | ||
| 4/13/2026 | Listed for sale | $374,900$199/sqft |
Source: MichRIC #26015060 Report a problem | ||
Public tax history
Tax history is unavailable.
Monthly payment
Est. payment
Payment breakdown
Explore the cost of this home by adjusting the details. Changes won't be saved.Climate risks
Neighborhood: 49319
Nearby schools
GreatSchools rating
- NACedar Trails Elementary SchoolGrades: PK-1Distance: 1.3 mi
- 7/10Cedar Springs High SchoolGrades: 6-8Distance: 1.8 mi
- 10/10Cedar Springs High SchoolGrades: 9-12Distance: 1.3 mi
Schools provided by the listing agent
- Middle: Cedar Springs Middle School
- High: Cedar Springs High School
Source: MichRIC. This data may not be complete. We recommend contacting the local school district to confirm school assignments for this home.
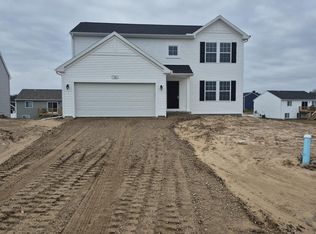
- $379,9004 bd3 ba2k sqft541 Snow Pine Ct NE, Cedar Springs, MI 49319Sold
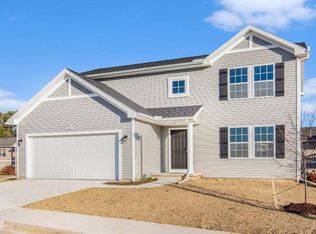
- $386,0004 bd3 ba2k sqft541 Snow Pine Ct, Cedar Springs, MI 49319Off Market
- $695,500-- bd-- ba-- sqft14805 Cedar Springs Ave NE, Cedar Springs, MI 49319Off Market
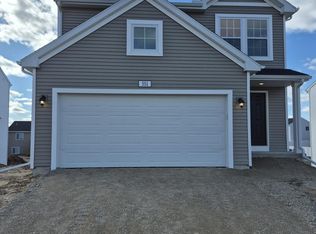
- $374,9004 bd3 ba1.9k sqft551 Snow Pine Ct NE, Cedar Springs, MI 49319Sold
- $354,9004 bd3 ba1.8k sqft511 Snow Pine Ct NE, Cedar Springs, MI 49319Sold
- $375,2004 bd3 ba1.8k sqft510 Snow Pine Ct, Cedar Springs, MI 49319Off Market
- $378,5004 bd3 ba1.9k sqft551 Snow Pine Ct, Cedar Springs, MI 49319Off Market
- $369,9004 bd3 ba1.9k sqft520 Snow Pine Ct, Cedar Springs, MI 49319Pending
A local agent can set up tours, give advice and negotiate with sellers.
Similar homes
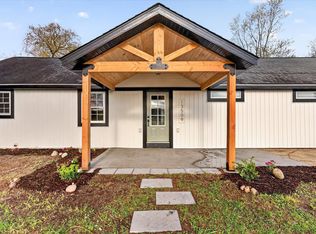
- $389,9004 bd3 ba1.7k sqft13509 Cypress Ave, Sand Lake, MI 49343For Sale
 MLS ID #26019234, Gabrielle L Remmelts, Bellabay Realty (North). MichRIC
 - from $434,0003 bd2 ba1.4k sqftThe Georgetown Plan, Saddlebrook, Cedar Springs, MI 49319New ConstructionEastbrook Homes
- $379,9003 bd3 ba2k sqft2685 Northville Dr NE, Grand Rapids, MI 49525For Sale
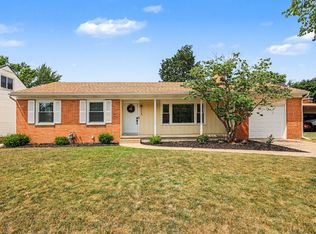 MLS ID #26037816, Leigh Lohman, Capstone Real Estate LLC. MichRIC
 - $350,0003 bd1 ba1.2k sqft6436 Myers Lake Ave NE, Rockford, MI 49341For Sale
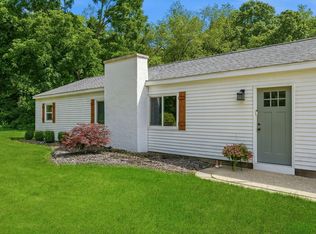 MLS ID #26037850, Lisa M Thomas, Polaris Real Estate LLC. MichRIC
 - $399,0003 bd2 ba2k sqft5410 Riverlook Dr NE, Comstock Park, MI 49321For SaleMLS ID #1948286, Gabe Paterson. NGLRMLS
- $369,9993 bd2 ba1.4k sqft11660 Maggie Ct NE, Rockford, MI 49341For SaleMLS ID #26024459, Austin M Hilyer, Five Star Real Estate (Courtland). MichRIC
- from $461,0003 bd2 ba1.5k sqftThe Grayson Plan, Saddlebrook, Cedar Springs, MI 49319New ConstructionEastbrook Homes
- $489,9004 bd4 ba2.6k sqft6892 Petersen Valley Dr NE, Rockford, MI 49341For SaleMLS ID #26037717, Cherie Larva, Realiant Real Estate. MichRIC
- from $489,0002 bd2 ba1.7k sqftThe Balsam Plan, Saddlebrook, Cedar Springs, MI 49319New ConstructionEastbrook Homes
- $375,0003 bd2 ba1.3k sqft4733 S Chestnut Ave, Newaygo, MI 49337New ConstructionMLS ID #26023594, Patricia A Round, Keller Williams GR North. MichRIC
- $554,9004 bd3 ba2.2k sqft2103 Quarter Horse Dr, Cedar Springs, MI 49319New ConstructionEastbrook Homes
- from $377,0003 bd3 ba1.5k sqftThe Lancer Townhome Plan, Creekview Bluffs, Rockford, MI 49341New ConstructionEastbrook Homes
- from $377,0003 bd3 ba1.5k sqftThe Carter Townhome Plan, Creekview Bluffs, Rockford, MI 49341New ConstructionEastbrook Homes
- $339,9004 bd3 ba1.9k sqft809 Hollyhock Dr, Greenville, MI 48838For SaleMLS ID #26036248, Paul D Aldrich, RE/MAX of Grand Rapids (Stndl). MichRIC
- $354,9004 bd3 ba1.8k sqftLOT 1 Grosvenor Dr, Greenville, MI 48838New ConstructionMichRIC
- from $499,0003 bd2 ba1.9k sqftThe Maxwell Plan, Saddlebrook, Cedar Springs, MI 49319New ConstructionEastbrook Homes
- from $453,0001 bd1 ba1.5k sqftThe Wisteria Plan, Saddlebrook, Cedar Springs, MI 49319New ConstructionEastbrook Homes
- $434,9004 bd3 ba1.9k sqft2639 Rockhill Dr NE, Grand Rapids, MI 49525For SaleMLS ID #26034612, Ryan Ogle, EXP Realty (Grand Rapids). MichRIC
- $540,0004 bd3 ba2.4k sqft11684 Ridge Water Dr NE, Sparta, MI 49345For SaleMLS ID #26035004, Melissa Perrine, Bellabay Realty (North). MichRIC
- $349,9004 bd2 ba2k sqftLOT 2 Grosvenor Dr, Greenville, MI 48838New ConstructionMLS ID #26019990, Michael L McGivney, Allen Edwin Realty LLC. MichRIC
