Beautifully maintained rambler with potential mother-in-law apartment/ADU, private cul-de-sac location and no backyard neighbors! Open floor plan with abundant space: over 3700 sq. ft., 6 bedrooms, 12' ceilings, and tons of parking! Updated kitchen features granite counters, 10' island, composite granite single-basin sink, stainless steel appliances, tall cabinetry, pull-outs, soft-close drawers and cabinets, pantry, & broom closet. Great layout for entertaining: Large dining space, gas fireplace, hardwood flooring, new carpet with upgraded pad (2024) on main floor and brand new carpet in basement, designer lighting, and French doors with built-in blinds that lead out to the deck and backyard. Spacious primary suite with vaulted ceiling, walk-in closet, deep jetted tub, separate shower & updated vanity and countertops. Finished walkout basement with kitchenette offers potential multi-generational living. Enjoy a Trex deck with built-in hot tub, private fenced & landscaped yard with no neighbors behind, mature trees, permanent holiday lights, Extra detached garage/shed/workshop with power (opening is 6 ft high, 8 ft wide - room for a car or ATV!) covered, extra high covered RV/boat/extra vehicle parking (approximately 10' x 18'), & solar panels (new 2016, paid at closing). Oversized garage with workshop/storage area and sink. This home has been well-maintained and extensively updated: Newer roof (2016), new water heater (2023), new HVAC (2019), updated vanities, countertops and sinks in bathrooms, board & batten accents, extensive casing and trim work, wrought iron railing, plantation shutters, custom mudroom lockers, & fiber internet. Incredible storage space throughout, including large storage room, cold storage, under stair storage, storage shed/workshop, & extra space in garage.
Pending
$640,000
550 W 3950 S, Riverdale, UT 84405
6beds
3,700sqft
:
Get pre-qualified$3,793/mo
Single Family Residence
Built in 1994
0.27 Acres Lot
$637,100 Zestimate®
$173/sqft
$-- HOA
What's special
Extra space in garagePrivate cul-de-sac locationBeautifully maintained ramblerSeparate showerCustom mudroom lockersLarge storage roomDeep jetted tub
- 29 days |
- 601 |
- 55 |
Zillow last checked:
Listing updated:
Listed by:
Graham Allen 801-430-5444,
Real Broker, LLC
Source: UtahRealEstate.com,MLS#: 2167575
Facts & features
Interior
Bedrooms & bathrooms
- Bedrooms: 6
- Bathrooms: 3
- Full bathrooms: 3
- Main level bedrooms: 2
Rooms
- Room types: Master Bathroom, Updated Kitchen
Primary bedroom
- Level: First
Heating
- Forced Air, Central, Active Solar
Cooling
- Central Air, Active Solar
Appliances
- Included: Freezer, Microwave, Refrigerator, Disposal, Free-Standing Range
Features
- Separate Bath/Shower, Walk-In Closet(s), In-Law Floorplan, Vaulted Ceiling(s), Granite Counters, Smart Thermostat
- Flooring: Carpet, Hardwood, Tile
- Doors: French Doors
- Windows: Plantation Shutters, Window Coverings, Double Pane Windows
- Basement: Full,Walk-Out Access,Basement Entrance
- Number of fireplaces: 1
- Fireplace features: Gas Log
Interior area
- Total structure area: 3,700
- Total interior livable area: 3,700 sqft
- Finished area above ground: 1,850
- Finished area below ground: 1,757
Video & virtual tour
Property
Parking
- Total spaces: 11
- Parking features: Covered, RV Access/Parking
- Attached garage spaces: 3
- Carport spaces: 1
- Covered spaces: 4
- Uncovered spaces: 7
Features
- Stories: 2
- Has spa: Yes
- Spa features: Hot Tub, Jetted Tub
- Fencing: Full
- Has view: Yes
- View description: Mountain(s)
Lot
- Size: 0.27 Acres
- Features: Cul-De-Sac, Secluded, Sprinkler: Auto-Full
- Topography: Terrain
- Residential vegetation: Landscaping: Full, Mature Trees
Details
- Additional structures: Storage Shed(s)
- Parcel number: 051640011
- Zoning: RES
- Zoning description: Single-Family
Construction
Type & style
- Home type: SingleFamily
- Architectural style: Rambler/Ranch
- Property subtype: Single Family Residence
Materials
- Brick, Stucco
- Roof: Asphalt
Condition
- Blt./Standing
- New construction: No
- Year built: 1994
Utilities & green energy
- Sewer: Public Sewer, Sewer: Public
- Water: Culinary
- Utilities for property: Natural Gas Connected, Electricity Connected, Sewer Connected, Water Connected
Green energy
- Energy generation: Solar
Community & HOA
Community
- Features: Sidewalks
- Subdivision: Olsen
HOA
- Has HOA: No
Location
- Region: Riverdale
Financial & listing details
- Price per square foot: $173/sqft
- Tax assessed value: $594,999
- Annual tax amount: $3,288
- Date on market: 6/10/2026
- Listing terms: Cash,Conventional,FHA,VA Loan
- Inclusions: Freezer, Hot Tub, Microwave, Range, Refrigerator, Storage Shed(s), Window Coverings, Smart Thermostat(s)
- Exclusions: Dryer, Refrigerator, Washer, Workbench, Video Door Bell(s)
- Acres allowed for irrigation: 0
- Electric utility on property: Yes
- Road surface type: Paved
Estimated market value
$637,100
$605,000 - $669,000
$3,007/mo
Price history
| Date | Event | Price |
|---|---|---|
| 7/6/2026 | Pending sale | $640,000$173/sqft |
Source:  UtahRealEstate.com #2167575 Report a problem UtahRealEstate.com #2167575 Report a problem | ||
| 6/30/2026 | Listed for sale | $640,000$173/sqft |
Source: UtahRealEstate.com #2167575 Report a problem | ||
| 6/29/2026 | Pending sale | $640,000$173/sqft |
Source: UtahRealEstate.com #2167575 Report a problem | ||
| 6/24/2026 | Listed for sale | $640,000$173/sqft |
Source: UtahRealEstate.com #2167575 Report a problem | ||
Public tax history
| Year | Property taxes | Tax assessment |
|---|---|---|
| 2024 | -- | $327,248 +15.1% |
| 2023 | -- | $284,350 -14% |
| 2022 | $1,314 +85.8% | $330,550 |
| 2021 | $708 +222.3% | -- |
| 2020 | $220 -90.7% | -- |
| 2019 | $2,350 | -- |
| 2018 | -- | -- |
| 2017 | $168 -91.6% | $311,000 +94.5% |
| 2016 | $2,003 | $159,916 0% |
| 2015 | $2,003 -3.4% | $159,917 |
| 2014 | $2,073 | $159,917 -7.9% |
| 2013 | -- | $173,562 +32.2% |
| 2012 | -- | $131,310 -5.4% |
| 2011 | -- | $138,841 -2.8% |
| 2010 | -- | $142,820 -2.2% |
| 2009 | -- | $146,025 |
| 2008 | -- | $146,025 -9.1% |
| 2007 | -- | $160,570 +31.2% |
| 2006 | -- | $122,408 |
| 2005 | -- | $122,408 +24.4% |
| 2004 | -- | $98,437 +4.1% |
| 2003 | -- | $94,587 |
| 2002 | -- | $94,587 |
| 2001 | -- | $94,587 |
Find assessor info on the county website
Monthly payment
Est. payment
Payment breakdown
Explore the cost of this home by adjusting the details. Changes won't be saved.Climate risks
Neighborhood: 84405
Nearby schools
GreatSchools rating
- 5/10Riverdale SchoolGrades: K-6Distance: 0.9 mi
- 3/10T H Bell Junior High SchoolGrades: 7-9Distance: 1.6 mi
- 5/10Bonneville High SchoolGrades: 10-12Distance: 1.5 mi
Schools provided by the listing agent
- Elementary: Riverdale
- Middle: T. H. Bell
- High: Bonneville
- District: Weber
Source: UtahRealEstate.com. This data may not be complete. We recommend contacting the local school district to confirm school assignments for this home.
- $617,0004 bd2 ba2.9k sqft3958 S 550 W, Riverdale, UT 84405Off Market

- $462,5002 bd2 ba1.5k sqft560 W 3950 S, Riverdale, UT 84405Off Market
- $626,8003 bd3 ba2.5k sqft3990 S 550 W, Riverdale, UT 84405Off Market
- $679,5004 bd4 ba4.5k sqft567 W 3950 S, Riverdale, UT 84405Off Market
- $516,8006 bd3 ba2.4k sqft574 W 3950 S, Riverdale, UT 84405Off Market
- $622,8004 bd2 ba2.8k sqft583 W 3950 S, Riverdale, UT 84405Off Market
- $549,9004 bd3 ba2.7k sqft588 W 3950 S, Riverdale, UT 84405Off Market
- $753,7002 bd2 ba2.8k sqft4002 S 550 W, Riverdale, UT 84405Off Market
A local agent can set up tours, give advice and negotiate with sellers.
Similar homes
- $625,0004 bd3 ba2.8k sqft185 E South Weber Dr, South Weber, UT 84405For Sale
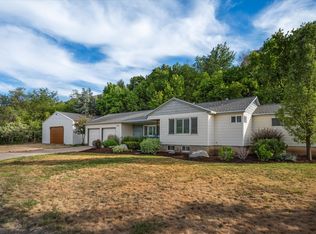
 MLS ID #2167018, Jamie Sanders, KW Success Keller Williams Realty. UtahRealEstate.com
 - $675,0006 bd3 ba2.9k sqft4497 S 3885 W, West Haven, UT 84401For Sale
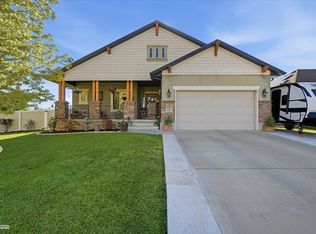 MLS ID #2169506, Catharine Graham, KW Success Keller Williams Realty. UtahRealEstate.com
 - $770,9095 bd4 ba3.6k sqft5209 S Paramount Dr W #327, Ogden, UT 84405New Construction
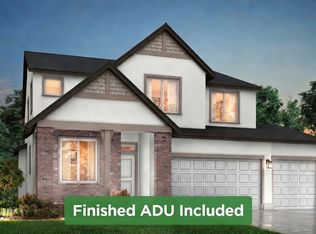 MLS ID #2170306, Hunter Laver, Real Broker, LLC. UtahRealEstate.com
 - $649,9004 bd3 ba3.1k sqft1457 S 2600 W, Syracuse, UT 84075For Sale
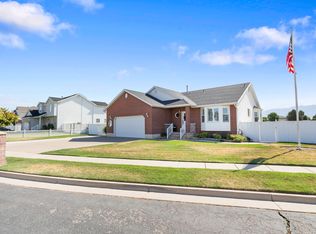 MLS ID #2173457, Barry K Tuia, Pinpoint Real Estate. UtahRealEstate.com
 - $549,0005 bd3 ba2.8k sqft803 Bel Mar Dr, Ogden, UT 84403For SaleMLS ID #2148037, Corey A Jones, Commercial Utah Real Estate, LLC. UtahRealEstate.com
- $635,0004 bd3 ba2.9k sqft869 E 3350 N, North Ogden, UT 84414For SaleMLS ID #2173895, Shawn H Cottle, Real Broker, LLC. UtahRealEstate.com
- $694,9836 bd3 ba3.1k sqft6265 S 2225 E, Ogden, UT 84403For SaleMLS ID #2161988, Justin Sisson, Bickmore & Associates Realty, LLC. UtahRealEstate.com
- $615,0005 bd3 ba2.5k sqft1912 N 2750 W, Clinton, UT 84015For SaleMLS ID #2170063, Brennan Norman, RE/MAX Associates. UtahRealEstate.com
- $615,0005 bd4 ba2.9k sqft3445 W 3175 S, Ogden, UT 84404For SaleMLS ID #2155934, Colby Hill, Golden Spike Realty. UtahRealEstate.com
- $659,9005 bd3 ba3.1k sqft945 E James Cir S, Clearfield, UT 84015For SaleMLS ID #2169963, Michael Jensen, MJensen Real Estate. UtahRealEstate.com
- $549,9005 bd3 ba3.3k sqft4675 Jefferson Ave, Ogden, UT 84403For SaleMLS ID #2085245, Chet Thompson, RE/MAX Associates. UtahRealEstate.com
- $760,0005 bd4 ba4.2k sqft3687 S 3600 W, West Haven, UT 84401For SaleMLS ID #2159707, Kade Carrigan, Real Broker, LLC. UtahRealEstate.com
- $629,9006 bd3 ba3.3k sqft1368 W 2920 S, Syracuse, UT 84075For SaleMLS ID #2163675, Estela Lewis, Coldwell Banker Realty (Davis County). UtahRealEstate.com
- $665,0007 bd4 ba3.2k sqft3449 Jupiter Hills Dr, Syracuse, UT 84075For SaleMLS ID #2169095, Adam Speth, RE/MAX Associates. UtahRealEstate.com
- $729,9884 bd4 ba4.5k sqft4260 Taylor Ave, Ogden, UT 84403For SaleMLS ID #26-273634, TAMARA M SHERMAN, EQUITY REAL ESTATE (ST GEORGE). WCBR
- $650,0005 bd2 ba2k sqft5035 S 6150 W, Hooper, UT 84315For SaleMLS ID #2144144, Jasson R. Ackett, RE/MAX Associates. UtahRealEstate.com
- $799,9995 bd3 ba3.8k sqft3139 N 1350 W, Pleasant View, UT 84414For SaleMLS ID #2173482, Stacey Christopherson, RE/MAX Associates. UtahRealEstate.com
- $710,0004 bd3 ba3.6k sqft4586 W 3850 S, West Haven, UT 84401For SaleMLS ID #2161167, Emily Jeppesen, Coldwell Banker Realty (Davis County). UtahRealEstate.com
- $435,0004 bd2 ba1.9k sqft5161 S 1275 W, Riverdale, UT 84405For SaleMLS ID #2148330, Jasson R. Ackett, RE/MAX Associates. UtahRealEstate.com
- $589,9005 bd3 ba3.3k sqft1473 Hudson St, Ogden, UT 84404For SaleMLS ID #2149853, Lewis Weaver, Real Broker, LLC. UtahRealEstate.com
