Vintage charm meets thoughtful modern updates in this exceptional East Lake View end unit at the iconic Commodore, one of Chicago's most iconic pre-war buildings. Filled with natural light, this turnkey home offers a spacious and inviting floor plan with beautiful original character throughout. The stylishly renovated kitchen features stainless steel appliances, a touchless Kohler faucet, and elegant natural stone finishes. The updated bath is a true retreat with a deep soaking tub, tumbled travertine tile, and sleek floating vanity. Custom-organized closets in the bedroom, entry, and generous pantry provide an abundance of storage. Enjoy the convenience of central HVAC, in-unit washer/dryer, and custom Hunter Douglas window treatments. A large private storage room with custom shelving is included. Ideally located near the lakefront, top-rated dining, shopping, and convenient CTA bus routes, with free street parking and plenty of nearby rental parking options.
New
$300,000
550 W Surf St APT 302, Chicago, IL 60657
1beds
--sqft
Condominium, Single Family Residence
Built in 1898
-- sqft lot
$-- Zestimate®
$--/sqft
$630/mo HOA
What's special
Elegant natural stone finishesThoughtful modern updatesStylishly renovated kitchenBeautiful original character throughoutFilled with natural lightVintage charmUpdated bath
- --
- on Zillow |
- 624
- views |
- 39
- saves |
Likely to sell faster than
Zillow last checked:
Listing updated:
Listed by:
Elizabeth Caya (312)836-4263,
Redfin Corporation
Source: MRED as distributed by MLS GRID,MLS#: 12732721
Facts & features
Interior
Bedrooms & bathrooms
- Bedrooms: 1
- Bathrooms: 1
- Full bathrooms: 1
Rooms
- Room types: Foyer
Primary bedroom
- Features: Flooring (Hardwood)
- Level: Main
- Area: 169 Square Feet
- Dimensions: 13X13
Dining room
- Features: Flooring (Hardwood)
- Level: Main
- Dimensions: COMBO
Foyer
- Features: Flooring (Hardwood)
- Level: Main
- Area: 72 Square Feet
- Dimensions: 9X8
Kitchen
- Features: Kitchen (Galley, Pantry-Closet), Flooring (Stone)
- Level: Main
- Area: 88 Square Feet
- Dimensions: 11X8
Living room
- Features: Flooring (Hardwood)
- Level: Main
- Area: 247 Square Feet
- Dimensions: 19X13
Heating
- Natural Gas, Forced Air
Cooling
- Central Air
Appliances
- Included: Range, Microwave, Dishwasher, Refrigerator, Washer, Dryer, Disposal, Stainless Steel Appliance(s)
- Laundry: Washer Hookup, In Unit, Laundry Closet
Features
- Storage, Built-in Features
- Flooring: Hardwood
- Doors: Mirrored Closet Door(s), Panel Door(s)
- Windows: Screens, Bay Window(s), Blinds
- Basement: None
- Common walls with other units/homes: End Unit
Interior area
- Total structure area: 0
Property
Accessibility
- Accessibility features: No Disability Access
Lot
- Features: Common Grounds, Corner Lot
Details
- Additional structures: None
- Parcel number: 14281220171173
- Special conditions: None
- Other equipment: TV-Cable, Intercom, Ceiling Fan(s)
Construction
Type & style
- Home type: Condo
- Property subtype: Condominium, Single Family Residence
Materials
- Brick, Stone
- Foundation: Concrete Perimeter, Stone
- Roof: Tar/Gravel
Condition
- New construction: No
- Year built: 1898
- Major remodel year: 2015
Utilities & green energy
- Electric: Circuit Breakers
- Sewer: Public Sewer
- Water: Lake Michigan, Public
Community & HOA
Community
- Security: Fire Sprinkler System
- Subdivision: Commodore
HOA
- Has HOA: Yes
- Amenities included: Bike Room/Bike Trails, Elevator in Residence, Storage, On Site Manager/Engineer, Security Door Lock(s), Service Elevator(s)
- Services included: Water, Insurance, Cable TV, Exterior Maintenance, Lawn Care, Scavenger, Snow Removal, Internet
- HOA fee: $630 monthly
Location
- Region: Chicago
Financial & listing details
- Annual tax amount: $4,074
- Date on market: 8/18/2026
- Ownership: Condo
Estimated market value
Not available
Estimated sales range
Not available
Not available
Price history
| Date | Event | Price |
|---|---|---|
| 4/15/2021 | Sold | $245,000+9.1% |
Source:  MRED as distributed by MLS GRID #11009116 Report a problem MRED as distributed by MLS GRID #11009116 Report a problem | ||
| 5/15/2015 | Sold | $224,500 |
Source: MRED as distributed by MLS GRID #08881420 Report a problem | ||
| 4/19/2015 | Pending sale | $224,500 |
Source: Berkshire Hathaway HomeServices KoenigRubloff Realty Group #08881420 Report a problem | ||
| 4/8/2015 | Listed for sale | $224,500+15.1% |
Source: Berkshire Hathaway HomeServices KoenigRubloff #08881420 Report a problem | ||
| 6/28/2012 | Sold | $195,000-2% |
Source: Berkshire Hathaway HomeServices Koenig Rubloff #08043098_60657_302 Report a problem | ||
| 4/16/2012 | Listed for sale | $199,000 |
Source: Prudential Rubloff #08043098 Report a problem | ||
Public tax history
Tax history is unavailable.
Monthly payment
Est. payment
Payment breakdown
Explore the cost of this home by adjusting the details. Changes won't be saved.Climate risks
Neighborhood: Lake View
Nearby schools
GreatSchools rating
- 8/10Nettelhorst Elementary SchoolGrades: PK-8Distance: 0.5 mi
- 3/10Lake View High SchoolGrades: 9-12Distance: 1.9 mi
Schools provided by the listing agent
- District: 299
Source: MRED as distributed by MLS GRID. This data may not be complete. We recommend contacting the local school district to confirm school assignments for this home.
- $15,8512 bd1 ba1.2k sqft550 W Surf St APT 501, Chicago, IL 60657Off Market
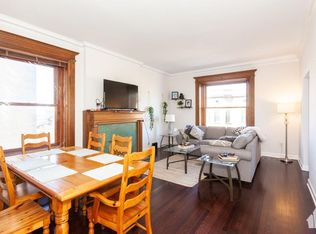
- $265,0001 bd1 ba-- sqft550 W Surf St APT 104, Chicago, IL 60657For Sale

- $389,2002 bd1 ba-- sqft550 W Surf St APT 305, Chicago, IL 60657Off Market
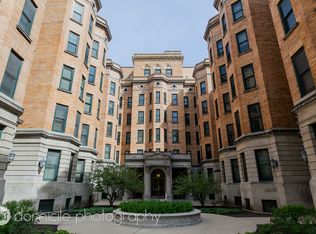
- $418,8002 bd1 ba1k sqft550 W Surf St APT 405, Chicago, IL 60657Off Market
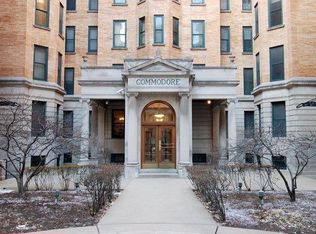
- $433,5002 bd1 ba-- sqft550 W Surf St APT 505, Chicago, IL 60657Off Market
- $407,1002 bd1 ba1k sqft550 W Surf St APT 406, Chicago, IL 60657Off Market
- $355,5002 bd1 ba-- sqft550 W Surf St APT 212, Chicago, IL 60657Sold
- $425,100-- bd-- ba-- sqft550 W Surf St APT 613, Chicago, IL 60657Off Market
- $347,5002 bd1 ba-- sqft550 W Surf St APT 115, Chicago, IL 60657Sold
A local agent can set up tours, give advice and negotiate with sellers.
Similar homes
- $265,0001 bd1 ba-- sqft550 W Surf St APT 104, Chicago, IL 60657NewMLS ID #12738433, John Lyons, Baird & Warner. MRED as distributed by MLS GRID
- $299,9992 bd2 ba1.1k sqft929 W Eastwood Ave #Gw, Chicago, IL 60640New
 MLS ID #12736975, Romi Olariu, Compass. MRED as distributed by MLS GRID
 - $250,0001 bd1 ba-- sqft536 W Belmont Ave #2S, Chicago, IL 60657Active
 MLS ID #12730734, Miguel Lopez, Redfin Corporation. MRED as distributed by MLS GRID
 - $347,0002 bd1 ba850 sqft754 W California Ter #2, Chicago, IL 60657Active
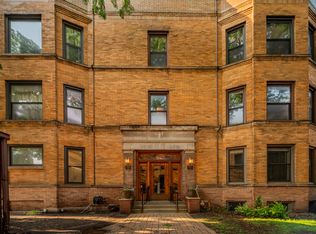 MLS ID #12732662, Daniel Cruz, Westward360 RM. MRED as distributed by MLS GRID
 - $449,0002 bd2 ba1k sqft800 W George St APT 2, Chicago, IL 60657ActiveMLS ID #12733290, Kathryn Schrage, Redfin Corporation. MRED as distributed by MLS GRID
- $299,0003 bd3 ba-- sqft348 E 41st St APT 1, Chicago, IL 60653NewMLS ID #12737374, Johnpaul Salcedo, Coldwell Banker Realty. MRED as distributed by MLS GRID
- $330,0003 bd1 ba1k sqft614 S Loomis St #2, Chicago, IL 60607NewMLS ID #12739892, Kevin Little, @properties Christie's International Real Estate. MRED as distributed by MLS GRID
- $280,0001 bd1 ba700 sqft5314 N Glenwood Ave APT 1W, Chicago, IL 60640NewMLS ID #12738793, Greg Cirone, xr realty. MRED as distributed by MLS GRID
- $250,0001 bd1 ba750 sqft426 W Barry Ave APT 407, Chicago, IL 60657ActiveMLS ID #12717102, Tricia Marchert, Keller Williams Infinity. MRED as distributed by MLS GRID
- $269,9002 bd1 ba797 sqft4307 N Troy St #2, Chicago, IL 60618NewMLS ID #12735062, Sabrina Conti Erangey, Baird & Warner. MRED as distributed by MLS GRID
- $339,9003 bd2 ba1k sqft4348 N Sacramento Ave #3, Chicago, IL 60618NewMLS ID #12740412, Jason Rosenberg, Infiniti Properties, Inc.. MRED as distributed by MLS GRID
- $374,9002 bd1 ba900 sqft1249 W Roscoe St #1, Chicago, IL 60657ActiveMLS ID #12734829, Kathryn Schrage, Redfin Corporation. MRED as distributed by MLS GRID
- $339,0001 bd1 ba734 sqft741 W Cornelia Ave APT N1, Chicago, IL 60657ActiveMLS ID #12669899, Paul Frischer, SFR, Berkshire Hathaway HomeServices Chicago. MRED as distributed by MLS GRID
- $345,0002 bd2 ba1.1k sqft5325 N Kenmore Ave APT 3A, Chicago, IL 60640NewMLS ID #12731230, Becky Sexson, Baird & Warner. MRED as distributed by MLS GRID
- $369,0002 bd2 ba1k sqft2607 N Hamlin Ave #3, Chicago, IL 60647NewMLS ID #12733184, Kat Barry, CIPS,GREEN, Compass. MRED as distributed by MLS GRID
- $340,0002 bd2 ba-- sqft6139 N Paulina St #1, Chicago, IL 60660ActiveMLS ID #12729316, Jason Marsing, Fulton Grace Realty. MRED as distributed by MLS GRID
- $300,0003 bd2 ba1.4k sqft3923 W Ainslie St #1E, Chicago, IL 60625ActiveMLS ID #12734249, Vashti Araia, @properties Christie's International Real Estate. MRED as distributed by MLS GRID
- $289,9001 bd1 ba980 sqft2335 W Iowa St APT 1R, Chicago, IL 60622ActiveMLS ID #12730156, Oltita Brennan, Jameson Sotheby's Intl Realty. MRED as distributed by MLS GRID
- $325,0001 bd1 ba-- sqft1528 N Paulina St APT C, Chicago, IL 60622Price ChangeMLS ID #12717853, William Fisher, Compass. MRED as distributed by MLS GRID
- $359,0001 bd1 ba1.1k sqft165 N Canal St APT 1205, Chicago, IL 60606NewMLS ID #12735835, Sophie Beaudoin, RE/MAX Top Performers. MRED as distributed by MLS GRID
