FORMER MODEL HOME WITH LOCATION, STYLE, SPACE & SO MUCH TO OFFER! This beautiful 4-bedroom, 2-bath ranch combines an inviting open great room concept floor plan in a fantastic location in a desirable neighborhood! Gorgeous maple floors flow through the kitchen and dining areas into the spacious living room, where a cozy gas fireplace and distinctive lighting create a warm, welcoming atmosphere. The kitchen features an extra-deep walk-in pantry for exceptional storage, high-end stainless-steel appliances and breakfast bar. Spacious rooms throughout including main floor primary suite. Downstairs, the impressive finished lower level rec-room is an entertainer’s dream, complete with built-in speakers for the ultimate home theater experience! You'll also appreciate the abundant storage 4th bedroom and future 3rd full bathroom area already framed and ready to finish! Step outside to enjoy the deck, stamped concrete patio and mostly privacy fenced backyard—perfect for summer barbecues, entertaining or simply relaxing! With its thoughtful design, versatile living spaces and wonderful indoor and outdoor amenities, this former model home is one you won't want to miss!
Pending
Price cut: $10K (10/14)
$340,000
5501 Mayfair St SW, Cedar Rapids, IA 52405
4beds
2,132sqft
Single Family Residence
Built in 2008
8,640 Square Feet Lot
$336,400 Zestimate®
$159/sqft
$-- HOA
What's special
Abundant storageSpacious rooms throughoutGorgeous maple floorsDistinctive lightingMain floor primary suiteMostly privacy fenced backyardBreakfast bar
- 38 days
- 573
- 36
Likely to sell faster than
Zillow last checked:
Listing updated:
Listed by:
Curtis Cleveland 319-360-0708,
Realty87
Source: CRAAR, CDRMLS,MLS#: 2606719 Originating MLS: Cedar Rapids Area Association Of Realtors
Facts & features
Interior
Bedrooms & bathrooms
- Bedrooms: 4
- Bathrooms: 2
- Full bathrooms: 2
Other
- Level: First
Heating
- Forced Air, Gas
Cooling
- Central Air
Appliances
- Included: Dryer, Dishwasher, Disposal, Microwave, Range, Refrigerator, Washer
Features
- Breakfast Bar, Kitchen/Dining Combo, Bath in Primary Bedroom, Main Level Primary
- Basement: Full,Concrete
- Has fireplace: Yes
- Fireplace features: Insert, Gas, Great Room, Living Room
Interior area
- Total interior livable area: 2,132 sqft
- Finished area above ground: 1,440
- Finished area below ground: 692
Video & virtual tour
Property
Parking
- Total spaces: 2
- Parking features: Attached, Garage, Garage Door Opener
- Attached garage spaces: 2
Features
- Stories: 1
- Patio & porch: Deck, Patio
- Exterior features: Fence
Lot
- Size: 8,640 Square Feet
- Dimensions: 72 x 120
Details
- Parcel number: 200212700500000
Construction
Type & style
- Home type: SingleFamily
- Architectural style: Ranch
- Property subtype: Single Family Residence
Materials
- Brick, Frame, Vinyl Siding
- Foundation: Poured
Condition
- New construction: No
- Year built: 2008
Utilities & green energy
- Sewer: Public Sewer
- Water: Public
Community & HOA
HOA
- Has HOA: No
Location
- Region: Cedar Rapids
Financial & listing details
- Price per square foot: $159/sqft
- Tax assessed value: $300,600
- Annual tax amount: $5,148
- Date on market: 9/28/2026
- Listing terms: Cash,Conventional
Estimated market value
$336,400
$320,000 - $353,000
$2,833/mo
Price history
| Date | Event | Price |
|---|---|---|
| 10/20/2026 | Pending sale | $340,000$159/sqft |
Source:  CRAAR, CDRMLS #2606719 Report a problem | ||
| 10/14/2026 | Price change | $340,000-2.9%$159/sqft |
Source: CRAAR, CDRMLS #2606719 Report a problem | ||
| 9/29/2026 | Listed for sale | $350,000+61.3%$164/sqft |
Source: CRAAR, CDRMLS #2606719 Report a problem | ||
| 6/30/2017 | Sold | $217,000+1.2%$102/sqft |
Source: CRAAR, CDRMLS #1700474 Report a problem | ||
| 2/23/2017 | Price change | $214,500-1.6%$101/sqft |
Source: RE/MAX REAL ESTATE CONCEPTS #1700474 Report a problem | ||
| 1/18/2017 | Listed for sale | $218,000-0.2%$102/sqft |
Source: RE/MAX REAL ESTATE CONCEPTS #1700474 Report a problem | ||
| 8/19/2008 | Sold | $218,500$102/sqft |
Source: Public Record Report a problem | ||
Public tax history
| Year | Property taxes | Tax assessment |
|---|---|---|
| 2025 | $5,076 +4.4% | $300,600 +3.5% |
| 2024 | $4,860 -5.2% | $290,500 +1.9% |
| 2023 | $5,124 +8.1% | $285,100 +13.2% |
| 2022 | $4,740 -3.6% | $251,800 +5.9% |
| 2021 | $4,918 +6.2% | $237,800 +2.7% |
| 2020 | $4,630 -0.7% | $231,500 +3.2% |
| 2019 | $4,664 +4.1% | $224,300 +3.7% |
| 2018 | $4,480 +15% | $216,400 +9.9% |
| 2017 | $3,896 -5% | $196,900 |
| 2016 | $4,102 +2.5% | $196,900 -0.1% |
| 2015 | $4,000 -0.2% | $197,152 |
| 2014 | $4,010 +2.3% | $197,152 |
| 2013 | $3,920 +7.6% | $197,152 |
| 2012 | $3,644 | $197,152 |
| 2011 | -- | $197,152 +2.8% |
| 2010 | $3,098 | $191,848 +103044.1% |
| 2008 | -- | $186 |
Find assessor info on the county website
Monthly payment
Est. payment
Payment breakdown
Explore the cost of this home by adjusting the details. Changes won't be saved.Climate risks
Neighborhood: 52405
Nearby schools
Schools provided by the listing agent
- Elementary: Van Buren
- Middle: Taft
- High: Jefferson
Source: CRAAR, CDRMLS. This data may not be complete. We recommend contacting the local school district to confirm school assignments for this home.
- $338,6003 bd4 ba1.3k sqft5507 Mayfair St SW, Cedar Rapids, IA 52404Off Market
- $351,4004 bd3 ba2.3k sqft5421 Mayfair St SW, Cedar Rapids, IA 52404Off Market

- $264,4003 bd3 ba1.9k sqft5500 Dostal Dr SW, Cedar Rapids, IA 52404Off Market
- $234,3002 bd-- ba1.1k sqft5502 Dostal Dr SW, Cedar Rapids, IA 52404Off Market
Similar homes
- $350,0003 bd3 ba2.2k sqft5503 Ruhd St SW, Cedar Rapids, IA 52404For Sale
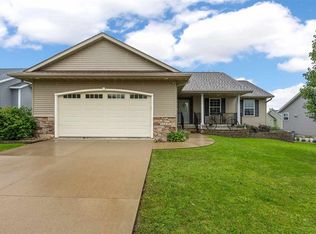 MLS ID #202605712, Mack Pilarczyk. Iowa City Area AOR
- $339,0004 bd3 ba2.3k sqft814 Moose Dr NW, Cedar Rapids, IA 52405For Sale
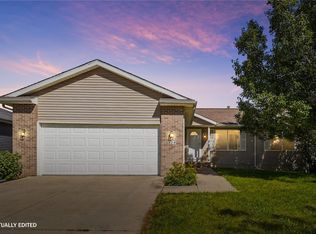 MLS ID #2606964, Amanda Brant, Realty87. CRAAR, CDRMLS
- $354,9004 bd3 ba2.5k sqft507 Limerock Dr NW, Cedar Rapids, IA 52405For Sale
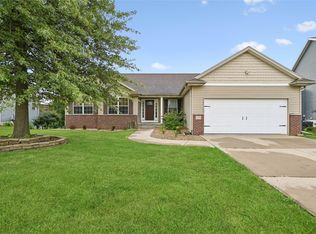 MLS ID #2606446, Abby Besler, Pinnacle Realty LLC. CRAAR, CDRMLS
- $335,0004 bd4 ba2.2k sqft2532 31st St SW, Cedar Rapids, IA 52404For Sale
 MLS ID #2607384, Daniel Baty, Realty87. CRAAR, CDRMLS
