SHOWINGS AVAILABLE - EXCEPTIONAL VALUE - MOVE IN READY!
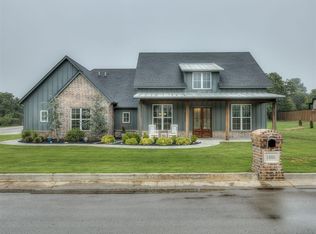
This amazing home has attracted strong buyer interest and is back on the market due to changes in the contracted buyers' circumstances—not because of the property itself. With positive inspections and meticulous maintenance, it presents a wonderful opportunity for buyers seeking a move-in-ready home with confidence. The Choctaw School District property offers nearly an acre, premium upgrades, and room to grow, all at a price point that compares favorably to many nearby homes. As part of the desirable Asheville Community, residents have access to a pool, playground, basketball court, dog park, fishing pond and ball field. A spacious, wooded lot provides privacy and space for storage/shop structures. With easy access to I-40, you’re a short drive from services like groceries, fuel, banking, and prompt care. The home includes recent investments that add significant value, including: a Generac Generator, Storm Shelter, Fenced-In Backyard, Soffit Lighting, Epoxied Garage Floor and Patio along with Full House Leaf Guard Gutters. It's Pre-Wired for OEC fiber Internet that is fast and affordable. The spacious master bedroom, bathroom, and huge walk-in closet stand out! A second full bath with two other bedrooms and a third bonus room provide ample accommodation for family or guests. The home also includes a spacious Office, Laundry Room, and 3-car garage along with an open Living Room, Kitchen, Dining room, Patio that’s perfect for hosting and entertaining needs. The fenced-in backyard is ideal for kids or pets. Equipped with a modern, energy efficient HVAC system, it provides below-average utility costs. Well-maintained, you won’t have to worry about major updates like a roof, windows, HVAC, septic, etc. for many years to come. Previous contracts terminated due to buyers' circumstances and home-sale contingencies. Property inspections were highly satisfactory. Home is available and open for showings!
Pending
$449,000
5504 Asheville Way, Choctaw, OK 73020
3beds
2,366sqft
:
Get pre-qualified$3,006/mo
Single Family Residence
Built in 2023
0.81 Acres Lot
$-- Zestimate®
$190/sqft
$63/mo HOA
What's special
Huge walk-in closetFenced-in backyardNearly an acreGenerac generatorDining roomEpoxied garage floorSpacious master bedroom
- 86 days |
- 342 |
- 21 |
Zillow last checked:
Listing updated:
Listed by:
Amy Bladow 405-229-8414,
C21/Judge Fite Norman
Source: MLSOK/OKCMAR as distributed by MLS GRID,MLS#: 1228158
Facts & features
Interior
Bedrooms & bathrooms
- Bedrooms: 3
- Bathrooms: 3
- Full bathrooms: 2
- 1/2 bathrooms: 1
Primary bedroom
- Description: Ceiling Fan,Full Bath,Split
- Area: 234 Square Feet
- Dimensions: 18 x 13
Bedroom
- Description: Ceiling Fan
- Area: 130 Square Feet
- Dimensions: 10 x 13
Bedroom
- Description: Ceiling Fan
- Area: 140 Square Feet
- Dimensions: 10 x 14
Bathroom
- Description: Double Vanities,Full Bath,Garden Tub,Shower,Walk In Closet
Kitchen
- Description: Eating Space,Island,Pantry
- Area: 270 Square Feet
- Dimensions: 10 x 27
Living room
- Description: Ceiling Fan,Fireplace,Vaulted Ceiling
- Area: 340 Square Feet
- Dimensions: 20 x 17
Other
- Description: Ceiling Fan,Game Room,Sitting Area
- Area: 121 Square Feet
- Dimensions: 11 x 11
Study
- Description: Ceiling Fan
- Area: 140 Square Feet
- Dimensions: 10 x 14
Heating
- Has Heating (Unspecified Type)
Cooling
- Has cooling: Yes
Appliances
- Included: Dishwasher, Disposal, Microwave, Water Heater, Built-In Electric Oven, Built-In Gas Range
- Laundry: Laundry Room
Features
- Paint Woodwork
- Flooring: Combination, Carpet, Tile
- Windows: Window Treatments, Aluminum Frame, Double Pane Windows
- Number of fireplaces: 1
- Fireplace features: Gas Log
Interior area
- Total structure area: 2,366
- Total interior livable area: 2,366 sqft
Video & virtual tour
Property
Parking
- Total spaces: 3
- Parking features: Concrete
- Garage spaces: 3
Features
- Levels: One
- Stories: 1
- Patio & porch: Patio, Porch
- Exterior features: Rain Gutters
- Fencing: Chain Link Link
Lot
- Size: 0.81 Acres
- Features: Interior Lot
Details
- Parcel number: 5504NONEAsheville73020
- Special conditions: None
Construction
Type & style
- Home type: SingleFamily
- Architectural style: Dallas
- Property subtype: Single Family Residence
Materials
- Brick
- Foundation: Slab
- Roof: Composition
Condition
- Year built: 2023
Details
- Builder name: Nu Homes
Utilities & green energy
- Water: Well
- Utilities for property: Cable Available, High Speed Internet
Community & HOA
HOA
- Has HOA: Yes
- Services included: Common Area Maintenance, Pool, Recreation Facility
- HOA fee: $750 annually
Location
- Region: Choctaw
Financial & listing details
- Price per square foot: $190/sqft
- Tax assessed value: $441,500
- Annual tax amount: $6,428
- Date on market: 5/7/2026
- Listing terms: Cash,Conventional,Sell FHA or VA
- Electric utility on property: Yes
Estimated market value
Not available
Estimated sales range
Not available
Not available
Price history
| Date | Event | Price |
|---|---|---|
| 7/13/2026 | Pending sale | $449,000$190/sqft |
Source:  MLSOK/OKCMAR as distributed by MLS GRID #1228158 Report a problem MLSOK/OKCMAR as distributed by MLS GRID #1228158 Report a problem | ||
| 6/12/2026 | Listed for sale | $449,000$190/sqft |
Source: MLSOK/OKCMAR as distributed by MLS GRID #1228158 Report a problem | ||
| 6/2/2026 | Pending sale | $449,000$190/sqft |
Source: MLSOK/OKCMAR as distributed by MLS GRID #1228158 Report a problem | ||
| 5/20/2026 | Listed for sale | $449,000$190/sqft |
Source: MLSOK/OKCMAR as distributed by MLS GRID #1228158 Report a problem | ||
| 5/10/2026 | Pending sale | $449,000$190/sqft |
Source: MLSOK/OKCMAR as distributed by MLS GRID #1228158 Report a problem | ||
| 5/7/2026 | Listed for sale | $449,000-0.2%$190/sqft |
Source: MLSOK/OKCMAR as distributed by MLS GRID #1228158 Report a problem | ||
| 8/23/2023 | Sold | $449,701+11.5%$190/sqft |
Source: MLSOK/OKCMAR as distributed by MLS GRID #1046292 Report a problem | ||
| 6/25/2021 | Sold | $403,500$171/sqft |
Source: Public Record Report a problem | ||
Public tax history
| Year | Property taxes | Tax assessment |
|---|---|---|
| 2025 | $6,429 -1.4% | $48,565 -2.2% |
| 2024 | $6,520 +6607.8% | $49,665 +6638.8% |
| 2023 | $97 +1% | $737 |
| 2022 | $96 +0.6% | $737 |
| 2021 | $96 | $737 |
Find assessor info on the county website
Monthly payment
Est. payment
Payment breakdown
Explore the cost of this home by adjusting the details. Changes won't be saved.Climate risks
Neighborhood: 73020
Nearby schools
GreatSchools rating
- 7/10Griffith Meridian ElementaryGrades: PK-5Distance: 2.7 mi
- 6/10Choctaw Middle SchoolGrades: 6-8Distance: 6.3 mi
- 6/10Choctaw High SchoolGrades: 9-12Distance: 4.6 mi
Schools provided by the listing agent
- Elementary: Griffin Meridian ES
- Middle: Choctaw MS
- High: Choctaw HS
Source: MLSOK/OKCMAR as distributed by MLS GRID. This data may not be complete. We recommend contacting the local school district to confirm school assignments for this home.
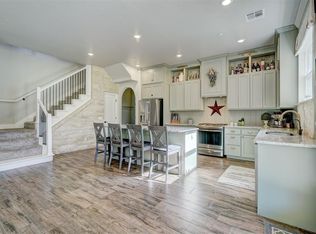
- $514,0005 bd4 ba3k sqft5716 Asheville Way, Choctaw, OK 73020Sold
- $551,3005 bd4 ba3.3k sqft5720 Asheville Way, Choctaw, OK 73020Off Market

- $430,7003 bd3 ba2.3k sqft15120 SE 56th St, Choctaw, OK 73020Off Market
- $495,2003 bd3 ba2.7k sqft5712 Asheville Way, Choctaw, OK 73020Off Market
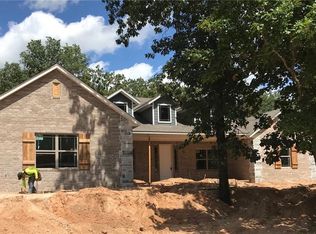
- $485,1004 bd3 ba2.2k sqft5728 Asheville Way, Choctaw, OK 73020Off Market
- $487,5005 bd4 ba2.8k sqft15144 SE 57th St, Choctaw, OK 73020Off Market
- $538,7004 bd3 ba3k sqft15152 SE 57th St, Choctaw, OK 73020Off Market
- $488,3004 bd3 ba2.5k sqft15100 SE 56th St, Choctaw, OK 73020Off Market
A local agent can set up tours, give advice and negotiate with sellers.
Similar homes
- $470,0004 bd3 ba2.4k sqft15300 SE 50th Ter, Choctaw, OK 73020For Sale
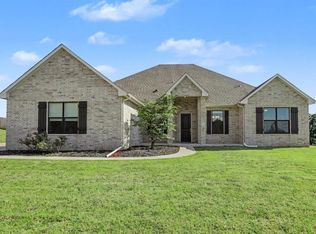 MLS ID #1239526, Casey Tuter, Brix Realty. MLSOK/OKCMAR as distributed by MLS GRID
 - $400,0004 bd3 ba2k sqft263 N Carolyn Dr, Choctaw, OK 73020For Sale
 MLS ID #1238107, Carlos Hardeman, Brix Realty. MLSOK/OKCMAR as distributed by MLS GRID
 - $560,0004 bd4 ba3.4k sqft5017 Asheville Way, Choctaw, OK 73020For Sale
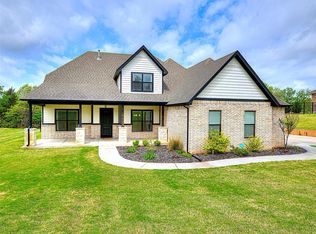 MLS ID #1224683, Justin Sherman, Capital Real Estate - OKC. MLSOK/OKCMAR as distributed by MLS GRID
 - $580,0003 bd3 ba2.9k sqft1880 Shaylee Ln, Choctaw, OK 73020For Sale
 MLS ID #1231038, Zandrea Waldenville, Meraki Real Estate. MLSOK/OKCMAR as distributed by MLS GRID
 - $489,9004 bd3 ba3.1k sqft2521 Scarlet Oak Ct, Choctaw, OK 73020For SaleMLS ID #1223864, Lisa Cain, Real Broker LLC. MLSOK/OKCMAR as distributed by MLS GRID
- $499,9003 bd2 ba2.8k sqft13200 SE 71st Ter, Oklahoma City, OK 73150For SaleMLS ID #1239919, Betty Qualls, Keller Williams Summit. MLSOK/OKCMAR as distributed by MLS GRID
- $589,0004 bd5 ba3k sqft68 Stonegate Dr, Choctaw, OK 73020For SaleMLS ID #1230340, Gabrielle Johnson, Barta Bailey LLC. MLSOK/OKCMAR as distributed by MLS GRID
- $399,9003 bd2 ba2.2k sqft9500 Megans Way, McLoud, OK 74851For SaleMLS ID #1238507, Dustin Marks, H&W Realty Branch. MLSOK/OKCMAR as distributed by MLS GRID
- $375,0004 bd3 ba1.9k sqft2582 Shady Hollow Dr, Choctaw, OK 73020For SaleMLS ID #1235115, Melissa Barnett, Keller Williams Realty Elite. MLSOK/OKCMAR as distributed by MLS GRID
- $459,0003 bd3 ba2.3k sqft4528 Baldwin Ave, Moore, OK 73160For SaleMLS ID #1236746, Daniel Ryan, Whittington Realty. MLSOK/OKCMAR as distributed by MLS GRID
- $455,0003 bd3 ba2.2k sqft812 Fox Hollow Dr, Norman, OK 73069For SaleMLS ID #1234553, Danielle Rogers, Oak & Prairie Real Estate, LLC. MLSOK/OKCMAR as distributed by MLS GRID
- $475,0003 bd2 ba2k sqft5658 NW Pioneer Cir, Norman, OK 73072For SaleMLS ID #1232497, Karen McIntosh, Dillard Cies Real Estate. MLSOK/OKCMAR as distributed by MLS GRID
- $389,9003 bd2 ba2k sqft30305 Hardesty Rd, McLoud, OK 74851For SaleMLS ID #1239901, Kamie Jones, LRE Realty, LLC. MLSOK/OKCMAR as distributed by MLS GRID
- $400,0003 bd2 ba1.4k sqft5201 Washington Blvd, Spencer, OK 73084For SaleMLS ID #1225044, Jasmine Coulter, Bloc Real Estate LLC. MLSOK/OKCMAR as distributed by MLS GRID
- $409,7004 bd2 ba2.1k sqft37654 New Hope Rd, Tecumseh, OK 74873For SaleMLS ID #1234129, Kody Khodabakhsh, Ariston Realty. MLSOK/OKCMAR as distributed by MLS GRID
- $343,0004 bd2 ba1.9k sqft2613 NE 14th St, Moore, OK 73160For SaleMLS ID #1230325, Scott McAfee, Game Changer Real Estate. MLSOK/OKCMAR as distributed by MLS GRID
- $365,0003 bd2 ba1.8k sqft20301 Bow Xing, Newalla, OK 74857For SaleMLS ID #1234961, Jimmy Hughes, JMR Realty. MLSOK/OKCMAR as distributed by MLS GRID
- $390,0003 bd2 ba2.1k sqft15921 Bison Dr, Oklahoma City, OK 73170For SaleMLS ID #1241766, Kellie Duran, Your Home Sold Gtd-Kerr/Norman. MLSOK/OKCMAR as distributed by MLS GRID
- $439,0004 bd3 ba2.4k sqft1509 NE 35th St, Moore, OK 73160For SaleMLS ID #1231643, Rosie Halligan, Kalhor Realty. MLSOK/OKCMAR as distributed by MLS GRID
- $409,9004 bd3 ba2.4k sqft3412 Tahoe Dr, Moore, OK 73160For SaleMLS ID #1235148, Stephanie Parr, Copper Creek Real Estate. MLSOK/OKCMAR as distributed by MLS GRID
