This house is ready to become your new home. This home has 3 bedroom, 2 bath home has an amazing living room and eat-in kitchen. The kitchen leads out to your covered deck, with stairs leading down to the pool. The walkout basement is equally as wonderful! It is currently being used as a bedroom and living room. This home is complete with a 2 car attached garage. The roof, gutter, downspouts and soffits were all replaced in April, 2026. The HVAC is roughly 2 years old. The seller had the front sewer lines hydroblasted by Jarboe's to make sure it was clear of any obstructions. They also had the chimney rebuilt roughly 5 years ago.
Pending
$285,000
5504 Sprigwood Ln, Louisville, KY 40291
3beds
1,674sqft
Single Family Residence
Built in 1974
7,405 Square Feet Lot
$284,700 Zestimate®
$170/sqft
$-- HOA
What's special
Walkout basementEat-in kitchenCovered deckChimney rebuilt
- 9 days
- 661
- 52
Zillow last checked:
Listing updated:
Listed by:
Stacy L Bauer 502-773-5833,
Champion Properties
Source: Metro Search Inc. LLC DBA Apex MLS,MLS#: 1726653
Facts & features
Interior
Bedrooms & bathrooms
- Bedrooms: 3
- Bathrooms: 2
- Full bathrooms: 2
Primary bedroom
- Level: First
Bedroom
- Level: First
Bedroom
- Level: First
Primary bathroom
- Level: First
Full bathroom
- Level: First
Family room
- Level: Basement
Kitchen
- Level: First
Laundry
- Level: Basement
Living room
- Level: First
Office
- Level: Basement
Heating
- Electric, Forced Air, Heat Pump
Cooling
- Central Air, Heat Pump
Features
- Basement: Walkout Finished
- Has fireplace: No
Interior area
- Total structure area: 1,144
- Total interior livable area: 1,674 sqft
- Finished area above ground: 1,144
- Finished area below ground: 530
Property
Parking
- Total spaces: 2
- Parking features: Attached
- Attached garage spaces: 2
Features
- Stories: 1
- Fencing: Full
Lot
- Size: 7,405 Square Feet
Details
- Parcel number: 22190801500000
Construction
Type & style
- Home type: SingleFamily
- Property subtype: Single Family Residence
Materials
- Vinyl Siding, Brick
- Roof: Shingle
Condition
- Year built: 1974
Utilities & green energy
- Utilities for property: Electricity Connected, Natural Gas Connected
Community & HOA
Community
- Subdivision: Rileywood Estates
HOA
- Has HOA: No
Location
- Region: Louisville
Financial & listing details
- Price per square foot: $170/sqft
- Tax assessed value: $242,130
- Annual tax amount: $2,164
- Date on market: 8/19/2026
- Electric utility on property: Yes
Estimated market value
$284,700
$270,000 - $299,000
$1,795/mo
Price history
| Date | Event | Price |
|---|---|---|
| 8/21/2026 | Pending sale | $285,000$170/sqft |
Source:  Metro Search Inc. LLC DBA Apex MLS #1726653 Report a problem Metro Search Inc. LLC DBA Apex MLS #1726653 Report a problem | ||
| 8/19/2026 | Listed for sale | $285,000+233.3%$170/sqft |
Source: Metro Search Inc. LLC DBA Apex MLS #1726653 Report a problem | ||
| 5/15/1995 | Sold | $85,500$51/sqft |
Source: Agent Provided Report a problem | ||
Public tax history
| Year | Property taxes | Tax assessment |
|---|---|---|
| 2025 | $2,164 -3.5% | $242,130 |
| 2024 | $2,242 +37.1% | $242,130 +30.8% |
| 2023 | $1,634 -4.4% | $185,100 |
| 2022 | $1,709 -5.6% | $185,100 |
| 2021 | $1,811 +42.1% | $185,100 +25.4% |
| 2020 | $1,274 | $147,550 |
| 2019 | $1,274 -19.3% | $147,550 |
| 2018 | $1,580 | $147,550 |
| 2017 | $1,580 +22.2% | $147,550 +14.1% |
| 2013 | $1,293 | $129,270 |
| 2011 | $1,293 | $129,270 |
| 2010 | $1,293 | $129,270 |
| 2009 | $1,293 | $129,270 |
| 2007 | -- | $129,270 +7.9% |
| 2006 | -- | $119,790 |
| 2005 | -- | $119,790 |
| 2004 | -- | $119,790 |
Find assessor info on the county website
Monthly payment
Est. payment
Payment breakdown
Explore the cost of this home by adjusting the details. Changes won't be saved.Climate risks
Neighborhood: Fern Creek
Similar homes
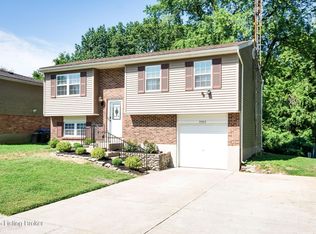
- $309,9004 bd2 ba2.1k sqft5501 Fran Ct, Louisville, KY 40291For Sale

 MLS ID #1726528, Jenney Martin Perez, Americus Realty Group. Metro Search Inc. LLC DBA Apex MLS
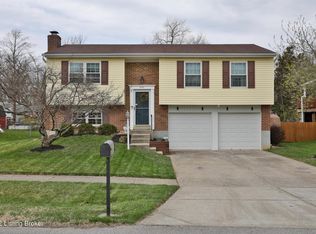
 - $275,0004 bd2 ba2k sqft8014 Broadfern Dr, Louisville, KY 40291For Sale
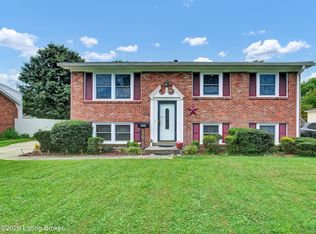 MLS ID #1727468, Judy L Magruder, Semonin Realtors. Metro Search Inc. LLC DBA Apex MLS
 - $279,0003 bd2 ba1k sqft8807 Ferndale Rd, Louisville, KY 40291For Sale
 MLS ID #1727164, Tara Russell, EXP Realty LLC. Metro Search Inc. LLC DBA Apex MLS
 - $284,9004 bd4 ba2k sqft5403 Wethe Ct, Louisville, KY 40291For Sale
 MLS ID #1720615, Maria C Perez, Real Estate Unlimited. Metro Search Inc. LLC DBA Apex MLS
 - $425,0003 bd3 ba2.1k sqft9523 Fern Creek Rd, Louisville, KY 40291For SaleMLS ID #1727645, Michael Faurest, Gant Hill & Associates, LLC. Metro Search Inc. LLC DBA Apex MLS
- $275,0004 bd2 ba1.9k sqft8811 Running Fox Cir, Louisville, KY 40291For SaleMLS ID #1726532, Roberto Quesada Jimenez, ZHomes Real Estate. Metro Search Inc. LLC DBA Apex MLS
- $279,9004 bd2 ba1.3k sqft8636 Running Fox Cir, Louisville, KY 40291For SaleMLS ID #1726433, Neisis Blanco Benitez, G. Starks Realty Co.. Metro Search Inc. LLC DBA Apex MLS
- $295,0003 bd2 ba2.3k sqft9202 Marse Henry Dr, Jeffersontown, KY 40299For SaleMLS ID #1726965, Jimmy Welch Team, Keller Williams Collective. Metro Search Inc. LLC DBA Apex MLS
- $269,9503 bd2 ba1.3k sqft5902 Bucks Ln, Louisville, KY 40291For SaleMLS ID #1725004, Daryl A Hibbs, Real Estate Pros of Kentucky. Metro Search Inc. LLC DBA Apex MLS
- $267,4003 bd2 ba1.6k sqft7001 Monty Ln, Louisville, KY 40291For SaleMLS ID #1725156, Becky Poirier, United Real Estate Louisville. Metro Search Inc. LLC DBA Apex MLS
- $265,0003 bd2 ba1.5k sqft6009 Bardstown Rd, Louisville, KY 40291For SaleMLS ID #1725893, Neca Hudgins, Coldwell Banker McMahan. Metro Search Inc. LLC DBA Apex MLS
- $307,0003 bd1 ba1.1k sqft8811 Waltlee Rd, Louisville, KY 40291For SaleMLS ID #1726832, Renee Abner, Avenue Real Estate Group. Metro Search Inc. LLC DBA Apex MLS
- $280,0003 bd2 ba2.1k sqft8706 Michael Edward Dr, Louisville, KY 40291For SaleMLS ID #1723076, Senahid Bektas, Key Point Realty. Metro Search Inc. LLC DBA Apex MLS
- $300,0003 bd2 ba1.6k sqft10208 El Ventoso Ct, Louisville, KY 40291For SaleMLS ID #1720016, Tracy N French, RE/MAX Premier Properties. Metro Search Inc. LLC DBA Apex MLS
- $330,0004 bd2 ba1.9k sqft6913 Bellcrest Ct, Louisville, KY 40291For SaleMLS ID #1727544, Lisandra Ramos Martinez, ZHomes Real Estate. Metro Search Inc. LLC DBA Apex MLS
- $324,9004 bd2 ba1.6k sqft8605 Amerivan Dr, Jeffersontown, KY 40299For SaleMLS ID #1727367, Keisha Ayers, The Collective Realty Co.. Metro Search Inc. LLC DBA Apex MLS
- $270,0003 bd2 ba1.2k sqft9814 Williamsborough Ln, Louisville, KY 40291For SaleMLS ID #1726326, Ernesto J Cougil, ZHomes Real Estate. Metro Search Inc. LLC DBA Apex MLS
- $315,0004 bd2 ba2.1k sqft5206 Cool Brook Rd, Louisville, KY 40291For SaleMLS ID #1724843, Caitlin S Griffee, White Picket Real Estate. Metro Search Inc. LLC DBA Apex MLS
