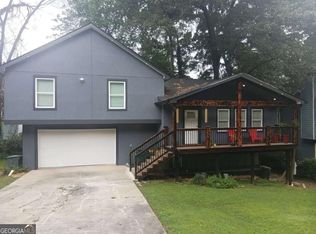
Welcome to a truly special home, lovingly owned and cared for by its original owner! Nestled near the heart of Sugar Hill, this charming property offers a rare combination of comfort, space, privacy, and convenience-with no HOA!! From the moment you arrive, the inviting front porch welcomes you to slow down and relax in a rocking chair while enjoying the peaceful surroundings. The thoughtfully designed main level features a spacious primary suite with elegant trey ceilings, two closets, and a private full bathroom. A conveniently located washer and dryer add to the ease of one-level living. The well-appointed kitchen features a breakfast bar, beautiful marble countertops, a brand-new dishwasher, and a electric range. The kitchen opens to a large (seats 12+), bright dining area with recessed lighting and continues into an airy family room highlighted by a vaulted ceiling and a cozy wood-burning fireplace-the perfect gathering space for family and friends.Recent improvements include new hardwood flooring, new windows, a new A/C unit, and fresh interior paint, providing a move-in-ready experience. The finished basement offers a full in-law suite, providing excellent flexibility for extended family, guests, a home office, or additional living space. Step outside to discover the huge, fully fenced backyard, complete with driveway access and a playground-an ideal setting for entertaining, relaxing, gardening, or enjoying time with family. A long, covered storage area provides abundant space for equipment, hobbies, or a workshop, along with an additional workshop for even more versatility. And the location is hard to beat! Conveniently situated near the Mall of Georgia, Lake Lanier, shopping, dining, and major roadways, this home offers both convenience and the freedom that comes with no HOA!! Homes with this combination of space, updates, flexibility, and no HOA are hard to find. Don't miss your opportunity-come see it before it's gone!
Active
$450,000
5507 Riverside Dr, Sugar Hill, GA 30518
4beds
--sqft
Single Family Residence
Built in 1994
0.44 Acres Lot
$442,800 Zestimate®
$--/sqft
$-- HOA
What's special
Cozy wood-burning fireplaceAdditional workshopHuge fully fenced backyardSpacious primary suiteInviting front porchDriveway accessAiry family room
- 3 days
- 122
- 17
Zillow last checked:
Listing updated:
Listed by:
Norman D Garcia 404-944-4484,
La Roca Realty,
Sam Garcia 404-989-0620,
La Roca Realty
Source: GAMLS,MLS#: 10854117
Facts & features
Interior
Bedrooms & bathrooms
- Bedrooms: 4
- Bathrooms: 3
- Full bathrooms: 3
- Main level bathrooms: 2
- Main level bedrooms: 3
Rooms
- Room types: Bonus Room, Exercise Room, Family Room, Game Room, Office
Dining room
- Features: Seats 12+
Kitchen
- Features: Breakfast Bar
Heating
- Electric, Forced Air
Cooling
- Ceiling Fan(s), Central Air, Electric
Appliances
- Included: Dishwasher, Microwave, Refrigerator
- Laundry: In Hall, Laundry Closet
Features
- Master On Main Level, Tray Ceiling(s), Walk-In Closet(s)
- Flooring: Hardwood, Tile
- Windows: Double Pane Windows
- Basement: Bath Finished,Daylight,Exterior Entry,Finished,Full,Interior Entry
- Number of fireplaces: 1
- Fireplace features: Family Room
- Common walls with other units/homes: No Common Walls
Interior area
- Total structure area: 0
- Finished area above ground: 0
- Finished area below ground: 0
Property
Parking
- Total spaces: 2
- Parking features: Basement, Garage
- Has attached garage: Yes
Features
- Levels: Two
- Stories: 2
- Patio & porch: Deck
- Fencing: Back Yard,Privacy
- Body of water: None
Lot
- Size: 0.44 Acres
- Features: Level, Private
Details
- Additional structures: Other, Outbuilding, Shed(s), Workshop
- Parcel number: R7322 222
- Other equipment: Satellite Dish
Construction
Type & style
- Home type: SingleFamily
- Architectural style: Contemporary,Other,Ranch
- Property subtype: Single Family Residence
Materials
- Concrete, Press Board
- Roof: Tar/Gravel,Tile
Condition
- Resale
- New construction: No
- Year built: 1994
Utilities & green energy
- Electric: 220 Volts
- Sewer: Public Sewer
- Water: Public
- Utilities for property: Cable Available, Electricity Available, Sewer Available, Water Available
Community & HOA
Community
- Features: None
- Security: Security System, Smoke Detector(s)
- Subdivision: Sycamore Summit
HOA
- Has HOA: No
- Services included: None
Location
- Region: Sugar Hill
Financial & listing details
- Tax assessed value: $412,000
- Annual tax amount: $5,686
- Date on market: 9/27/2026
- Cumulative days on market: 2 days
- Listing agreement: Exclusive Right To Sell
- Listing terms: 1031 Exchange,Cash,Conventional,Fannie Mae Approved,FHA,Freddie Mac Approved,USDA Loan,VA Loan
- Electric utility on property: Yes
Estimated market value
$442,800
$421,000 - $465,000
$2,407/mo
Price history
| Date | Event | Price |
|---|---|---|
| 9/28/2026 | Listed for sale | $450,000+222.6% |
Source:  FMLS GA #7845278 Report a problem FMLS GA #7845278 Report a problem | ||
| 5/13/2002 | Sold | $139,500+49.8% |
Source: Public Record Report a problem | ||
| 3/10/1994 | Sold | $93,100 |
Source: Public Record Report a problem | ||
Public tax history
| Year | Property taxes | Tax assessment |
|---|---|---|
| 2025 | $5,686 -0.1% | $164,800 +1.1% |
| 2024 | $5,690 +9% | $163,040 +9.3% |
| 2023 | $5,219 +5.7% | $149,120 +5.7% |
| 2022 | $4,939 +34.8% | $141,120 +37.5% |
| 2021 | $3,663 -11% | $102,600 |
| 2020 | $4,114 | $102,600 +10.4% |
| 2019 | -- | $92,960 +12.9% |
| 2018 | $2,935 +15.9% | $82,320 +26.8% |
| 2016 | $2,533 +12.1% | $64,920 +13.7% |
| 2015 | $2,259 | $57,120 +16.1% |
| 2014 | $2,259 +78.8% | $49,200 +57.1% |
| 2013 | $1,263 | $31,320 |
| 2012 | -- | $31,320 -7.3% |
| 2011 | -- | $33,800 -37.5% |
| 2010 | -- | $54,080 |
| 2009 | -- | $54,080 -7.5% |
| 2007 | -- | $58,480 +10.1% |
| 2006 | -- | $53,120 |
| 2005 | -- | $53,120 |
| 2004 | -- | $53,120 |
| 2003 | -- | $53,120 |
| 2002 | $1,350 +14% | $53,120 +25.4% |
| 2001 | $1,184 | $42,360 |
Find assessor info on the county website
Monthly payment
Est. payment
Payment breakdown
Explore the cost of this home by adjusting the details. Changes won't be saved.Climate risks
Neighborhood: 30518
Nearby schools
Schools provided by the listing agent
- Elementary: Sycamore
- Middle: Lanier
- High: Lanier
Source: GAMLS. This data may not be complete. We recommend contacting the local school district to confirm school assignments for this home.
Similar homes
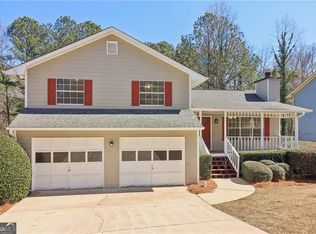
- $395,0004 bd3 ba1.8k sqft725 Riverside Walk Xing, Buford, GA 30518Active
 MLS ID #10854923, Anne Sepko, Keller Williams Realty Atl. Partners. GAMLS
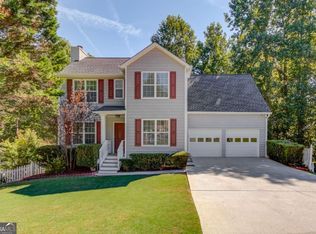
 - $432,9005 bd3 ba2.7k sqft908 Upland Ives Dr, Buford, GA 30518Active
 MLS ID #10855913, Greg Kurzner, Resideum Real Estate. GAMLS
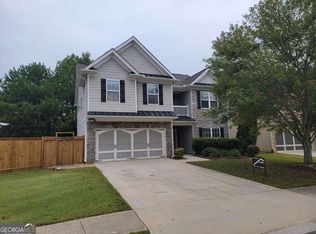
 - $425,0004 bd3 ba2.1k sqft1081 Arbor Grove Rd, Sugar Hill, GA 30518For Sale
 MLS ID #7842070, Jiaxin Kang, Virtual Properties Realty. Biz. FMLS GA
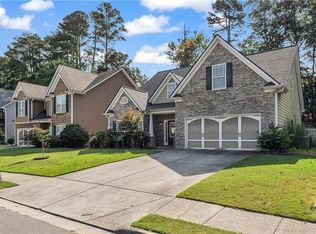
 - $380,0004 bd3 ba-- sqft5600 Sycamore Rd, Buford, GA 30518Active
 MLS ID #10831870, Dalia Guerra, Virtual Properties Realty.com. GAMLS
 - $475,0004 bd3 ba2.4k sqft5247 Blossom Brook Dr, Sugar Hill, GA 30518ActiveMLS ID #10850299, Sandra Izaguirre, Keller Williams Chattahoochee. GAMLS
- $348,0003 bd3 ba1.7k sqft5430 Princeton Oaks Dr, Sugar Hill, GA 30518ActiveMLS ID #10853099, Tanya Pickens, Opendoor Brokerage. GAMLS
- $450,0004 bd3 ba-- sqft5212 Pine Branch Cir, Sugar Hill, GA 30518ActiveMLS ID #10834259, Elizabete R Merrill, Atlanta Communities. GAMLS
- $450,0004 bd3 ba2.9k sqft728 Austin Creek Dr, Buford, GA 30518Active Under ContractMLS ID #10825268, Tony Moussakhani, Keller Williams Realty Atl. Partners. GAMLS
- $396,5004 bd3 ba2.1k sqft5685 Sugar Crossing Dr, Sugar Hill, GA 30518ActiveMLS ID #10842309, Winston Gibbs, GA Realty LLC. GAMLS
- $389,9003 bd3 ba1.9k sqft960 Millrace Way, Sugar Hill, GA 30518ActiveMLS ID #10850758, Barbara Dull, All 3 Realty LLC. GAMLS
- $469,9004 bd3 ba2k sqft1100 Sycamore Creek Trl, Sugar Hill, GA 30518ActiveMLS ID #10820049, Sunny Seo, Sunny Home Realty. GAMLS
- $410,0004 bd3 ba2.4k sqft5410 Windswept Trce, Buford, GA 30518ActiveMLS ID #10841257, Tanya Pickens, Opendoor Brokerage. GAMLS
- $380,0004 bd3 ba1.5k sqft5775 River Ridge Ln, Buford, GA 30518ActiveMLS ID #10838016, Corinne Christie, Keller Williams Realty Atl. Partners. GAMLS
- $414,0004 bd3 ba2.9k sqft815 Old Spring Way, Sugar Hill, GA 30518ActiveMLS ID #10829982, Teresa Homan, Mainstay Brokerage. GAMLS
- $359,9004 bd3 ba1.8k sqft932 Sugar Meadow Ln, Sugar Hill, GA 30518ActiveMLS ID #10831434, Ehsan Mousakhani, Virtual Properties Realty.com. GAMLS
- $349,9003 bd2 ba1.2k sqft5700 River Ridge Ln, Sugar Hill, GA 30518ActiveMLS ID #10851942, Doug Smith, Mainstay Brokerage. GAMLS
- $469,0003 bd3 ba2.1k sqft6145 Barker Lndg, Sugar Hill, GA 30518For SaleMLS ID #7837809, Matthew Shirley, Virtual Properties Realty. Biz. FMLS GA
- $390,0003 bd3 ba2.2k sqft5235 Arbor View Way, Sugar Hill, GA 30518ActiveMLS ID #10849087, Mark Spain, Mark Spain Real Estate. GAMLS
- $400,0005 bd4 ba3.5k sqft4945 Bent Creek Ct, Buford, GA 30518ActiveMLS ID #10852695, Loree Nichols, Mainstay Brokerage. GAMLS
- $515,0004 bd3 ba2.7k sqft5208 Silver Springs Dr, Buford, GA 30518ActiveMLS ID #10839107, Mona Cooper, AXEN Realty. GAMLS
