This family home is located in a gated Williamsburg Village subdivision in Whitehouse I.S.D. The home features three bedroom and two baths. A formal dining room off the kitchen and open dining at the kitchen and living room.
For sale
$293,000
5509 Andover Dr, Tyler, TX 75707
3beds
1,877sqft
Single Family Residence
Built in 2004
-- sqft lot
$288,500 Zestimate®
$156/sqft
$-- HOA
What's special
Two baths
- 15 days
- 262
- 3
Zillow last checked:
Listing updated:
Listed by:
Thomas Hooter 903-520-5488,
Newberry Real Estate,
Ben Clark 903-830-8784
Source: GTARMLS,MLS#: 26013114
Facts & features
Interior
Bedrooms & bathrooms
- Bedrooms: 3
- Bathrooms: 2
- Full bathrooms: 2
Bathroom
- Features: Shower and Tub
Heating
- Central/Gas
Cooling
- Central Electric
Appliances
- Included: Other
Features
- Ceiling Fan
- Fireplace features: Other
Interior area
- Total structure area: 1,877
- Total interior livable area: 1,877 sqft
Property
Parking
- Total spaces: 2
- Parking features: Garage
- Garage spaces: 2
Features
- Levels: One
- Stories: 1
- Patio & porch: Covered, Porch
- Pool features: None
- Fencing: None
Details
- Parcel number: 150000154405056000
- Special conditions: In Foreclosure
Construction
Type & style
- Home type: SingleFamily
- Architectural style: Traditional
- Property subtype: Single Family Residence
Materials
- Brick
- Foundation: Slab
- Roof: Composition
Condition
- Pre-owned
- Year built: 2004
Utilities & green energy
- Sewer: Public Sewer
Community & HOA
Community
- Subdivision: Williamsburg Village
HOA
- Has HOA: Yes
- HOA fee: $700 none
Location
- Region: Tyler
Financial & listing details
- Price per square foot: $156/sqft
- Tax assessed value: $420,831
- Annual tax amount: $741
- Date on market: 9/23/2026
Estimated market value
$288,500
$274,000 - $303,000
$2,225/mo
Price history
| Date | Event | Price |
|---|---|---|
| 8/11/2026 | Sold | -- |
Source: Public Record Report a problem | ||
Public tax history
| Year | Property taxes | Tax assessment |
|---|---|---|
| 2024 | $1,038 -0.4% | $420,831 +25.7% |
| 2023 | $1,042 -58.8% | $334,865 +27.8% |
| 2022 | $2,532 | $262,121 +9.9% |
| 2021 | $2,532 | $238,438 +4.2% |
| 2020 | $2,532 | $228,745 +4.3% |
| 2019 | $2,532 | $219,210 +3% |
| 2018 | $2,532 | $212,839 |
| 2017 | $2,532 | $212,839 +6.1% |
| 2016 | $2,532 -4.5% | $200,688 +4.6% |
| 2015 | $2,651 | $191,872 |
| 2014 | $2,651 +0.8% | -- |
| 2013 | $2,629 +1.4% | -- |
| 2012 | $2,593 | -- |
| 2011 | $2,593 | -- |
| 2010 | -- | $182,493 |
| 2009 | -- | $182,493 -0.9% |
| 2008 | -- | $184,200 |
| 2007 | -- | $184,200 |
| 2006 | -- | $184,200 +4.9% |
| 2005 | -- | $175,600 +875.6% |
| 2004 | -- | $18,000 |
| 2003 | -- | $18,000 +1521.6% |
| 2002 | -- | $1,110 |
Find assessor info on the county website
Monthly payment
Est. payment
Payment breakdown
Explore the cost of this home by adjusting the details. Changes won't be saved.Climate risks
Neighborhood: Williamsburg Village
Nearby schools
Schools provided by the listing agent
- Elementary: Whitehouse - Brown
- Middle: Whitehouse
- High: Whitehouse
Source: GTARMLS. This data may not be complete. We recommend contacting the local school district to confirm school assignments for this home.
Similar homes
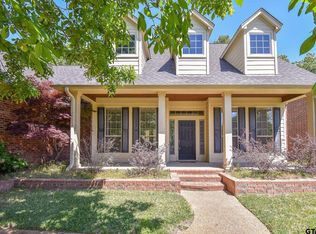
- $390,0003 bd2 ba2.2k sqft5723 Gloucester Dr, Tyler, TX 75707For Sale
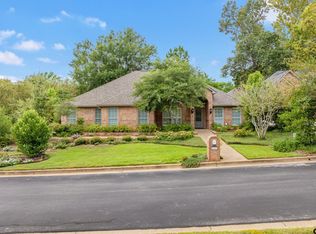 MLS ID #26013645, Jennifer Paul, Ebby Halliday - Tyler. GTARMLS
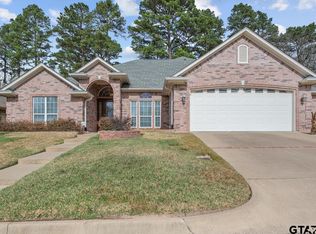
 - $320,0004 bd2 ba1.7k sqft3123 Oak Bnd, Tyler, TX 75707For Sale
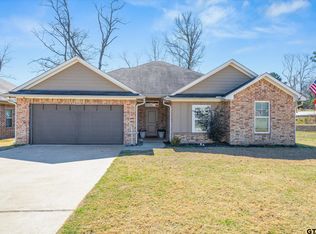 MLS ID #26002717, Cody Brantley, RE/MAX Landmark Rose. GTARMLS
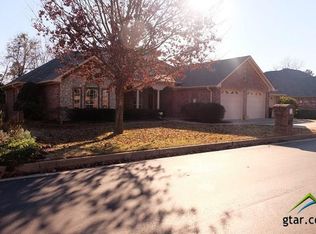
 - $324,9993 bd3 ba1.8k sqft3979 Chapel Woods Blvd, Tyler, TX 75707For Sale
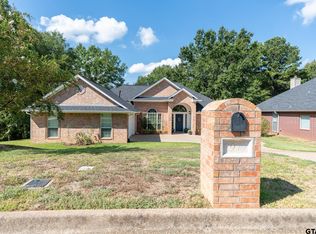 MLS ID #26012430, Wana Crouch, National Agent Network. GTARMLS
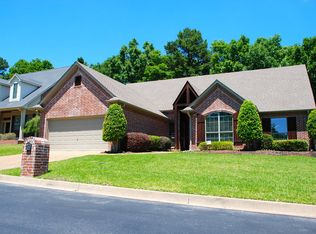
 - $329,9004 bd3 ba2k sqft5716 Bostick Dr, Tyler, TX 75707For Sale
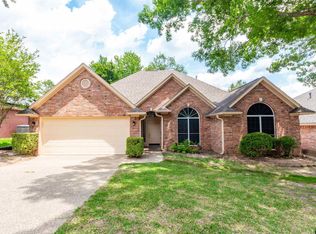 MLS ID #26007682, Rebecca Burks, RE/MAX Professionals. GTARMLS
