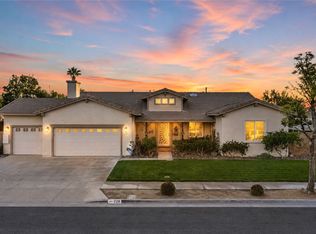
Welcome to 5509 Charlton Ave in Hemet! This spacious 5-bedroom, 3-bathroom home offers a versatile floor plan, generous living spaces, and desirable RV parking. With over-sized rooms and multiple living areas, this home provides plenty of space for entertaining, working from home, or accommodating multi-generational living. The open-concept kitchen flows seamlessly into the family room, creating the perfect gathering space for family and friends. Large windows throughout the home provide abundant natural light, while the neutral color palette creates a warm and inviting atmosphere. The primary suite offers a private retreat with ample space and comfort, while the additional bedrooms provide flexibility for guests, home offices, hobbies, or growing households. One bedroom and full bathroom offer convenient options for guests or extended family. Outside, enjoy the convenience of RV parking and a generously sized lot with room to customize to your needs. Located in an established neighborhood close to schools, shopping, dining, and commuter routes, this home combines space, functionality, and value. Don't miss this opportunity to own a 5-bedroom home with RV parking and endless possibilities in Hemet!
Pending
Listed by: eXp Realty of California, Inc. • Alicia Good • Contact: 951-760-9043
$499,999
5509 Charlton Ave, Hemet, CA 92544
5beds
2,122sqft
:
Get pre-qualified$3,324/mo
Single Family Residence
Built in 2000
7,405 Square Feet Lot
$500,300 Zestimate®
$236/sqft
$-- HOA
What's special
- 21 days |
- 1,210 |
- 101 |
Zillow last checked:
Listing updated:
Listed by:
Alicia Good DRE #02033553 951-760-9043,
eXp Realty of California, Inc.,
Listing Team: The Blake Cory Homesel...
Source: CRMLS,MLS#: SW26138913 Originating MLS: California Regional MLS
Originating MLS: California Regional MLSFacts & features
Interior
Bedrooms & bathrooms
- Bedrooms: 5
- Bathrooms: 2
- Full bathrooms: 2
- Main level bathrooms: 2
- Main level bedrooms: 5
Rooms
- Room types: Bedroom, Family Room, Kitchen, Laundry, Living Room
Bedroom
- Features: All Bedrooms Down
Heating
- Central
Cooling
- Central Air
Appliances
- Included: Dishwasher, Gas Oven, Gas Range, Microwave
- Laundry: Inside, Laundry Closet, Stacked
Features
- All Bedrooms Down
- Has fireplace: Yes
- Fireplace features: Family Room
- Common walls with other units/homes: No Common Walls
Interior area
- Total interior livable area: 2,122 sqft
Property
Parking
- Total spaces: 2
- Parking features: Garage - Attached
- Attached garage spaces: 2
Features
- Levels: One
- Stories: 1
- Entry location: 1
- Pool features: None
- Spa features: None
- Has view: Yes
- View description: Hills, Neighborhood
Lot
- Size: 7,405 Square Feet
- Features: 0-1 Unit/Acre, Back Yard, Front Yard
Details
- Parcel number: 551505003
- Special conditions: Standard
Construction
Type & style
- Home type: SingleFamily
- Property subtype: Single Family Residence
Condition
- New construction: No
- Year built: 2000
Utilities & green energy
- Sewer: Public Sewer
- Water: Public
Community & HOA
Community
- Features: Curbs, Park, Street Lights, Suburban, Sidewalks
Location
- Region: Hemet
Financial & listing details
- Price per square foot: $236/sqft
- Tax assessed value: $295,941
- Annual tax amount: $3,439
- Date on market: 6/25/2026
- Cumulative days on market: 21 days
- Listing terms: Cash,Conventional,1031 Exchange,FHA,VA Loan
Estimated market value
$500,300
$475,000 - $525,000
$3,318/mo
Price history
| Date | Event | Price |
|---|---|---|
| 7/24/2026 | Pending sale | $499,999$236/sqft |
Source:  CRMLS #SW26138913 Report a problem CRMLS #SW26138913 Report a problem | ||
| 6/25/2026 | Listed for sale | $499,999+100%$236/sqft |
Source: CRMLS #SW26138913 Report a problem | ||
| 11/4/2015 | Sold | $250,000$118/sqft |
Source: Public Record Report a problem | ||
| 9/28/2015 | Listed for sale | $250,000+38.9%$118/sqft |
Source: Keller Williams Realty Report a problem | ||
| 3/14/2002 | Sold | $180,000+11.5%$85/sqft |
Source: Public Record Report a problem | ||
| 5/8/2000 | Sold | $161,500$76/sqft |
Source: Public Record Report a problem | ||
Public tax history
| Year | Property taxes | Tax assessment |
|---|---|---|
| 2025 | $3,439 +2.1% | $295,941 +2% |
| 2024 | $3,369 +1.5% | $290,139 +2% |
| 2023 | $3,319 +2.1% | $284,451 +2% |
| 2022 | $3,250 +1.8% | $278,875 +2% |
| 2021 | $3,192 +1.3% | $273,408 +1% |
| 2020 | $3,152 +2.3% | $270,606 +2% |
| 2019 | $3,081 +0.6% | $265,301 +2% |
| 2018 | $3,062 +1.5% | $260,100 +2% |
| 2017 | $3,018 | $255,000 +2% |
| 2016 | $3,018 +15.8% | $250,000 +13.3% |
| 2015 | $2,607 +10.4% | $220,622 +7.6% |
| 2014 | $2,361 | $205,000 +28.1% |
| 2013 | -- | $160,000 +12.7% |
| 2012 | -- | $142,000 +0.7% |
| 2011 | -- | $141,000 -1.4% |
| 2010 | -- | $143,000 -5.9% |
| 2009 | -- | $152,000 -24.7% |
| 2008 | -- | $201,876 +2% |
| 2007 | -- | $197,918 +2% |
| 2006 | -- | $194,039 +2% |
| 2005 | -- | $190,236 +3.9% |
| 2003 | -- | $183,090 +9.3% |
| 2002 | -- | $167,504 +2% |
| 2001 | $1,632 +142.2% | $164,220 +163.3% |
| 2000 | $674 | $62,364 |
Find assessor info on the county website
Monthly payment
Est. payment
Payment breakdown
Explore the cost of this home by adjusting the details. Changes won't be saved.Climate risks
Neighborhood: 92544
Nearby schools
GreatSchools rating
- 3/10Bautista Creek Elementary SchoolGrades: K-5Distance: 0.2 mi
- 2/10Acacia Middle SchoolGrades: 6-8Distance: 2.8 mi
- 6/10Hemet High SchoolGrades: 9-12Distance: 2.2 mi
- $481,3003 bd2 ba2.2k sqft5529 Charlton Ave, Hemet, CA 92544Off Market

- $563,9007 bd3 ba2.9k sqft5491 Charlton Ave, Hemet, CA 92544Off Market
- $460,0003 bd2 ba1.6k sqft5506 Cheryl St, Hemet, CA 92544Off Market
- $556,7005 bd3 ba2.9k sqft5526 Cheryl St, Hemet, CA 92544Off Market
- $556,4005 bd3 ba2.9k sqft5549 Charlton Ave, Hemet, CA 92544Off Market
- $492,5004 bd2 ba2.1k sqft5488 Cheryl St, Hemet, CA 92544Off Market
- $510,0004 bd2 ba2.1k sqft5473 Charlton Ave, Hemet, CA 92544Sold
- $510,0004 bd3 ba2.2k sqft5546 Cheryl St, Hemet, CA 92544Sold
A local agent can set up tours, give advice and negotiate with sellers.
Similar homes
- $470,0003 bd2 ba1.8k sqft43714 Amazon St, Hemet, CA 92544For Sale
 MLS ID #CV26137140, Melissa Rodriguez, STIGLER HOMES. CRMLS
 - $699,0004 bd3 ba2.4k sqft729 Smith Rd, Hemet, CA 92544For Sale
 MLS ID #SW26150303, Sandra Upchurch, Century 21 Masters. CRMLS
 - $469,0003 bd2 ba2k sqft1250 Granite Dr, Hemet, CA 92543For Sale
 MLS ID #SW26162431, Angela De Leon, Coldwell Banker Assoc.Brkr-Mur. CRMLS
 - $499,0003 bd2 ba1.8k sqft1336 Camino Rosaleen, San Jacinto, CA 92583For Sale
 MLS ID #DW26119985, Joshua Glaz, The Ave. CRMLS
 - $511,5005 bd3 ba2.3k sqft855 Browning Ct, San Jacinto, CA 92583For SaleMLS ID #CV26048669, Lili Aara, Professional Real Estate Service. CRMLS
- $529,9994 bd3 ba2.4k sqft7579 Isla St, Hemet, CA 92545For SaleMLS ID #IV26117393, URSHELLA HAMILTON, REAL ESTATE MAVENS. CRMLS
- $459,0003 bd2 ba1.3k sqft1814 Rosemont Cir, San Jacinto, CA 92583For SaleMLS ID #SW26146689, Jeff Rose, Berkshire Hathaway HomeServices California Properties. CRMLS
- $510,0004 bd3 ba2.1k sqft1759 Gooseberry Ln, San Jacinto, CA 92583For SaleMLS ID #SW26151982, Victoria Valencia, Real Brokerage Technologies. CRMLS
- $470,0003 bd2 ba1.8k sqft2591 Peach Tree St, Hemet, CA 92545For SaleMLS ID #SW26057281, Loni Vogler, Vogler Realty. CRMLS
- $550,0005 bd3 ba2.8k sqft151 Ropango Way, Hemet, CA 92545For SaleMLS ID #SW26099980, Alejandro Garcia, Century 21 Masters. CRMLS
- $475,0002 bd2 ba1.9k sqft1450 Corte Alamonte, Hemet, CA 92545For SaleMLS ID #SW26139855, Todd Hamilton, Berkshire Hathaway HomeServices California Properties. CRMLS
- $424,9993 bd2 ba1.2k sqft505 E Mayberry Ave, Hemet, CA 92543For SaleMLS ID #SW26144459, Alexandra Haro, eXp Realty of California, Inc.. CRMLS
- $459,0003 bd2 ba1.8k sqft2767 Banyan Tree Ln, Hemet, CA 92545For SaleMLS ID #SW26089264, Lauren Espey, Century 21 Masters. CRMLS
- $599,9005 bd3 ba3k sqft977 Saltbush Ln, Hemet, CA 92545For SaleMLS ID #DW26068080, Micaela Solis, Coldwell Banker Envision. CRMLS
- $449,0002 bd2 ba2k sqft7975 Doyle Cir, Hemet, CA 92545For SaleMLS ID #IV26073687, RACHAEL NOL, NEST REAL ESTATE. CRMLS
- $458,0003 bd2 ba1.7k sqft1138 Pardee St, San Jacinto, CA 92582For SaleMLS ID #TR26058627, Adela Ramirez, Real Broker. CRMLS
- $545,0005 bd3 ba2.5k sqft740 Burt St, San Jacinto, CA 92583For SaleMLS ID #PW25027003, Eddie Cervantes, Supreme Legacy Homes. CRMLS
- $425,0003 bd2 ba1.6k sqft2534 Beech Tree St, Hemet, CA 92545For SaleMLS ID #SW26136671, Kimberly Rehnquist, Redfin Corporation. CRMLS
- $428,9753 bd2 ba1.6k sqft2760 Banyan Tree Ln, Hemet, CA 92545For SaleMLS ID #SW26093468, Caroll Olivares, ERA Donahoe Realty. CRMLS
- $515,0003 bd2 ba1.7k sqft26216 Potomac Dr, Sun City, CA 92586For SaleMLS ID #SW26144245, Charlotte Mullinax, Berkshire Hathaway HomeServices California Properties. CRMLS
Local buyer's agents are ready to help
