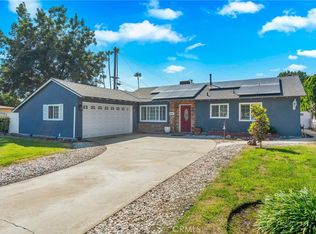
Step into timeless charm with this distinguished historic home, nationally recognized and proudly listed with the Historical Society. Featuring 3 bedrooms on an extensive 7,273 sq ft lot, this residence has classic character with outstanding potential for future enhancements.
A spacious, detached garage offers an excellent opportunity for an accessory dwelling unit (ADU) conversion, adding flexibility for extended family, guests, or rental. Mills Act eligibility provides the rare advantage of potential property tax and repair cost savings, making this not only a beautiful residence but also an attractive long-term investment.
Ideally located in the heart of Southern California, the property is convenient to premier attractions like Raging Waters, Bonelli Park, Disneyland, and Fairplex. Commuting is effortless with nearby Metro, Amtrak stations, plus a newly added Metro stop that enhances regional connectivity.
Motivated Sellers are ready to negotiate with serious, qualified buyers. Don't miss this exceptional opportunity to own a piece of Pomona's history in a highly desirable neighborhood.
Pending
Listed by: Coldwell Banker Top Team • Lisa Castaneda • Contact: 909-630-3043
$699,000
551 E Columbia Ave, Pomona, CA 91767
3beds
1,612sqft
:
Get pre-qualifiedN/A
Single Family Residence
Built in 1922
7,273 Square Feet Lot
$696,700 Zestimate®
$434/sqft
$-- HOA
What's special
- 87 days |
- 639 |
- 45 |
Zillow last checked:
Listing updated:
Listed by:
Lisa Castaneda DRE #1319335 909-630-3043,
Coldwell Banker Top Team
Source: CRMLS,MLS#: TR26145615 Originating MLS: California Regional MLS
Originating MLS: California Regional MLSFacts & features
Interior
Bedrooms & bathrooms
- Bedrooms: 3
- Bathrooms: 2
- 3/4 bathrooms: 2
- Main level bathrooms: 2
- Main level bedrooms: 3
Rooms
- Room types: Laundry, Dining Room
Bathroom
- Features: Bathtub, Remodeled, Separate Shower
Kitchen
- Features: Granite Counters, Remodeled, Updated Kitchen
Heating
- Central, Fireplace(s)
Cooling
- Central Air
Appliances
- Included: Built-In Range, Dishwasher, Electric Oven, Gas Range, Microwave
- Laundry: In Kitchen
Features
- Ceiling Fan(s), Separate/Formal Dining Room, Eat-in Kitchen, Granite Counters
- Flooring: Tile, Wood
- Windows: Wood Frames
- Has fireplace: Yes
- Fireplace features: Living Room, Masonry, Wood Burning
- Common walls with other units/homes: No Common Walls
Interior area
- Total interior livable area: 1,612 sqft
Property
Parking
- Total spaces: 1
- Parking features: Concrete, Driveway Level, Door-Single, Driveway, Garage Faces Front, Garage, On Street
- Garage spaces: 1
Features
- Levels: One
- Stories: 1
- Entry location: Steps at Porch
- Pool features: None
- Spa features: None
- Fencing: Good Condition
- Has view: Yes
- View description: Neighborhood
Lot
- Size: 7,273 Square Feet
- Features: Back Yard, Front Yard
Details
- Parcel number: 8338028018
- Special conditions: Standard
Construction
Type & style
- Home type: SingleFamily
- Architectural style: Craftsman
- Property subtype: Single Family Residence
Materials
- Roof: Composition,Shingle
Condition
- Repairs Cosmetic
- New construction: No
- Year built: 1922
Utilities & green energy
- Electric: Standard
- Sewer: Public Sewer
- Water: Public
- Utilities for property: Cable Available, Electricity Available, Natural Gas Available, Phone Available, Sewer Available, Water Available
Community & HOA
Community
- Features: Street Lights, Sidewalks
- Security: Prewired, Smoke Detector(s)
Location
- Region: Pomona
Financial & listing details
- Price per square foot: $434/sqft
- Tax assessed value: $520,863
- Annual tax amount: $7,075
- Date on market: 7/5/2026
- Cumulative days on market: 87 days
- Listing terms: Cash to New Loan,Conventional,Submit
- Inclusions: Ceiling Fans, Built-in Oven, Microwave, Stove Top
- Road surface type: Paved
Estimated market value
$696,700
$662,000 - $732,000
$3,516/mo
Price history
| Date | Event | Price |
|---|---|---|
| 7/7/2026 | Pending sale | $699,000$434/sqft |
Source:  CRMLS #TR26145615 Report a problem CRMLS #TR26145615 Report a problem | ||
| 7/5/2026 | Listed for sale | $699,000+58.9%$434/sqft |
Source: CRMLS #TR26145615 Report a problem | ||
| 6/30/2016 | Sold | $440,000-3.3%$273/sqft |
Source: Public Record Report a problem | ||
| 5/26/2016 | Price change | $455,000+3.4%$282/sqft |
Source: REALTY ONE GROUP, INC. #CV16102311 Report a problem | ||
| 5/22/2016 | Pending sale | $439,900$273/sqft |
Source: Realty One Group, Inc. #CV16102311 Report a problem | ||
| 5/13/2016 | Listed for sale | $439,900+20.5%$273/sqft |
Source: REALTY ONE GROUP, INC. #CV16102311 Report a problem | ||
| 5/2/2014 | Sold | $365,000-1.1%$226/sqft |
Source: Public Record Report a problem | ||
| 2/19/2014 | Pending sale | $369,000$229/sqft |
Source: CENTURY 21 Prestige Properties #CV14015174 Report a problem | ||
| 1/24/2014 | Listed for sale | $369,000-3.7%$229/sqft |
Source: CENTURY 21 Prestige Properties #CV14015174 Report a problem | ||
| 3/14/2012 | Sold | $383,093-12.9%$238/sqft |
Source: Public Record Report a problem | ||
| 6/22/2007 | Sold | $440,000$273/sqft |
Source: Public Record Report a problem | ||
Public tax history
| Year | Property taxes | Tax assessment |
|---|---|---|
| 2025 | $7,075 +9.6% | $520,863 +2% |
| 2024 | $6,457 +2.1% | $510,651 +2% |
| 2023 | $6,326 +1.6% | $500,639 +2% |
| 2022 | $6,227 +2.3% | $490,823 +2% |
| 2021 | $6,084 +0.3% | $481,200 +1% |
| 2020 | $6,064 | $476,267 +2% |
| 2019 | $6,064 +5.6% | $466,930 +2% |
| 2018 | $5,742 | $457,776 +2% |
| 2017 | $5,742 +1.8% | $448,800 +18.7% |
| 2016 | $5,643 +21.1% | $377,968 +1.5% |
| 2015 | $4,659 +53.1% | $372,292 +62.9% |
| 2014 | $3,043 | $228,492 +2.5% |
| 2012 | -- | $223,000 |
| 2011 | -- | $223,000 +7.7% |
| 2010 | -- | $207,000 -32.4% |
| 2009 | -- | $306,300 -31.8% |
| 2008 | -- | $448,800 +131.3% |
| 2007 | -- | $194,011 +2% |
| 2006 | -- | $190,208 |
| 2005 | -- | $190,208 +4% |
| 2004 | -- | $182,823 +1.9% |
| 2003 | -- | $179,474 +2% |
| 2002 | -- | $175,956 +4% |
| 2000 | -- | $169,125 |
Find assessor info on the county website
Monthly payment
Est. payment
Payment breakdown
Explore the cost of this home by adjusting the details. Changes won't be saved.Climate risks
Neighborhood: Lincoln Park Historic District
Nearby schools
GreatSchools rating
- NASan Antonio Elementary SchoolGrades: K-5Distance: 0.4 mi
- 3/10Emerson Middle SchoolGrades: 6-8Distance: 0.3 mi
- 4/10Pomona High SchoolGrades: 9-12Distance: 1.2 mi
- $656,4003 bd1 ba1.4k sqft545 E Columbia Ave, Pomona, CA 91767Off Market
- $630,1003 bd1 ba1.2k sqft555 E Columbia Ave, Pomona, CA 91767Off Market
- $563,3002 bd1 ba1.4k sqft531 E Columbia Ave, Pomona, CA 91767Off Market
- $643,0003 bd1 ba1.3k sqft561 E Columbia Ave, Pomona, CA 91767Off Market
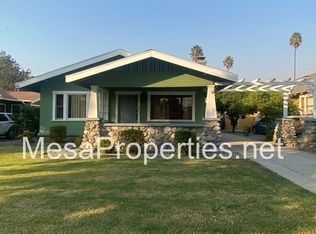
- $639,2003 bd1 ba1.3k sqft565 E Columbia Ave, Pomona, CA 91767Off Market
- $453,1001 bd1 ba680 sqft563 E Columbia Ave, Pomona, CA 91767Off Market
- $781,4003 bd2 ba1.5k sqft515 E Columbia Ave, Pomona, CA 91767Off Market
- $673,2003 bd1 ba1.7k sqft542 E Jefferson Ave, Pomona, CA 91767Off Market
A local agent can set up tours, give advice and negotiate with sellers.
Similar homes
- $699,9993 bd2 ba1.6k sqft330 Golden Carriage Ln, Pomona, CA 91767For Sale
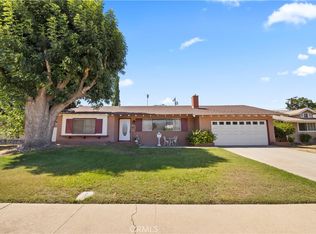 MLS ID #CV26151892, Darlene Duran, REAL BROKERAGE TECHNOLOGIES. CRMLS
 - $749,9903 bd2 ba1.2k sqft270 San Rafael St, Pomona, CA 91767For Sale
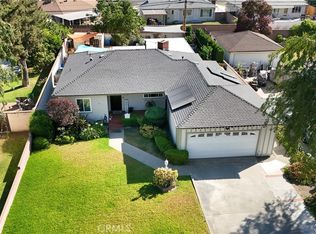 MLS ID #IV26159633, GLORIA MORA, Keller Williams - The Lakes. CRMLS
 - $779,9993 bd2 ba1.8k sqft194 Monroe Ave, Pomona, CA 91767For Sale
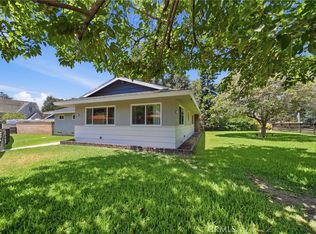 MLS ID #DW26137094, Carla Franco, Real Broker. CRMLS
 - $800,0004 bd2 ba1.7k sqft1333 Singingwood Ave, Pomona, CA 91767For Sale
 MLS ID #MB26076854, ELIZABETH SANCHEZ, COMPASS. CRMLS
 - $697,0004 bd2 ba1.5k sqft2415 Merrywood St, Pomona, CA 91767For SaleMLS ID #DW26047841, Robert May, The Real Estate Store Inc.. CRMLS
- $796,0003 bd2 ba1.5k sqft2183 Sinclair St, Pomona, CA 91767For SaleMLS ID #IV26056865, JORGE GARIBAY, ENCORE REAL ESTATE. CRMLS
- $699,9003 bd2 ba1.2k sqft1656 Vejar St, Pomona, CA 91766For SaleMLS ID #TR26134958, Scott Mount, Re/Max Time Realty. CRMLS
- $695,0004 bd2 ba1.2k sqft2262 Academy Ave, Pomona, CA 91768For SaleMLS ID #OC26161134, Juan Moreno, First Team Real Estate. CRMLS
- $795,0004 bd2 ba1.7k sqft1303-1305 E Kingsley Ave, Pomona, CA 91767For SaleMLS ID #AR26033693, Chloe Chan, Pinnacle Real Estate Group. CRMLS
- $685,0004 bd2 ba1.3k sqft4770 San Bernardino St, Montclair, CA 91763For SaleMLS ID #CV26159652, Jeff Puglisi, Champions Real Estate. CRMLS
- $775,0003 bd2 ba1.3k sqft1706 Berkeley Ave, Pomona, CA 91768For SaleMLS ID #CV26124310, Brenda Hennessy, Seven Gables Real Estate. CRMLS
- $824,9993 bd2 ba1.3k sqft218 Foxbury Ave, Pomona, CA 91767For SaleMLS ID #TR26069373, Jesse Reyes, Re/Max Top Producers. CRMLS
- $719,0003 bd2 ba1.2k sqft2239 Farringdon Ave, Pomona, CA 91768For SaleMLS ID #PW26144040, Rene Sanchez, Coldwell Banker Envision. CRMLS
- $865,0004 bd3 ba1.6k sqft2195 Spencer Ave, Pomona, CA 91767For SaleMLS ID #IG25250989, Alejandra Morales, RED DOOR EXECUTIVE REALTY. CRMLS
- $680,0003 bd2 ba1.3k sqft616 E 6th St, Ontario, CA 91764For SaleMLS ID #CV26127976, Marieth Martin, eHomes. CRMLS
- $722,9993 bd2 ba1.7k sqft951 W Princeton St, Ontario, CA 91762For SaleMLS ID #SR26094272, Walter Harris, Equity Union. CRMLS
- $925,0004 bd2 ba1.9k sqft3257 Falcon St, Pomona, CA 91767For SaleMLS ID #CV26124475, Jennifer Moreno, VISMAR REAL ESTATE. CRMLS
- $888,8005 bd2 ba1.3k sqft1060 S Rebecca St, Pomona, CA 91766For SaleMLS ID #PW26098245, Leah Ivy Chang, Redpoint Realty. CRMLS
- $645,0003 bd1 ba1.2k sqft333 W 7th St, Upland, CA 91786For SaleMLS ID #CV26156199, Ricardo Roman, ELEMENT RE INC. CRMLS
- $778,0002 bd1 ba1.1k sqft2640 F St, La Verne, CA 91750For SaleMLS ID #CV26157419, Karen Peterson, MR. REAL ESTATE. CRMLS
Local buyer's agents are ready to help
