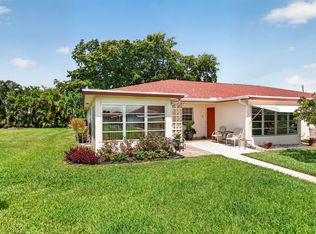
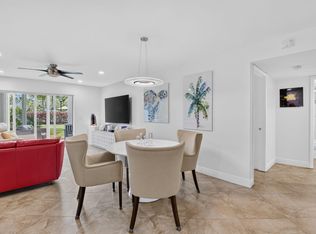
Welcome to resort-style living in the highly sought-after Seagate CC of Delray. This turn-key fully updated top-floor corner unit offers the ultimate in privacy, paired with unobstructed views of the golf course and serene water. This 1-bed, 1-bath condo features rare and highly desirable full size in-unit laundry. Complete with a custom built-in walk-in closet and a second built-in closet. With a dedicated study/workspace that is ideal for remote work. Located in a premier, 24-hour manned-gated community, residents enjoy access to a sparkling community pool, with the option to join the golf/social club for the ultimate country club lifestyle. Just minutes from downtown Delray's vibrant Atlantic Ave and beautiful beaches. Cable, water, internet included. Motivated seller.
For sale
Price cut: $10K (6/27)
$269,999
551 Greensward Lane #204-d, Delray Beach, FL 33445
1beds
750sqft
:
Get pre-qualified$2,642/mo
Condominium
Built in 1979
-- sqft lot
$258,200 Zestimate®
$360/sqft
$797/mo HOA
What's special
Full size in-unit laundryCustom built-in walk-in closetSecond built-in closet
- 60 days |
- 237 |
- 9 |
Zillow last checked:
Listing updated:
Listed by:
Melissa M Azabache 561-929-9296,
Keyes - Boca East
Source: BeachesMLS,MLS#: B26033138 Originating MLS: BeachesMLS
Originating MLS: BeachesMLSFacts & features
Interior
Bedrooms & bathrooms
- Bedrooms: 1
- Bathrooms: 1
- Full bathrooms: 1
- Main level bathrooms: 1
- Main level bedrooms: 1
Heating
- Central, Electric
Cooling
- Central Air, Electric
Appliances
- Included: Cooktop, Dryer, Dishwasher, Electric Cooktop, Electric Range, Electric Water Heater, Freezer, Disposal, Ice Maker, Oven, Refrigerator, Water Heater, Washer
- Laundry: Inside, Washer Dryer Install Allowed
Features
- Built-in Features, None, Storage, Walk-In Closet(s)
- Flooring: Ceramic Tile, Vinyl
- Has fireplace: No
Interior area
- Total structure area: 750
- Total interior livable area: 750 sqft
Video & virtual tour
Property
Parking
- Total spaces: 1
- Parking features: Asphalt, Common, Guest
- Uncovered spaces: 1
Accessibility
- Accessibility features: None
Features
- Levels: One
- Stories: 1
- Entry location: Entry Level Living Area Y
- Patio & porch: Covered, Screened, Balcony
- Exterior features: Balcony, Outdoor Living Area
- Pool features: Association
- Has view: Yes
- View description: Golf Course, Lake, Water
- Has water view: Yes
- Water view: Lake,Water
- Waterfront features: Lake Front
Details
- Additional structures: Storage
- Parcel number: 12424624030042040
- Zoning: RM(cit
- Special conditions: Standard
Construction
Type & style
- Home type: Condo
- Property subtype: Condominium
Materials
- Block
- Roof: Other
Condition
- Resale
- New construction: No
- Year built: 1979
Utilities & green energy
- Sewer: Public Sewer
- Water: Public
- Utilities for property: Cable Connected, Electricity Connected, Sewer Available, Water Available
Community & HOA
Community
- Features: Home Owners Association, Gated, Property Manager On-Site
- Security: Gated with Guard, Gated Community
- Subdivision: SEAGATE GOLF AT THE HAMLET
HOA
- Has HOA: Yes
- Amenities included: Clubhouse, Laundry, Management, Pool, Parking, Security, Storage, Tennis Court(s)
- Services included: Common Areas, Cable TV, Insurance, Maintenance Grounds, Reserve Fund, Security, Trash, Water, Internet
- HOA fee: $1,914 quarterly
- HOA name: Hamlet Resident's Association
- HOA phone: 561-498-7600
- Second HOA fee: $478 quarterly
- Second HOA name: Greensward Village II
- Second HOA phone: 561-739-7990
Location
- Region: Delray Beach
Financial & listing details
- Price per square foot: $360/sqft
- Tax assessed value: $195,000
- Annual tax amount: $3,908
- Date on market: 5/27/2026
- Cumulative days on market: 62 days
- Listing terms: Cash,Conventional
- Electric utility on property: Yes
Estimated market value
$258,200
$245,000 - $271,000
$1,740/mo
Price history
| Date | Event | Price |
|---|---|---|
| 6/27/2026 | Price change | $269,999-3.6%$360/sqft |
Source:  BeachesMLS #B26033138 Report a problem BeachesMLS #B26033138 Report a problem | ||
| 6/5/2026 | Price change | $280,000-1.8%$373/sqft |
Source: BeachesMLS #B26033138 Report a problem | ||
| 5/27/2026 | Listed for sale | $285,000+3.6%$380/sqft |
Source: BeachesMLS #B26033138 Report a problem | ||
| 6/11/2025 | Sold | $275,000-8%$367/sqft |
Source: BeachesMLS #R11072064 Report a problem | ||
| 5/1/2025 | Pending sale | $299,000$399/sqft |
Source:  Douglas Elliman #RX-11072064 Report a problem Douglas Elliman #RX-11072064 Report a problem | ||
| 3/16/2025 | Price change | $299,000-0.3%$399/sqft |
Source: BeachesMLS #RX-11072064 Report a problem | ||
| 2/17/2025 | Listed for sale | $300,000+71.4%$400/sqft |
Source: Owner Report a problem | ||
| 3/28/2023 | Listing removed | -- |
Source: BeachesMLS #R10873756 Report a problem | ||
| 3/16/2023 | Listed for rent | $2,000+100%$3/sqft |
Source: BeachesMLS #R10873756 Report a problem | ||
| 2/8/2021 | Sold | $175,000+143.1%$233/sqft |
Source: Public Record Report a problem | ||
| 3/21/2013 | Sold | $72,000+64%$96/sqft |
Source: Public Record Report a problem | ||
| 8/2/2011 | Listing removed | $1,000$1/sqft |
Source: RE/MAX Services #R3023019 Report a problem | ||
| 2/26/2011 | Listed for rent | $1,000$1/sqft |
Source: RE/MAX Services #R3023019 Report a problem | ||
| 6/5/1999 | Sold | $43,900+2.1%$59/sqft |
Source: Public Record Report a problem | ||
| 1/4/1995 | Sold | $43,000$57/sqft |
Source: Public Record Report a problem | ||
Public tax history
| Year | Property taxes | Tax assessment |
|---|---|---|
| 2025 | $3,908 -15.1% | $195,000 -16.8% |
| 2024 | $4,605 +7.6% | $234,377 +10% |
| 2023 | $4,281 +8.4% | $213,070 +10% |
| 2022 | $3,949 +310.5% | $193,700 +140.5% |
| 2021 | $962 +1.5% | $80,532 +1.4% |
| 2020 | $947 +2.6% | $79,420 +2.3% |
| 2019 | $923 | $77,634 +1.9% |
| 2018 | $923 +6.3% | $76,186 +2.1% |
| 2017 | $868 +1.5% | $74,619 +2.1% |
| 2016 | $855 -1% | $73,084 +0.7% |
| 2015 | $864 -3.6% | $72,576 +0.8% |
| 2014 | $896 -28.5% | $72,000 +57.7% |
| 2013 | $1,253 +12.3% | $45,650 +10% |
| 2012 | $1,116 -9.1% | $41,500 -8.8% |
| 2011 | $1,227 +0.7% | $45,500 +1.1% |
| 2010 | $1,218 -42.9% | $45,000 -48.3% |
| 2009 | $2,134 -14.9% | $87,000 -24.7% |
| 2008 | $2,508 +7.4% | $115,500 +5% |
| 2007 | $2,335 -8.4% | $110,000 |
| 2006 | $2,548 | $110,000 +10% |
| 2005 | -- | $100,000 +25% |
| 2004 | $1,190 +975.4% | $80,000 +128.6% |
| 2003 | $111 -88.4% | $35,000 |
| 2002 | $953 -1.2% | $35,000 |
| 2001 | $965 +1.2% | $35,000 |
| 2000 | $953 +14.8% | $35,000 |
| 1999 | $830 | $35,000 |
Find assessor info on the county website
Monthly payment
Est. payment
Payment breakdown
Explore the cost of this home by adjusting the details. Changes won't be saved.Climate risks
Neighborhood: The Hamlet
Nearby schools
GreatSchools rating
- 6/10Orchard View Elementary SchoolGrades: PK-5Distance: 1.1 mi
- 3/10Carver Middle SchoolGrades: 6-8Distance: 0.6 mi
- 5/10Atlantic High SchoolGrades: 9-12Distance: 1.1 mi
Schools provided by the listing agent
- Elementary: Orchard View
- Middle: Carver Community
- High: Atlantic
Source: BeachesMLS. This data may not be complete. We recommend contacting the local school district to confirm school assignments for this home.
- $436,4002 bd2 ba1.4k sqft900 Greensward Ln APT 107, Delray Beach, FL 33445Off Market
- $428,8002 bd2 ba1.4k sqft900 Greensward Ln APT 108, Delray Beach, FL 33445Off Market
- $284,9001 bd1 ba1.1k sqft900 Greensward Ln APT 111, Delray Beach, FL 33445Off Market

- $1,346,4003 bd-- ba3.2k sqft3600 Hamlet Dr, Delray Beach, FL 33445Off Market
- $259,0001 bd1 ba750 sqft401 Greensward Ln APT 102A, Delray Beach, FL 33445Pending
- $2,729,0003 bd3 ba4.2k sqft575 Greensward Ln, Delray Beach, FL 33445Off Market
- $1,682,2003 bd3 ba3.1k sqft3501 Hamlet Dr, Delray Beach, FL 33445Off Market
- $1,925,0004 bd3 ba3.4k sqft595 Greensward Ln, Delray Beach, FL 33445Sold
A local agent can set up tours, give advice and negotiate with sellers.
Similar homes
- $285,0002 bd2 ba1.1k sqft1850 Homewood Boulevard #108, Delray Beach, FL 33445For Sale

 MLS ID #B26051146, Michael G Perrault, RE/MAX Direct. BeachesMLS
 - $255,0002 bd2 ba1k sqft5250 NW 3rd Court #A, Delray Beach, FL 33445For Sale
 MLS ID #B26021512, Paul Jay Saperstein, EXP Realty LLC. BeachesMLS
 - $249,0002 bd2 ba1k sqftL, Delray Beach, FL 33446For Sale
 MLS ID #B26054096, Stephen Jack Aron, Premiere Realty LLC. BeachesMLS
 - $268,9002 bd2 ba1k sqft53 Piedmont B, Delray Beach, FL 33484For Sale
 MLS ID #B26036553, Clint Ellis, Keller Williams Realty Boca Raton. BeachesMLS
 - $264,0002 bd2 ba1k sqft13725 Flora Place #C, Delray Beach, FL 33484For SaleMLS ID #B26044831, Bettina Mamone, Coldwell Banker Realty /Delray Beach. BeachesMLS
- $245,0002 bd2 ba930 sqftCoconut Palm Condo, Delray Beach, FL 33484For SaleMLS ID #B26048960, Merisha K East, Lang Realty/Delray Beach. BeachesMLS
- $345,0002 bd2 ba1k sqftSouthwinds at Crosswinds, Delray Beach, FL 33445For SaleMLS ID #B26046343, David N Wolofsky, The Keyes Company. BeachesMLS
- $196,0002 bd2 ba990 sqft16, Delray Beach, FL 33446For SaleMLS ID #B26056525, Margarita Zhemukhova, Zhemukhova. BeachesMLS
- $199,0002 bd2 ba1k sqft2340 SW 22 Avenue #312, Delray Beach, FL 33445For SaleMLS ID #R11148127, Sandra Johnston, Signature One Luxury Estates LLC. BeachesMLS
- $255,0002 bd2 ba1k sqft2400 Deer Creek Country Club Boulevard #102-1, Deerfield Beach, FL 33442For SaleMLS ID #B26055345, Kristin A Winters, Deer Creek R E Inc. BeachesMLS
- $230,0002 bd2 ba1k sqft9 Willowbrook Lane #208, Delray Beach, FL 33446For SaleMLS ID #B26008253, Illana Amanda Cohen, Keller Williams Realty Services. BeachesMLS
- $150,0002 bd2 ba1k sqft2420 SW 22nd Avenue #602, Delray Beach, FL 33445For SaleMLS ID #B26048789, Danielle M Reidy, The Corcoran Group. BeachesMLS
- $149,0002 bd2 ba1k sqft2640 SW 22nd Avenue #1103, Delray Beach, FL 33445For SaleMLS ID #B26037719, Margarita Zhemukhova, Zhemukhova. BeachesMLS
- $255,0001 bd2 ba1k sqftKittiwake, Boynton Beach, FL 33436For SaleMLS ID #B26038954, Ann M Jara, The Club at Quail Ridge Realty Inc. BeachesMLS
- $224,0002 bd2 ba930 sqft5370 Las Verdes Circle #303, Delray Beach, FL 33484For SaleMLS ID #B26007154, Dany J Flanders, RE/MAX Consultants Realty 1. BeachesMLS
- $170,0002 bd2 ba1k sqft7286 HUNTINGTON Lane #306, Delray Beach, FL 33446For SaleMLS ID #B26056726, Roman Tryndus, United Realty Group Inc. BeachesMLS
- $139,9002 bd2 ba880 sqft360 - 0, Delray Beach, FL 33446For SaleMLS ID #B26035181, Karen Michelle Moody, Century 21 Realty Professionals. BeachesMLS
- $217,0002 bd2 ba920 sqftAshland C, Delray Beach, FL 33484For SaleMLS ID #B26037372, Charlotte Ann Belanger, Coldwell Banker Realty. BeachesMLS
- $285,0001 bd2 ba776 sqft769 Jeffery Street #2-203, Boca Raton, FL 33487For SaleMLS ID #R11118095, Valerieanne Martinetti LLC, The Keyes Company. BeachesMLS
- $210,0002 bd2 ba910 sqftD, Delray Beach, FL 33484For SaleMLS ID #B26038322, Zare Lauria, Coldwell Banker Realty. BeachesMLS
