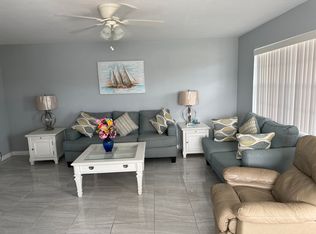
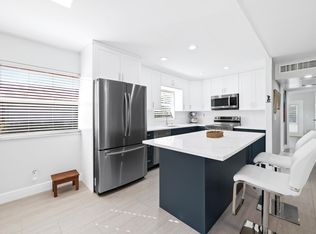
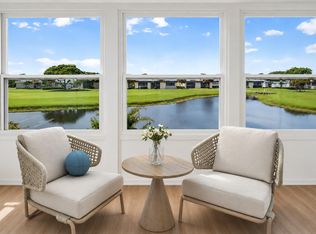
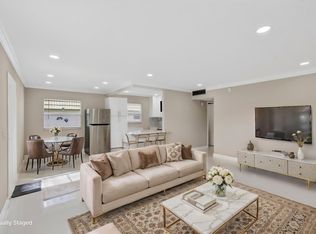
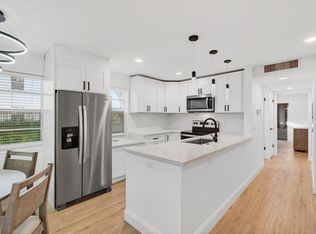
NEW PRICE REDUCTION/MOTIVATED SELLER!! TURN-KEY FIRST FLOOR golf view corner unit in a gated 55+ community. Full interior renovation with no detail overlooked. Enjoy an enclosed sunroom/patio with peaceful golf views. (The sunroom adds 138 sq ft, for a total of ~950 sq ft) The primary suite includes a spacious walk-in closet and luxurious en-suite bath, with a second full bath with a walk-in shower for guests. Located just minutes from Downtown Delray Beach, shopping, dining, and beaches. Enjoy all the resort-style amenities Kings Point has to offer including golf, tennis, pickleball, pools, fitness center, clubhouse, dining, courtesy bus, and 24-hour security. A truly turnkey, move-in-ready home! DO NOT MISS THIS OPPORTUNITY!! THE OWNER GRANTS $10,000 TO BUY POINTS AND LOWER THE INTEREST
For sale
Price cut: $4.5K (6/22)
$170,000
551 Piedmont L, Delray Beach, FL 33484
1beds
795sqft
:
Get pre-qualified$1,847/mo
Condominium
Built in 1980
-- sqft lot
$157,200 Zestimate®
$214/sqft
$639/mo HOA
What's special
Luxurious en-suite bathSpacious walk-in closet
- 135 days |
- 131 |
- 4 |
Zillow last checked:
Listing updated:
Listed by:
Chloe Avenaim 561-777-0937,
One Sotheby's International Realty
Source: BeachesMLS,MLS#: B26006899 Originating MLS: BeachesMLS
Originating MLS: BeachesMLSFacts & features
Interior
Bedrooms & bathrooms
- Bedrooms: 1
- Bathrooms: 2
- Full bathrooms: 2
- Main level bathrooms: 2
- Main level bedrooms: 1
Heating
- Central, Electric
Cooling
- Central Air, Electric
Appliances
- Included: Cooktop, Dryer, Dishwasher, Electric Cooktop, Electric Water Heater, Freezer, Disposal, Ice Maker, Microwave, Oven, Refrigerator, Water Heater, Washer, Owned Water Heater
- Laundry: Washer Hookup, Electric Dryer Hookup, Washer Dryer Install Allowed
Features
- Built-in Features, Dual Sinks, Living/Dining Room, Custom Mirrors, Walk-In Closet(s)
- Flooring: Ceramic Tile, Marble
- Windows: Blinds, Shutters
- Has fireplace: No
Interior area
- Total structure area: 948
- Total interior livable area: 795 sqft
Video & virtual tour
Property
Parking
- Total spaces: 1
- Parking features: Assigned, Guest
Accessibility
- Accessibility features: None
Features
- Levels: One
- Stories: 1
- Patio & porch: Covered, Patio
- Exterior features: Outdoor Living Area
- Pool features: Association, Heated
- Has view: Yes
- View description: Golf Course, Lake, Water
- Has water view: Yes
- Water view: Lake,Water
- Waterfront features: None
Lot
- Features: On Golf Course
Details
- Parcel number: 00424622170125510
- Zoning: RH
- Special conditions: Standard
Construction
Type & style
- Home type: Condo
- Property subtype: Condominium
Materials
- Roof: Rolled/Hot Mop
Condition
- Resale,Updated/Remodeled
- New construction: No
- Year built: 1980
Utilities & green energy
- Sewer: Public Sewer
- Water: Public
- Utilities for property: Cable Available, Electricity Connected, Sewer Connected, Underground Utilities, Water Connected
Green energy
- Energy efficient items: Thermostat
Community & HOA
Community
- Features: Gated, Property Manager On-Site
- Security: Gated with Guard, Gated Community
- Senior community: Yes
- Subdivision: KINGS POINT PIEDMONT CONDOS
HOA
- Has HOA: Yes
- Amenities included: Bocce Court, Billiard Room, Clubhouse, Fitness Center, Golf Course, Gated, Indoor Pool, Library, Management, Pickleball, Pool, Recreation Facilities, Restaurant, Shuffleboard Court, Sauna, Spa/Hot Tub, Security, Tennis Court(s), Transportation Service
- Services included: Common Areas, Cable TV, HVAC, Insurance, Maintenance Grounds, Maintenance Structure, Pest Control, Pool(s), Recreation Facilities, Reserve Fund, Sewer, Security, Trash, Water
- HOA fee: $639 monthly
- HOA name: PIEDMONT L
- HOA phone: 561-637-3402
Location
- Region: Delray Beach
Financial & listing details
- Price per square foot: $214/sqft
- Tax assessed value: $99,529
- Annual tax amount: $1,883
- Date on market: 3/25/2026
- Cumulative days on market: 135 days
- Listing terms: Cash,Conventional,Cryptocurrency,FHA,USDA Loan,VA Loan
- Electric utility on property: Yes
Estimated market value
$157,200
$149,000 - $165,000
$1,585/mo
Price history
| Date | Event | Price |
|---|---|---|
| 6/22/2026 | Price change | $170,000-2.6%$214/sqft |
Source:  BeachesMLS #B26006899 Report a problem BeachesMLS #B26006899 Report a problem | ||
| 5/28/2026 | Price change | $174,500-2.8%$219/sqft |
Source: BeachesMLS #B26006899 Report a problem | ||
| 4/22/2026 | Price change | $179,500-1.9%$226/sqft |
Source: BeachesMLS #B26006899 Report a problem | ||
| 3/25/2026 | Listed for sale | $183,000+215.5%$230/sqft |
Source: BeachesMLS #B26006899 Report a problem | ||
| 1/7/2025 | Sold | $58,000-3.2%$73/sqft |
Source: BeachesMLS #R11030650 Report a problem | ||
| 12/3/2024 | Price change | $59,900-16.7%$75/sqft |
Source: BeachesMLS #RX-11030650 Report a problem | ||
| 11/26/2024 | Price change | $71,900-4%$90/sqft |
Source: BeachesMLS #RX-11030650 Report a problem | ||
| 11/20/2024 | Price change | $74,900-6.3%$94/sqft |
Source: BeachesMLS #RX-11030650 Report a problem | ||
| 11/12/2024 | Price change | $79,900-15.8%$101/sqft |
Source: BeachesMLS #RX-11030650 Report a problem | ||
| 11/8/2024 | Price change | $94,900-10.4%$119/sqft |
Source: BeachesMLS #RX-11030650 Report a problem | ||
| 10/22/2024 | Listed for sale | $105,900+186.2%$133/sqft |
Source: BeachesMLS #RX-11030650 Report a problem | ||
| 5/24/2002 | Sold | $37,000$47/sqft |
Source: Public Record Report a problem | ||
Public tax history
| Year | Property taxes | Tax assessment |
|---|---|---|
| 2025 | $1,883 +361.5% | $99,529 +152.5% |
| 2024 | $408 +6.5% | $39,421 +3% |
| 2023 | $383 -13.2% | $38,273 +3% |
| 2022 | $441 +6.5% | $37,158 +3% |
| 2021 | $414 +2.7% | $36,076 +1.4% |
| 2020 | $403 +2.5% | $35,578 +2.3% |
| 2019 | $393 | $34,778 +1.9% |
| 2018 | $393 -0.5% | $34,130 +2.1% |
| 2017 | $395 +6.3% | $33,428 +2.1% |
| 2016 | $372 +3.1% | $32,740 +0.7% |
| 2015 | $361 -50.5% | $32,512 +29% |
| 2014 | $729 +10.8% | $25,203 +10% |
| 2013 | $658 +0.8% | $22,912 |
| 2012 | $653 -1.5% | $22,912 |
| 2011 | $663 +217.1% | $22,912 -10.5% |
| 2010 | $209 -34% | $25,600 -20.3% |
| 2009 | $317 +8.3% | $32,103 +0.1% |
| 2008 | $292 +21% | $32,071 +3% |
| 2007 | $242 +3.7% | $31,137 +2.5% |
| 2006 | $233 | $30,378 +3% |
| 2005 | -- | $29,493 +3% |
| 2004 | $33 -74.6% | $28,634 +1.9% |
| 2003 | $128 -78.7% | $28,100 +12% |
| 2002 | $602 -7.3% | $25,100 -7.4% |
| 2001 | $649 -7.1% | $27,100 -10% |
| 2000 | $699 +18.9% | $30,100 |
| 1999 | $587 | $30,100 |
Find assessor info on the county website
Monthly payment
Est. payment
Payment breakdown
Explore the cost of this home by adjusting the details. Changes won't be saved.Climate risks
Neighborhood: Kings Point
Nearby schools
GreatSchools rating
- 6/10Orchard View Elementary SchoolGrades: PK-5Distance: 2.3 mi
- 3/10Carver Middle SchoolGrades: 6-8Distance: 2.2 mi
- 8/10Spanish River Community High SchoolGrades: PK,6-12Distance: 3.1 mi
Schools provided by the listing agent
- Elementary: Orchard View
- Middle: Carver Community
- High: Spanish River
Source: BeachesMLS. This data may not be complete. We recommend contacting the local school district to confirm school assignments for this home.
- $75,3001 bd2 ba787 sqft550 Piedmont #L-5500, Delray Beach, FL 33484Off Market

- $200,0002 bd2 ba1k sqft572 Piedmont Park #572-L, Delray Beach, FL 33484Sold
- $--2 bd2 ba1k sqft192 Piedmont Way #192, Delray Beach, FL 33484Off Market
- $123,2002 bd2 ba907 sqft192 Piedmont Way #D, Delray Beach, FL 33484Off Market

- $90,0002 bd2 ba907 sqft188 Piedmont Way #D, Delray Beach, FL 33484Sold
- $150,7002 bd2 ba907 sqft189 Piedmont Way #D, Delray Beach, FL 33484Off Market
- $110,9001 bd2 ba760 sqft186 Piedmont #D, Delray Beach, FL 33484Off Market
- $81,6002 bd2 ba907 sqft187 Piedmont Way #D, Delray Beach, FL 33484Off Market
A local agent can set up tours, give advice and negotiate with sellers.
Similar homes
- $169,0002 bd2 ba988 sqftseville A, Delray Beach, FL 33446For Sale
 MLS ID #B26008979, Gislaine Diniz, VantaSure Realty LLC. BeachesMLS
 - $175,0002 bd2 ba910 sqftH, Delray Beach, FL 33484For Sale
 MLS ID #B26047709, Pamela M Halberg, Signature Int'l Premier Properties. BeachesMLS
 - $149,9002 bd2 ba880 sqft429 Flanders I, Delray Beach, FL 33484For Sale
 MLS ID #B26047420, Rokhel Shimunov, ROARING LIONS REALTY, LLC. BeachesMLS
 - $166,5002 bd2 ba907 sqftJ, Delray Beach, FL 33484For Sale
 MLS ID #R11141612, Fiona Barone, EXP Realty LLC. BeachesMLS
 - $199,9002 bd2 ba910 sqftD, Delray Beach, FL 33484For SaleMLS ID #B26038322, Zare Lauria, Coldwell Banker Realty. BeachesMLS
- $149,9002 bd2 ba902 sqft397 Burgundy I, Delray Beach, FL 33484For SaleMLS ID #B26006354, Remy Brown, Scuttina Signature Real Estate Group, LLC. BeachesMLS
- $154,9001 bd2 ba694 sqft5220 Las Verdes Circle #321, Delray Beach, FL 33484For SaleMLS ID #B26005019, Philip Kallberg, Ekklesia Realty LLC. BeachesMLS
- $200,0002 bd2 ba910 sqft234 Capri E, Delray Beach, FL 33484For SaleMLS ID #R11092248, Clint Ellis, Keller Williams Realty Boca Raton. BeachesMLS
- $190,0002 bd2 ba920 sqft15036 Ashland Lane #43, Delray Beach, FL 33484For SaleMLS ID #R11141836, Daniel J DeRogatis PA, RE/MAX Direct. BeachesMLS
- $159,9002 bd2 ba883 sqft92 Valencia Drive #D, Delray Beach, FL 33446For SaleMLS ID #B26020961, Astrith F Sua, Capital Group Realty of South Florida. BeachesMLS
- $175,0002 bd2 ba1k sqft13950 Via Flora #B, Delray Beach, FL 33484For SaleMLS ID #F10542552, Kacie Marie Anderson, EXP Realty. BeachesMLS
- $127,0002 bd2 ba880 sqftF, Delray Beach, FL 33484For SaleMLS ID #B26013746, Clint Ellis, Keller Williams Realty Boca Raton. BeachesMLS
- $185,0002 bd2 ba907 sqft318 Monaco G #G, Delray Beach, FL 33446For SaleMLS ID #R11121672, George Anastasis, Scuttina Signature Real Estate Group, LLC. BeachesMLS
- $225,0002 bd2 ba1.1k sqftBuilding F, Delray Beach, FL 33484For SaleMLS ID #B26045849, Christina M Riccobono, Douglas Elliman. BeachesMLS
- $155,0002 bd2 ba1k sqft14849 Cumberland Drive #2070, Delray Beach, FL 33446For SaleMLS ID #B26016398, Bella Montilla, Serhant. BeachesMLS
- $150,0002 bd2 ba840 sqftLincoln, Boca Raton, FL 33434For SaleMLS ID #B26013042, Christa Kohler, EXP Realty LLC. BeachesMLS
- $199,0002 bd2 ba880 sqft244 Monaco F, Delray Beach, FL 33446For SaleMLS ID #R11122441, Clint Ellis, Keller Williams Realty Boca Raton. BeachesMLS
- $219,0001 bd2 ba1k sqft14010 Nesting Way #B, Delray Beach, FL 33484For SaleMLS ID #B26016245, Freeda Said, LoKation. BeachesMLS
- $215,0002 bd2 ba1k sqft7, Delray Beach, FL 33446For SaleMLS ID #B26051576, Raihan Mustafa, Compass Florida LLC. BeachesMLS
- $199,9501 bd2 ba1.1k sqft1007 B, Delray Beach, FL 33445For SaleMLS ID #B26048964, Paul Jay Saperstein, EXP Realty LLC. BeachesMLS
