Tucked inside a sought-after water-access community, this beautifully updated ranch home offers the perfect blend of comfort, style, and coastal lifestyle. Situated on 6 lots, enjoy exclusive access to a sandy beach, community pool, boat ramp, and clubhouse—everything you need for relaxed, waterfront living just moments from your door.
Inside, the home has been thoughtfully renovated from top to bottom. A brand-new HVAC system ensures year-round comfort, while new interior lighting, doors, and flooring create a fresh, modern feel throughout. The completely redesigned custom kitchen is the heart of the home, featuring stunning granite countertops, updated cabinetry, and a layout ideal for both everyday living and entertaining.
The upgrades continue in the spacious primary suite, where a fully renovated master bath showcases a beautifully tiled shower and stylish finishes designed for a spa-like experience. Whether you're looking for a full-time residence or a weekend retreat, this move-in ready home delivers low-maintenance living in a vibrant, amenity-rich community. Enjoy mornings at the beach, afternoons by the pool, and evenings by the water—this is the lifestyle you’ve been waiting for.
Pending
Price cut: $20.1K (6/25)
$299,950
551 Presley Creek Dr, Heathsville, VA 22473
3beds
1,296sqft
:
Get pre-qualified$1,848/mo
Single Family Residence
Built in 2007
1.53 Acres Lot
$-- Zestimate®
$231/sqft
$46/mo HOA
What's special
Boat rampBrand-new hvac systemUpdated cabinetryStunning granite countertopsFully renovated master bathCompletely redesigned custom kitchenNew interior lighting
- 128 days |
- 51 |
- 1 |
Likely to sell faster than
Zillow last checked:
Listing updated:
Listed by:
Wade Self 804-580-0580,
Connemara and Company Real Estate 804-435-1551
Source: Chesapeake Bay & Rivers AOR,MLS#: 202600516Originating MLS: Chesapeake Bay Area MLS
Facts & features
Interior
Bedrooms & bathrooms
- Bedrooms: 3
- Bathrooms: 2
- Full bathrooms: 2
Heating
- Electric, Heat Pump
Cooling
- Central Air
Appliances
- Included: Dryer, Electric Water Heater, Microwave, Refrigerator, Washer
- Laundry: Washer Hookup, Dryer Hookup
Features
- Bedroom on Main Level, Ceiling Fan(s), Dining Area, Eat-in Kitchen, Granite Counters, Cable TV, Wired for Data, Walk-In Closet(s)
- Flooring: Vinyl
- Basement: Crawl Space
- Attic: Access Only
Interior area
- Total interior livable area: 1,296 sqft
- Finished area above ground: 1,296
- Finished area below ground: 0
Property
Parking
- Total spaces: 1
- Parking features: Detached, Garage
- Garage spaces: 1
Features
- Levels: One
- Stories: 1
- Patio & porch: Front Porch, Porch
- Exterior features: Porch
- Pool features: Community, None
- Fencing: None
- Waterfront features: River Front, Water Access
- Body of water: Potomac River
Lot
- Size: 1.53 Acres
Details
- Additional structures: Shed(s), Storage
- Parcel number: 11B999, 100,101, 102,103, 104
- Zoning description: R1
Construction
Type & style
- Home type: SingleFamily
- Architectural style: Ranch
- Property subtype: Single Family Residence
Materials
- Drywall, Frame, Vinyl Siding
- Roof: Composition
Condition
- Resale
- New construction: No
- Year built: 2007
Utilities & green energy
- Sewer: Engineered Septic
- Water: Community/Coop, Shared Well
Community & HOA
Community
- Features: Beach, Boat Facilities, Clubhouse, Dock, Playground
- Security: Smoke Detector(s)
- Subdivision: Bay Quarter Shores
HOA
- Has HOA: Yes
- Services included: Clubhouse, Common Areas
- HOA fee: $550 annually
Location
- Region: Heathsville
Financial & listing details
- Price per square foot: $231/sqft
- Tax assessed value: $239,000
- Annual tax amount: $1,529
- Date on market: 4/6/2026
- Ownership: Individuals
- Ownership type: Sole Proprietor
Estimated market value
Not available
Estimated sales range
Not available
Not available
Price history
| Date | Event | Price |
|---|---|---|
| 7/9/2026 | Pending sale | $299,950$231/sqft |
Source: Northern Neck AOR #120252 Report a problem | ||
| 6/25/2026 | Price change | $299,950-6.3%$231/sqft |
Source: Northern Neck AOR #120252 Report a problem | ||
| 5/29/2026 | Price change | $320,000-1.5%$247/sqft |
Source: Northern Neck AOR #120252 Report a problem | ||
| 4/6/2026 | Listed for sale | $324,900+25.4%$251/sqft |
Source: Northern Neck AOR #120252 Report a problem | ||
| 10/30/2024 | Sold | $259,000$200/sqft |
Source: Northern Neck AOR #117776 Report a problem | ||
| 9/3/2024 | Contingent | $259,000$200/sqft |
Source: Northern Neck AOR #117776 Report a problem | ||
| 8/30/2024 | Listed for sale | $259,000$200/sqft |
Source: Northern Neck AOR #117776 Report a problem | ||
Public tax history
| Year | Property taxes | Tax assessment |
|---|---|---|
| 2025 | $850 +12.1% | $114,800 |
| 2024 | $758 +8.2% | $114,800 |
| 2023 | $700 | $114,800 |
| 2022 | $700 | $114,800 |
| 2021 | $700 +3.4% | $114,800 |
| 2020 | $677 -6.7% | $114,800 -6.7% |
| 2019 | $726 | $123,000 |
| 2018 | -- | $123,000 |
| 2017 | -- | $123,000 +4.3% |
| 2016 | -- | $117,900 |
| 2015 | -- | $117,900 |
| 2014 | -- | $117,900 +0.5% |
| 2013 | -- | $117,300 |
| 2012 | -- | $117,300 |
| 2011 | -- | $117,300 |
| 2010 | -- | $117,300 |
Find assessor info on the county website
Monthly payment
Est. payment
Payment breakdown
Explore the cost of this home by adjusting the details. Changes won't be saved.Climate risks
Neighborhood: 22473
Nearby schools
GreatSchools rating
- 6/10Northumberland Elementary SchoolGrades: PK-5Distance: 3.7 mi
- 5/10Northumberland Middle SchoolGrades: 6-8Distance: 3.3 mi
- 5/10Northumberland High SchoolGrades: 9-12Distance: 3.4 mi
Schools provided by the listing agent
- Elementary: Northumberland
- Middle: Northumberland
- High: Northumberland
Source: Chesapeake Bay & Rivers AOR. This data may not be complete. We recommend contacting the local school district to confirm school assignments for this home.
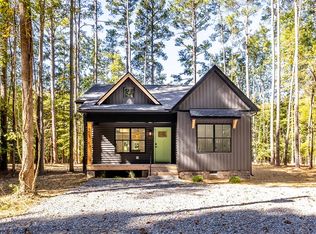
- $299,9503 bd2 ba1.4k sqft603 Presley Creek Dr, Heathsville, VA 22473Sold
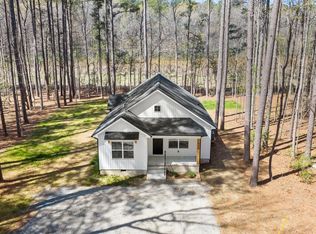
- $315,0003 bd2 ba1.4k sqft635 Presley Creek Dr, Heathsville, VA 22473Sold
- $32,200-- bd-- ba-- sqft123 Hampton Pl, Heathsville, VA 22473Off Market
- $337,600-- bd-- ba-- sqft46 Key Dr, Heathsville, VA 22473Off Market
- $32,0000.88 acresLots 4&5 Hampton Pl LOT 5T, Heathsville, VA 22473Lot/Land
- $249,0003 bd2 ba1.2k sqft101 Hampton Pl, Heathsville, VA 22473For Sale
- $297,300-- bd-- ba-- sqft672 Presley Creek Dr, Heathsville, VA 22473Off Market
- $9,0000.34 acres33 Key Dr, Heathsville, VA 22473Sold
A local agent can set up tours, give advice and negotiate with sellers.
A local lender can help you make sure your offer is ready when you are.
Similar homes
- $249,0003 bd2 ba1.2k sqft101 Hampton Pl, Heathsville, VA 22473For Sale
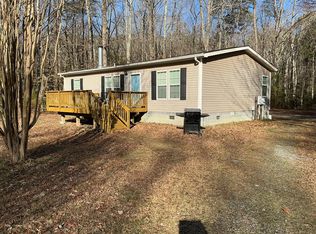 MLS ID #120238, A. Joseph Self, Jr.. Northern Neck AOR
 - $299,0003 bd2 ba1.2k sqft983 Bay Quarter Dr, Heathsville, VA 22473For Sale
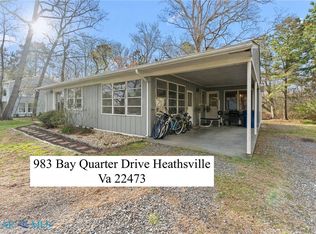 MLS ID #202600545, Amber Walker, Bragg & Company. Chesapeake Bay & Rivers AOR
 - $345,0003 bd2 ba1.6k sqft1146 Indian Valley Rd, Heathsville, VA 22473For Sale
 MLS ID #2620669, George Shaheen, Long & Foster REALTORS. CVRMLS
 - $398,0003 bd2 ba1.3k sqft415 White Sand Dr, White, VA 22473For Sale
 MLS ID #120842, Robbie Booth & Melissa L. Bradley Abr. Northern Neck AOR
 - $325,0003 bd2 ba1.2k sqft37 Harvey Ln, Heathsville, VA 22473For SaleMLS ID #120473, Hilary Scott. Northern Neck AOR
- $399,0002 bd2 ba1.1k sqft153 Circle Dr, Heathsville, VA 22473For SaleMLS ID #120278, A. Joseph Self, Jr.. Northern Neck AOR
- $364,9003 bd2 ba1.3k sqftRockfish Rd, Heathsville, VA 22473New ConstructionMLS ID #202600553, Beth Groner, Keller Williams Fairfax Gatewa. Chesapeake Bay & Rivers AOR
- $449,0003 bd2 ba1.9k sqft1034 Coopers Landing Rd, Heathsville, VA 22473For SaleMLS ID #120610, Kevin Kuykendall. Northern Neck AOR
- $350,0002 bd2 ba1.8k sqft680 Riverview Dr, Heathsville, VA 22473For SaleMLS ID #120797, Cheryl Felthouse. Northern Neck AOR
- $245,0004 bd2 ba1.1k sqft855 Hull Neck Rd, Heathsville, VA 22473For SaleMLS ID #120377, Erin Rice. Northern Neck AOR
- $219,9003 bd2 ba1k sqft931 Light St, Heathsville, VA 22473For Sale
 MLS ID #VANV2002216, Kenny Kuykendall, Middle Bay Realty. Bright MLS
 - $299,0003 bd2 ba1.3k sqft439 Valley Dr, Callao, VA 22435For SaleMLS ID #2616302, Melissa L. Bradley, Shore Realty, Inc.. CVRMLS
- $310,0003 bd1 ba1.4k sqft59A Judith Sound Cir, Lottsburg, VA 22511For SaleMLS ID #VANV2002228, Erin Rice, Middle Bay Realty. Bright MLS
- $364,9003 bd2 ba1.3k sqftRockfish Rd, Heathsville, VA 22473New ConstructionMLS ID #120281, Beth Groner. Northern Neck AOR
- $229,0002 bd2 ba1k sqft294 Riverview Dr, Heathsville, VA 22473For SaleMLS ID #120745, Robert Nolting Jr. Northern Neck AOR
- $275,0003 bd2 ba1.4k sqft8433 Mary Ball Rd, Lancaster, VA 22503For SaleMLS ID #202601349, Sandra H. Hargett, Liz Moore & Associates. Chesapeake Bay & Rivers AOR
- $329,0003 bd2 ba1.2k sqft13315 Point Lookout Rd, Ridge, MD 20680For SaleMLS ID #MDSM2033052, Diane Thompson, RE/MAX One. Bright MLS
- $350,0002 bd2 ba1.2k sqft19 Church Ln, Lottsburg, VA 22511For SaleMLS ID #VANV2002182, April Caldwell, Samson Properties. Bright MLS
- $275,0003 bd2 ba1.7k sqft1928 Lake Rd, Lottsburg, VA 22511For SaleMLS ID #VANV2001816, April Caldwell, Samson Properties. Bright MLS
- $384,9003 bd2 ba1.3k sqftTbd52 Knights Landing Dr, Heathsville, VA 22473New ConstructionMLS ID #120802, Beth Groner. Northern Neck AOR
