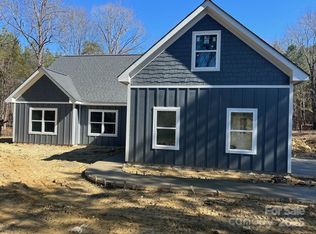
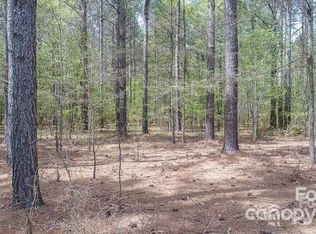
Photos are representational only of a proposed build. You can build and design your dream home today. Clients can choose different selections at the Builder's Showroom. This home sits on a large wooded lot in the Piedmont School District. It features a covered rear porch with wood porch ceilings (front & back). The Kitchen offers white shaker-style cabinets, a large breakfast bar, w/subway tile backsplash, granite countertops throughout, upgraded plumbing & light fixtures, recessed lighting, a Master Bedroom on the first floor, a Master bath with a tiled shower (tiled shower floor), an eye-catching two-story Great Room w/shiplap covered electric fireplace, beautiful Revwood flooring, ceramic tiled bath floors, and two additional oversized bedrooms upstairs with their own walk-in closets; one bedroom offers an ensuite full bath. There is also another bonus/bedroom with a walk-in closet! This home has all the extra touches you'll want! Other house plans are available if the client desires. Prices vary from plan to plan.
Active
$659,900
5510 Army Rd #22, Marshville, NC 28103
3beds
2,455sqft
Single Family Residence
Built in 2027
3.65 Acres Lot
$653,600 Zestimate®
$269/sqft
$-- HOA
What's special
White shaker-style cabinetsRecessed lightingLarge breakfast barLarge wooded lotBeautiful revwood flooringGranite countertops throughoutSubway tile backsplash
- 6 days
- 30
- 0
Likely to sell faster than
Zillow last checked:
Listing updated:
Listed by:
Brian Benton bbenton@emeraldpointerealty.com,
Emerald Pointe Realty
Source: Canopy MLS as distributed by MLS GRID,MLS#: 4436530
Facts & features
Interior
Bedrooms & bathrooms
- Bedrooms: 3
- Bathrooms: 4
- Full bathrooms: 3
- 1/2 bathrooms: 1
- Main level bedrooms: 1
Primary bedroom
- Level: Main
Bedroom s
- Level: Upper
Bedroom s
- Level: Upper
Bathroom full
- Level: Main
Bathroom half
- Level: Main
Bathroom full
- Level: Upper
Bathroom full
- Level: Upper
Bonus room
- Level: Upper
Breakfast
- Level: Main
Dining room
- Level: Main
Family room
- Level: Main
Kitchen
- Level: Main
Utility room
- Level: Main
Heating
- Electric
Cooling
- Central Air
Appliances
- Included: Dishwasher, Electric Range, Microwave
- Laundry: Utility Room
Features
- Breakfast Bar, Open Floorplan, Pantry, Walk-In Closet(s)
- Flooring: Carpet, Laminate, Tile
- Has basement: No
- Fireplace features: Family Room
Interior area
- Total structure area: 2,455
- Total interior livable area: 2,455 sqft
- Finished area above ground: 2,455
- Finished area below ground: 0
Property
Parking
- Total spaces: 2
- Parking features: Attached Garage, Garage on Main Level
- Attached garage spaces: 2
Features
- Levels: Two
- Stories: 2
- Patio & porch: Covered, Rear Porch
Lot
- Size: 3.65 Acres
- Features: Wooded
Details
- Parcel number: 01144012Y
- Zoning: RA-40
- Special conditions: Standard
Construction
Type & style
- Home type: SingleFamily
- Property subtype: Single Family Residence
Materials
- Brick Partial, Vinyl
- Foundation: Slab
Condition
- New construction: Yes
- Year built: 2027
Details
- Builder model: Sapphire
- Builder name: Emerald Pointe Construction
Utilities & green energy
- Sewer: Septic Installed
- Water: Well
- Utilities for property: Electricity Connected
Community & HOA
Community
- Subdivision: New Salem Estates
Location
- Region: Marshville
Financial & listing details
- Price per square foot: $269/sqft
- Date on market: 10/29/2026
- Cumulative days on market: 6 days
- Listing terms: Cash,FHA,USDA Loan,VA Loan
- Electric utility on property: Yes
- Road surface type: Gravel, Paved
Estimated market value
$653,600
$621,000 - $686,000
Not available
Price history
| Date | Event | Price |
|---|---|---|
| 10/29/2026 | Listed for sale | $659,900+256.7%$269/sqft |
Source:  Canopy MLS as distributed by MLS GRID #4436530 Report a problem | ||
| 4/1/2026 | Listing removed | $185,000$75/sqft |
Source: Canopy MLS as distributed by MLS GRID #4170338 Report a problem | ||
| 8/30/2024 | Listed for sale | $185,000$75/sqft |
Source: Canopy MLS as distributed by MLS GRID #4170338 Report a problem | ||
Public tax history
Tax history is unavailable.
Monthly payment
Est. payment
Payment breakdown
Explore the cost of this home by adjusting the details. Changes won't be saved.Climate risks
Neighborhood: 28103
Nearby schools
Schools provided by the listing agent
- Elementary: New Salem
- Middle: Piedmont
- High: Piedmont
Source: Canopy MLS as distributed by MLS GRID. This data may not be complete. We recommend contacting the local school district to confirm school assignments for this home.
Similar homes
- $559,9004 bd4 ba2.2k sqft5415 Little Staton Rd #6, Marshville, NC 28103New Construction
 MLS ID #4437620, Brian Benton, Emerald Pointe Realty. Canopy MLS as distributed by MLS GRID
- $499,9003 bd2 ba2k sqft5411 Little Staton Rd #7, Marshville, NC 28103New Construction
 MLS ID #4436578, Brian Benton, Emerald Pointe Realty. Canopy MLS as distributed by MLS GRID
- $499,9003 bd2 ba2k sqft2118 Highway 205 #2, Marshville, NC 28103New ConstructionMLS ID #4439076, Brian Benton, Emerald Pointe Realty. Canopy MLS as distributed by MLS GRID
- $599,9003 bd3 ba2.4k sqft12125 Coyle Rd #10, Stanfield, NC 28163New Construction
 MLS ID #4433372, Michelle Zawacki, Berkshire Hathaway HomeServices Carolinas Realty. Canopy MLS as distributed by MLS GRID
- $606,8163 bd3 ba2.8k sqft4016 Landsford Rd, Marshville, NC 28103New ConstructionMLS ID #4412707, Sommer Belk, Howard Hanna Allen Tate Southland Homes + Realty LLC. Canopy MLS as distributed by MLS GRID
- $581,5003 bd3 ba2.4k sqft12107 Coyle Rd #8, Stanfield, NC 28163New ConstructionMLS ID #4433357, Michelle Zawacki, Berkshire Hathaway HomeServices Carolinas Realty. Canopy MLS as distributed by MLS GRID
- $580,0003 bd3 ba2.4k sqft12099 Coyle Rd #7, Stanfield, NC 28163New ConstructionMLS ID #4433349, Michelle Zawacki, Berkshire Hathaway HomeServices Carolinas Realty. Canopy MLS as distributed by MLS GRID
- $579,9004 bd3 ba2.1k sqft910 Fowler Rd, Monroe, NC 28110New ConstructionMLS ID #4439556, April McCune, United Real Estate-Queen City. Canopy MLS as distributed by MLS GRID
- $590,0003 bd3 ba2.4k sqft12081 Coyle Rd #4, Stanfield, NC 28163New ConstructionMLS ID #4432819, Michelle Zawacki, Berkshire Hathaway HomeServices Carolinas Realty. Canopy MLS as distributed by MLS GRID
- $580,0003 bd3 ba2.4k sqft12087 Coyle Rd #5, Stanfield, NC 28163New ConstructionMLS ID #4432969, Michelle Zawacki, Berkshire Hathaway HomeServices Carolinas Realty. Canopy MLS as distributed by MLS GRID
- $669,2603 bd3 ba2.3k sqft205 Marina Bay Trl, Locust, NC 28097New ConstructionCanopy MLS as distributed by MLS GRID
- $621,9004 bd3 ba2.4k sqft7004 Brandon Place Rd, Charlotte, NC 28227New ConstructionMLS ID #4407284, Michael Conley, Eastwood Homes. Canopy MLS as distributed by MLS GRID
- $699,9904 bd4 ba3.1k sqftBlair Place, Monroe, NC 28110New ConstructionMLS ID #4365854, Alisha Kasing, Mattamy Carolina Corporation. Canopy MLS as distributed by MLS GRID
- $539,0005 bd5 ba2.7k sqft253 Amber Glen Dr, Locust, NC 28097New ConstructionCanopy MLS as distributed by MLS GRID
- $576,0005 bd4 ba3.1k sqft238 Amber Glen Dr, Locust, NC 28097New ConstructionCanopy MLS as distributed by MLS GRID
