Photos are representational only of a proposed build. You can build and design your dream home today. Clients can choose different home selections at the Builder's Showroom. This proposed build is located in the highly desired Piedmont school district. This home offers 3 bedrooms and 2 full bathrooms. This home offers black windows, cedar posts, and beautiful Revwood flooring. The open kitchen features a large island and granite countertops throughout. The Kitchen opens up to your Great Room. The downstairs Master Bedroom features a tray ceiling, a large walk-in closet, and a Master Bathroom with an oversized tiled shower. This floor plan will not disappoint. Other house plans are available if the client desires. Prices vary from plan to plan. There are also additional lots available. Cost may vary by lot.
Active
$499,900
5411 Little Staton Rd #7, Marshville, NC 28103
3beds
2,051sqft
Single Family Residence
Built in 2027
1.08 Acres Lot
$-- Zestimate®
$244/sqft
$-- HOA
What's special
Tray ceilingOpen kitchenLarge islandBeautiful revwood flooringGranite countertops throughoutBlack windowsDownstairs master bedroom
- 6 days
- 80
- 3
Zillow last checked:
Listing updated:
Listed by:
Brian Benton bbenton@emeraldpointerealty.com,
Emerald Pointe Realty
Source: Canopy MLS as distributed by MLS GRID,MLS#: 4436578
Facts & features
Interior
Bedrooms & bathrooms
- Bedrooms: 3
- Bathrooms: 2
- Full bathrooms: 2
- Main level bedrooms: 3
Primary bedroom
- Features: Ceiling Fan(s), Split BR Plan, Walk-In Closet(s)
- Level: Main
Bedroom s
- Level: Main
Bedroom s
- Level: Main
Bathroom full
- Level: Main
Bathroom full
- Level: Main
Bonus room
- Level: Upper
Dining room
- Level: Main
Kitchen
- Features: Kitchen Island, Open Floorplan
- Level: Main
Living room
- Level: Main
Heating
- Electric
Cooling
- Central Air, Electric
Appliances
- Included: Dishwasher, Electric Range, Microwave
- Laundry: Laundry Room
Features
- Kitchen Island, Open Floorplan, Pantry, Walk-In Closet(s)
- Flooring: Carpet, Laminate, Tile
- Has basement: No
- Attic: Pull Down Stairs
Interior area
- Total structure area: 2,051
- Total interior livable area: 2,051 sqft
- Finished area above ground: 2,051
- Finished area below ground: 0
Property
Parking
- Total spaces: 2
- Parking features: Driveway, Attached Garage, Garage Faces Side, Garage on Main Level
- Attached garage spaces: 2
- Has uncovered spaces: Yes
Features
- Levels: 1 Story/F.R.O.G.
- Patio & porch: Covered, Front Porch, Patio
Lot
- Size: 1.08 Acres
- Features: Level, Open Lot
Details
- Parcel number: 01174037
- Zoning: RA-40
- Special conditions: Standard
Construction
Type & style
- Home type: SingleFamily
- Architectural style: Ranch
- Property subtype: Single Family Residence
Materials
- Vinyl
- Foundation: Slab
Condition
- New construction: Yes
- Year built: 2027
Details
- Builder model: Opal
- Builder name: Emerald Pointe Construction
Utilities & green energy
- Sewer: Septic Installed
- Water: Well
- Utilities for property: Electricity Connected
Community & HOA
Community
- Subdivision: Kobe Ridge
Location
- Region: Marshville
Financial & listing details
- Price per square foot: $244/sqft
- Date on market: 10/29/2026
- Cumulative days on market: 6 days
- Electric utility on property: Yes
- Road surface type: Gravel, Paved
Estimated market value
Not available
Estimated sales range
Not available
Not available
Price history
| Date | Event | Price |
|---|---|---|
| 10/29/2026 | Listed for sale | $499,900$244/sqft |
Source:  Canopy MLS as distributed by MLS GRID #4436578 Report a problem | ||
Public tax history
Tax history is unavailable.
Monthly payment
Est. payment
Payment breakdown
Explore the cost of this home by adjusting the details. Changes won't be saved.Climate risks
Neighborhood: 28103
Nearby schools
Schools provided by the listing agent
- Elementary: New Salem
- Middle: Piedmont
- High: Piedmont
Source: Canopy MLS as distributed by MLS GRID. This data may not be complete. We recommend contacting the local school district to confirm school assignments for this home.
- $649,3504 bd4 ba2.4k sqft5419 Little Staton Rd, Marshville, NC 28103Sold

- $559,9004 bd4 ba2.2k sqft5415 Little Staton Rd #6, Marshville, NC 28103New Construction
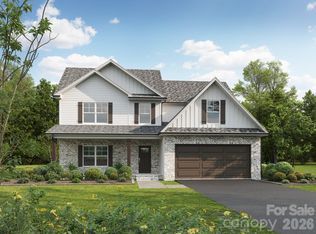
- $332,800-- bd-- ba-- sqft5501 Little Staton Rd, Marshville, NC 28103Off Market
- $339,800-- bd-- ba-- sqft5504 Little Staton Rd, Marshville, NC 28103Off Market
Similar homes
- $559,9004 bd4 ba2.2k sqft5415 Little Staton Rd #6, Marshville, NC 28103New Construction
 MLS ID #4437620, Brian Benton, Emerald Pointe Realty. Canopy MLS as distributed by MLS GRID
- $499,9003 bd2 ba2k sqft2118 Highway 205 #2, Marshville, NC 28103New Construction
 MLS ID #4439076, Brian Benton, Emerald Pointe Realty. Canopy MLS as distributed by MLS GRID
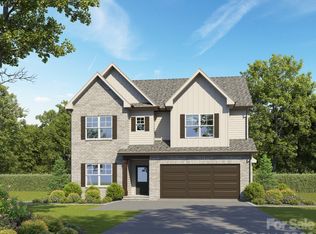
- $659,9003 bd4 ba2.4k sqft5510 Army Rd #22, Marshville, NC 28103New Construction
 MLS ID #4436530, Brian Benton, Emerald Pointe Realty. Canopy MLS as distributed by MLS GRID
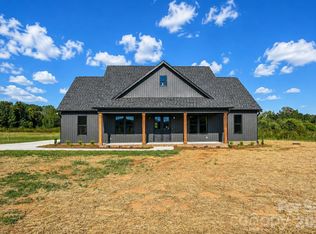
- $632,7004 bd3 ba2.2k sqft5408 Little Staton Rd, Marshville, NC 28103New Construction
 MLS ID #4434011, Brian Benton, Emerald Pointe Realty. Canopy MLS as distributed by MLS GRID
- $649,9004 bd3 ba2.8k sqft5501 Little Staton Rd #4, Marshville, NC 28103New ConstructionMLS ID #4402596, Brian Benton, Emerald Pointe Realty. Canopy MLS as distributed by MLS GRID
- $427,0003 bd3 ba2.2k sqft4043 Avis Way, Monroe, NC 28110For SaleMLS ID #4382006, Terri Lombardo, VentureREI LLC. Canopy MLS as distributed by MLS GRID
- $579,9004 bd3 ba2.1k sqft910 Fowler Rd, Monroe, NC 28110New ConstructionMLS ID #4439556, April McCune, United Real Estate-Queen City. Canopy MLS as distributed by MLS GRID
- $580,0003 bd3 ba2.4k sqft12087 Coyle Rd #5, Stanfield, NC 28163New ConstructionMLS ID #4432969, Michelle Zawacki, Berkshire Hathaway HomeServices Carolinas Realty. Canopy MLS as distributed by MLS GRID
- $590,0003 bd3 ba2.4k sqft12081 Coyle Rd #4, Stanfield, NC 28163New ConstructionMLS ID #4432819, Michelle Zawacki, Berkshire Hathaway HomeServices Carolinas Realty. Canopy MLS as distributed by MLS GRID
- $590,0003 bd3 ba2.4k sqft12063 Coyle Rd #1, Stanfield, NC 28163New ConstructionMLS ID #4432577, Michelle Zawacki, Berkshire Hathaway HomeServices Carolinas Realty. Canopy MLS as distributed by MLS GRID
- $581,5003 bd3 ba2.4k sqft12107 Coyle Rd #8, Stanfield, NC 28163New ConstructionMLS ID #4433357, Michelle Zawacki, Berkshire Hathaway HomeServices Carolinas Realty. Canopy MLS as distributed by MLS GRID
- $580,0003 bd3 ba2.4k sqft12099 Coyle Rd #7, Stanfield, NC 28163New ConstructionMLS ID #4433349, Michelle Zawacki, Berkshire Hathaway HomeServices Carolinas Realty. Canopy MLS as distributed by MLS GRID
- $585,0003 bd3 ba2.1k sqft3008 Buffet Ln, Monroe, NC 28110New ConstructionMLS ID #4389210, Joel Murphy, Century 21 Murphy & Rudolph. Canopy MLS as distributed by MLS GRID
- $599,9003 bd3 ba2.4k sqft12125 Coyle Rd #10, Stanfield, NC 28163New ConstructionMLS ID #4433372, Michelle Zawacki, Berkshire Hathaway HomeServices Carolinas Realty. Canopy MLS as distributed by MLS GRID
- $606,8163 bd3 ba2.8k sqft4016 Landsford Rd, Marshville, NC 28103New ConstructionMLS ID #4412707, Sommer Belk, Howard Hanna Allen Tate Southland Homes + Realty LLC. Canopy MLS as distributed by MLS GRID
- $449,9994 bd2 ba1.7k sqft1014 E Franklin St, Monroe, NC 28112New ConstructionMLS ID #4435672, Connor Bradley, Bradley Real Estate and Development. Canopy MLS as distributed by MLS GRID
- $564,4683 bd3 ba2.3k sqft2411 Plyler Mill Rd, Monroe, NC 28112New ConstructionMLS ID #4423245, Sommer Belk, Howard Hanna Allen Tate Southland Homes + Realty LLC. Canopy MLS as distributed by MLS GRID
