Come be absolutely amazed from this new unique Modern Farm House features 5 bedrooms and 4.5 bathrooms. This impressive masterpiece has been designed and styled with perfection and incomparable quality from start to finish. The open and inviting floor plan space w/high ceilings offers an abundance of natural light, grand dining room, family room w/fireplace Stunning Smart home that offers elegant finished and eye-catching details. Take pleasure cooking in a gourmet kitchen complete with custom built cabinets and Quartz counter-tops, as well as top of the line Thermador stainless -steel appliances. Relax away in a Master Retreat featuring a private balcony, walk-in closets, a fireplace and a beautifully designed hotel styled bathroom with double vanities, walk-in shower and a soaking tub. Other features in the home include a security system, custom built-ins, a wine closet, office and a laundry room. Outside find Zero-scape landscaping with lush greenery surrounding the home, creating a tranquil and private space for your family and guests. A luxuriously designed back-yard with a pool, jacuzzi, a built-in BBQ and ample lawn space to play, relax in solitude or enjoy the company of your guests. Easy access to Ventura Blvd, "The Galleria", all the gourmet restaurants and high-end stores. Ideal for easy access to the freeways (101 &405).
Pre-foreclosure
Est. $2,614,000
5510 Columbus Ave, Sherman Oaks, CA 91411
5beds
3,600sqft
SingleFamily
Built in 1950
6,760 Square Feet Lot
$2,614,000 Zestimate®
$726/sqft
$-- HOA
Overview
- 339 days |
- 44 |
- 2 |
Facts & features
Interior
Bedrooms & bathrooms
- Bedrooms: 5
- Bathrooms: 5
- Full bathrooms: 4
- 1/2 bathrooms: 1
Heating
- Other
Cooling
- None
Appliances
- Included: Dishwasher
- Laundry: Inside, Gas & Electric Dryer Hookup
Features
- Balcony, Block Walls, 2 Staircases
- Flooring: Tile, Hardwood
- Has fireplace: Yes
- Fireplace features: Living Room
- Common walls with other units/homes: No Common Walls
Interior area
- Total interior livable area: 3,600 sqft
Property
Parking
- Total spaces: 1
- Parking features: Garage - Attached
Features
- Levels: Two
- Pool features: In Ground, Private
- Spa features: In Ground
Lot
- Size: 6,760 Square Feet
- Features: Landscaped, Sprinkler System, Lawn
Details
- Parcel number: 2250006021
- Special conditions: Standard
Construction
Type & style
- Home type: SingleFamily
- Architectural style: Conventional
Materials
- Roof: Asphalt
Condition
- Year built: 1950
Utilities & green energy
- Sewer: Public Sewer
- Water: Public
Community & HOA
Location
- Region: Sherman Oaks
Financial & listing details
- Price per square foot: $726/sqft
- Tax assessed value: $3,097,664
- Annual tax amount: $37,242
Visit our professional directory to find a foreclosure specialist in your area that can help with your home search.
Find a foreclosure agentForeclosure details
Estimated market value
$2,614,000
$2.48M - $2.74M
$7,454/mo
Price history
| Date | Event | Price |
|---|---|---|
| 1/4/2026 | Listing removed | $3,120,000$867/sqft |
Source:  CLAW #25491955 Report a problem CLAW #25491955 Report a problem | ||
| 2/5/2025 | Listed for sale | $3,120,000+7.6%$867/sqft |
Source: CLAW #25491955 Report a problem | ||
| 4/13/2023 | Listing removed | $2,899,000-0.7%$805/sqft |
Source: CLAW #22-122485 Report a problem | ||
| 4/12/2022 | Sold | $2,919,000+0.7%$811/sqft |
Source: Public Record Report a problem | ||
| 3/18/2022 | Pending sale | $2,899,000$805/sqft |
Source: CLAW #22-122485 Report a problem | ||
| 2/20/2022 | Contingent | $2,899,000$805/sqft |
Source: CLAW #22-122485 Report a problem | ||
| 2/18/2022 | Listed for sale | $2,899,000$805/sqft |
Source: CLAW #22-122485 Report a problem | ||
| 2/11/2022 | Contingent | $2,899,000$805/sqft |
Source: CLAW #22-122485 Report a problem | ||
| 1/28/2022 | Listed for sale | $2,899,000+40.7%$805/sqft |
Source: CLAW #22-122485 Report a problem | ||
| 6/25/2019 | Sold | $2,060,000+200.7%$572/sqft |
Source: CRISNet / SRAR #SR19150000 Report a problem | ||
| 6/5/2018 | Sold | $685,000-8.5%$190/sqft |
Source: CRISNet / SRAR #SR18062759 Report a problem | ||
| 4/6/2018 | Pending sale | $749,000$208/sqft |
Source: Keller Williams Realty Calabasas #SR18062759 Report a problem | ||
| 3/21/2018 | Listed for sale | $749,000$208/sqft |
Source: Keller Williams Realty Calabasas #SR18062759 Report a problem | ||
Public tax history
| Year | Property taxes | Tax assessment |
|---|---|---|
| 2025 | $37,242 +1.1% | $3,097,664 +2% |
| 2024 | $36,835 +2% | $3,036,927 +2% |
| 2023 | $36,112 +4.7% | $2,977,380 +37.5% |
| 2022 | $34,488 +36.2% | $2,165,426 +2% |
| 2021 | $25,319 -1% | $2,122,968 +1% |
| 2020 | $25,582 | $2,101,200 +200.7% |
| 2019 | $25,582 +2397.5% | $698,700 +920.6% |
| 2018 | $1,024 | $68,462 +2% |
| 2017 | $1,024 +7.5% | $67,120 +2% |
| 2016 | $952 +3.6% | $65,805 +1.5% |
| 2015 | $919 -0.2% | $64,817 +2% |
| 2014 | $921 | $63,549 +2.5% |
| 2012 | -- | $62,023 +2% |
| 2011 | -- | $60,808 +0.8% |
| 2010 | -- | $60,354 -0.2% |
| 2009 | -- | $60,498 +2% |
| 2008 | -- | $59,313 +2% |
| 2007 | -- | $58,151 +2% |
| 2006 | -- | $57,012 |
| 2005 | -- | $57,012 +4% |
| 2004 | -- | $54,800 +1.9% |
| 2003 | -- | $53,797 +2% |
| 2002 | -- | $52,743 +4% |
| 2000 | -- | $50,697 |
Find assessor info on the county website
Monthly payment
Climate risks
Neighborhood: Sherman Oaks
Nearby schools
GreatSchools rating
- 10/10Kester Avenue Elementary SchoolGrades: K-5Distance: 0.4 mi
- 6/10Van Nuys Middle SchoolGrades: 6-8Distance: 0.7 mi
- 8/10Van Nuys Senior High SchoolGrades: 9-12Distance: 1.4 mi
Schools provided by the listing agent
- District: Los Angeles Unified
Source: The MLS. This data may not be complete. We recommend contacting the local school district to confirm school assignments for this home.
- $2,864,5006 bd6 ba3k sqft5506 Columbus Ave, Sherman Oaks, CA 91411Off Market
- $1,245,6003 bd2 ba1.4k sqft5516 Columbus Ave, Van Nuys, CA 91411Off Market
- $1,171,4001 bd1 ba2.8k sqft5520 Columbus Ave, Van Nuys, CA 91411Off Market
- $1,075,6004 bd2 ba1.4k sqft5500 Columbus Ave, Van Nuys, CA 91411Off Market
- $1,227,7003 bd2 ba1.6k sqft5511 Columbus Ave, Van Nuys, CA 91411Off Market
- $1,191,1003 bd2 ba1.6k sqft5517 Columbus Ave, Van Nuys, CA 91411Off Market
- $1,444,8003 bd2 ba1.3k sqft5471 Columbus Ave, Van Nuys, CA 91411Off Market
- $1,148,4003 bd2 ba1.8k sqft5465 Columbus Ave, Van Nuys, CA 91411Off Market
Similar homes
- $2,395,0005 bd4 ba2.5k sqft6317 Orion Ave, Van Nuys, CA 91411For Sale
 MLS ID #SR26105637, Michaelangelo Cruz, Compass. CRMLS
 - $2,782,8005 bd5 ba3.4k sqft14254 McCormick St, Sherman Oaks, CA 91401New Construction
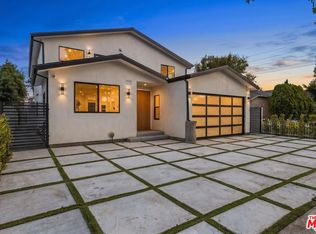 MLS ID #26861407, Ilona Petruk DRE # 02438564, Allura Realty, Inc.. CLAW
 - $2,525,0004 bd3 ba2.6k sqft3901 1/2 Ventura Canyon Ave, Sherman Oaks, CA 91423For Sale
 MLS ID #SR26145191, Zsuzsanna Nagy, Keller Williams Realty-Studio City. CRMLS
 - $2,698,0006 bd4 ba3k sqft13130 Albers St, Van Nuys, CA 91401For Sale
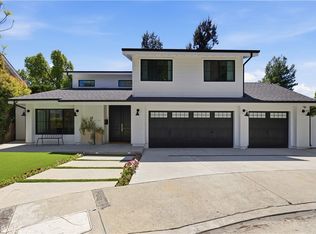 MLS ID #SR26089221, Michelle Hirsch, Equity Union. CRMLS
 - $2,299,0004 bd5 ba2.9k sqft5537 Sunnyslope Ave, Sherman Oaks, CA 91401For SaleMLS ID #SR26134217, Daniel Eliyahou, Rodeo Realty. CRMLS
- $1,395,0004 bd4 ba2k sqft5822 Saloma Ave, Van Nuys, CA 91411For SaleMLS ID #26839443, Andreas Kramer DRE # 02028797, Compass. CLAW
- $3,349,0004 bd5 ba4.1k sqft4016 San Remo Way, Tarzana, CA 91356For SaleMLS ID #26863977, Andrew Dinsky DRE # 01724985, Equity Union. CLAW
- $1,995,0005 bd3 ba3.2k sqft3716 Crownridge Dr, Sherman Oaks, CA 91403For SaleMLS ID #SR26119784, Adi Livyatan, Rodeo Realty. CRMLS
- $2,199,0003 bd4 ba2.2k sqft14955 Hartsook St, Sherman Oaks, CA 91403For SaleMLS ID #GD26002967, Anna Aleksanyan, Coldwell Banker Hallmark. CRMLS
- $2,799,0005 bd5 ba3.5k sqft23925 Crosson Dr, Woodland Hills, CA 91367For SaleMLS ID #SR26114906, Desiree Zuckerman, Rodeo Realty. CRMLS
- $1,950,0005 bd5 ba3k sqft20616 Quedo Dr, Woodland Hills, CA 91364For SaleMLS ID #26860883, Alexander Cabrera DRE # 01970285, Coldwell Banker Realty. CLAW
- $2,073,0008 bd7 ba4.1k sqft14720 Valerio St, Van Nuys, CA 91405For SaleMLS ID #SR26108918, Soraaya Eslamieh, My Valley Realty. CRMLS
- $1,999,0004 bd4 ba3.7k sqft14721 Valley Vista Blvd, Sherman Oaks, CA 91403For SaleMLS ID #SR26116249, Lior Bitan, Keller Williams Luxury. CRMLS
- $2,199,0004 bd4 ba2.5k sqft3839 Davana Rd, Sherman Oaks, CA 91423For SaleMLS ID #SR26024426, Maria Elisavetsky, Rodeo Realty. CRMLS
- $2,849,0005 bd6 ba3.3k sqft22953 Oxnard St, Woodland Hills, CA 91367For SaleMLS ID #SR26074758, David Smith, Keller Williams Realty Calabasas. CRMLS
- $2,350,0005 bd3 ba4k sqft19532 Bermuda St, Porter Ranch, CA 91326For SaleMLS ID #OC26160197, Emmett Dalton, Dalton Real Estate. CRMLS
- $2,360,0004 bd5 ba4.1k sqft10949 Cartwright Dr, Chatsworth, CA 91311For SaleMLS ID #SR26054960, Samuel Danielyan, JohnHart Real Estate. CRMLS
- $1,349,0005 bd4 ba2.3k sqft6853 Willis Ave, Van Nuys, CA 91405For SaleMLS ID #SR26136620, Marty Azoulay, Equity Union. CRMLS
- $2,670,0004 bd5 ba3.5k sqft23670 Park Andorra, Calabasas, CA 91302For SaleMLS ID #SR26150031, Garen Keshishyan, Pinnacle Estate Properties. CRMLS
- $1,800,0004 bd3 ba2.1k sqft5517 Woodman Ave, Van Nuys, CA 91401For SaleMLS ID #SR26055501, Suzanne Alon, Berkshire Hathaway HomeServices California Properties. CRMLS
