Currently under construction in Melshire Park, this 4-bedroom, 4.1-bath residence by Olerio Homes offers 3,832 square feet of thoughtfully designed living with elevated finishes throughout. The main level features a private primary suite, dedicated study, open-concept kitchen and dining area, spacious living room, powder bath, utility room and two-car garage. The kitchen is appointed with natural stone countertops, custom millwork and a full suite of Wolf and Sub-Zero appliances.
The first-floor primary suite offers a spa-inspired bath with a freestanding tub, marble and stone finishes, dual vanities and a generous walk-in closet. Upstairs, three additional ensuite bedrooms surround an expansive game room with a built-in wet bar, creating a second living space ideal for entertaining or everyday living. An elevator provides convenient access between both levels.
Designer-selected finishes include wide-plank wood flooring, Visual Comfort lighting, Philip Jeffries wallcoverings, custom cabinetry, natural stone surfaces, distinctive tile selections and warm brass accents. A dramatic study with wall and ceiling millwork and rich color brings another layer of character to the interiors.
Located within Melshire Park, an exclusive gated community of 26 single-family homes in Preston Hollow, this residence combines the ease of new construction with sophisticated design and a highly functional floor plan. Conveniently located near the Dallas North Tollway, Preston Center, private schools, shopping and dining. Estimated completion October 2026. Builder specifications, selections and completion timeline subject to change.
New construction
$1,750,000
5510 Forsan Way, Dallas, TX 75230
4beds
3,832sqft
Single Family Residence
Built in 2026
4,704 Square Feet Lot
$1,707,700 Zestimate®
$457/sqft
$300/mo HOA
What's special
Visual comfort lightingTwo-car garageWide-plank wood flooringDedicated studyThree additional ensuite bedroomsDistinctive tile selectionsGenerous walk-in closet
- 63 days
- 310
- 10
Zillow last checked:
Listing updated:
Listed by:
Adrienne Brown 0627542,
Christie's Lone Star 214-821-3336,
Andrea Reynolds 0747667 817-714-2437,
Christie's Lone Star
Source: NTREIS,MLS#: 21358640
Facts & features
Interior
Bedrooms & bathrooms
- Bedrooms: 4
- Bathrooms: 5
- Full bathrooms: 4
- 1/2 bathrooms: 1
Primary bedroom
- Level: First
- Dimensions: 0 x 0
Bedroom
- Features: En Suite Bathroom
- Level: Second
- Dimensions: 0 x 0
Bedroom
- Features: En Suite Bathroom
- Level: Second
- Dimensions: 0 x 0
Bedroom
- Features: En Suite Bathroom
- Level: Second
- Dimensions: 0 x 0
Game room
- Level: Second
- Dimensions: 0 x 0
Kitchen
- Level: First
- Dimensions: 0 x 0
Living room
- Features: Fireplace
- Level: First
- Dimensions: 0 x 0
Office
- Level: First
- Dimensions: 0 x 0
Appliances
- Included: Dishwasher, Disposal, Gas Range, Microwave, Refrigerator, Tankless Water Heater
- Laundry: Laundry in Utility Room
Features
- Decorative/Designer Lighting Fixtures, Double Vanity
- Flooring: Carpet, Engineered Hardwood
- Has basement: No
- Number of fireplaces: 2
- Fireplace features: Gas, Living Room, Outside
Interior area
- Total interior livable area: 3,832 sqft
Video & virtual tour
Property
Parking
- Total spaces: 2
- Parking features: Garage Faces Front
- Attached garage spaces: 2
Features
- Levels: Two
- Stories: 2
- Patio & porch: Covered, Patio
- Pool features: None
- Fencing: Fenced
Lot
- Size: 4,704 Square Feet
- Features: Zero Lot Line
Details
- Parcel number: 006380006A0240000
Construction
Type & style
- Home type: SingleFamily
- Architectural style: Traditional,Detached,Garden Home
- Property subtype: Single Family Residence
Materials
- Brick
- Foundation: Slab
- Roof: Shingle
Condition
- Under Construction
- New construction: Yes
- Year built: 2026
Utilities & green energy
- Sewer: Public Sewer
- Water: Public
- Utilities for property: Sewer Available, Water Available
Community & HOA
Community
- Subdivision: Melshire Pk Add
HOA
- Has HOA: Yes
- Amenities included: Maintenance Front Yard
- Services included: Maintenance Grounds
- HOA fee: $300 monthly
- HOA name: Melshire Park Hoa
- HOA phone: 469-853-2039
Location
- Region: Dallas
Financial & listing details
- Price per square foot: $457/sqft
- Annual tax amount: $3,756
- Date on market: 8/13/2026
- Cumulative days on market: 63 days
- Listing terms: Cash,Conventional
Estimated market value
$1,707,700
$1.62M - $1.79M
$7,370/mo
Price history
| Date | Event | Price |
|---|---|---|
| 8/13/2026 | Listed for sale | $1,750,000$457/sqft |
Source: NTREIS #21358640 Report a problem | ||
Public tax history
Tax history is unavailable.
Monthly payment
Est. payment
Payment breakdown
Explore the cost of this home by adjusting the details. Changes won't be saved.Climate risks
Neighborhood: 75230
Nearby schools
Schools provided by the listing agent
- Elementary: Nathan Adams
- Middle: Walker
- High: White
- District: Dallas ISD
Source: NTREIS. This data may not be complete. We recommend contacting the local school district to confirm school assignments for this home.
Similar homes
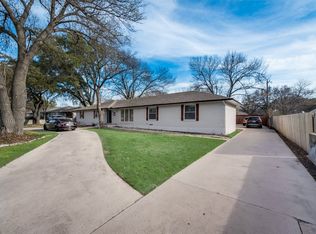
- $1,699,0004 bd4 ba3.2k sqft7009 Eudora Dr, Dallas, TX 75230For Sale
 MLS ID #21357013, Julie Provenzano. NTREIS
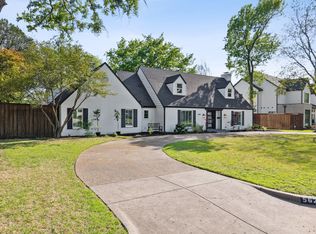
 - $2,095,0003 bd4 ba3.9k sqft5525 Forsan Way, Dallas, TX 75230For Sale
 MLS ID #21348998, Adrienne Brown. NTREIS
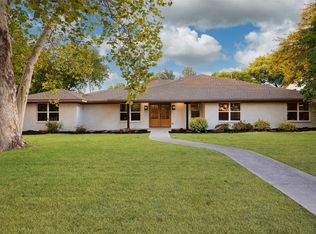
 - $1,499,0004 bd4 ba3.5k sqft4039 Goodfellow Dr, Dallas, TX 75229For Sale
 MLS ID #21330255, Ola Kuzmiankova. NTREIS
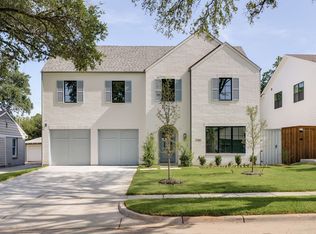
 - $1,895,0004 bd5 ba4.9k sqft3743 Matador Dr, Dallas, TX 75220For Sale
 MLS ID #21339338, Bardha Lloncari. NTREIS
