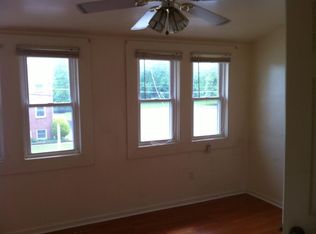
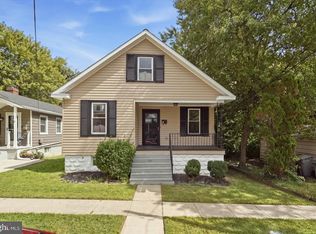
This beautifully updated 4-bedroom home offers modern improvements - both inside and out - and an unbeatable Downtown Arbutus location! Enjoy the convenience and community atmosphere of Downtown Arbutus. Just a block or two away are Martha’s Café, Halo Hawaiian BBQ & Poke Bar, Sorrento’s, and the movie theater (they have recliner seating). Experience the Arbutus Arts Festival each spring, watch the Fourth of July parade, or visit Food Truck Wednesdays throughout the summer. Arbutus Elementary School and the Arbutus Community Association are also nearby, while UMBC, the MARC station, Guinness Open Gate Brewery, Patapsco Valley State Park, Downtown Catonsville, BWI Airport, Camden Yards, and M & T Bank stadium are only minutes away. At home, outdoor living is part of the experience. Sip your morning coffee on the covered front porch, grill on the shaded rear deck, or relax with takeout crabs from Captain Dick’s while catching the scent of fresh popcorn drifting over from the theater. The fully fenced backyard offers additional space to unwind, entertain, or let the dog roam. Inside, natural light spills into the home. The kitchen features hardwood flooring, granite countertops, a breakfast bar accommodating four to five stools, a deep sink with a multi-setting faucet, black stainless-steel appliances, soft-close drawers, 42-inch white cabinetry, and direct access to the deck and backyard. Separate dining and living areas provide comfortable spaces for everyday living and entertaining. A main-level primary bedroom and updated full bathroom with a double-sink vanity, tile flooring, and tub-shower combination complete the main level. Upstairs are two additional bedrooms, another updated full bathroom, a linen closet, and a conveniently located laundry area. The finished lower level includes a fourth bedroom, family room, storage space, and direct access to the backyard. A private driveway provides off-street parking for three to four vehicles, with additional street & lot parking nearby. 5510 Selma Ave was renovated in 2018 (plumbing, electrical, HVAC) but the current Owners have completed the following additional improvements: Roof (2023), Water Heater (2023), Interior Paint (2026), Carpet (2026) and wood fencing w/ gates around the rear yard.
Pending
Price cut: $20K (9/21)
$380,000
5510 Selma Ave, Baltimore, MD 21227
4beds
1,650sqft
Single Family Residence
Built in 1925
5,512 Square Feet Lot
$-- Zestimate®
$230/sqft
$-- HOA
What's special
Shaded rear deckTub-shower combinationFully fenced backyardStorage spaceGranite countertopsBlack stainless-steel appliancesMain-level primary bedroom
- 47 days
- 1,489
- 130
Zillow last checked:
Listing updated:
Listed by:
Alicyn DelZoppo 443-250-9859,
Northrop Realty 4104651770
Source: Bright MLS,MLS#: MDBC2172894
Facts & features
Interior
Bedrooms & bathrooms
- Bedrooms: 4
- Bathrooms: 2
- Full bathrooms: 2
- Main level bathrooms: 1
- Main level bedrooms: 1
Rooms
- Room types: Living Room, Dining Room, Primary Bedroom, Bedroom 2, Bedroom 3, Bedroom 4, Kitchen, Recreation Room, Storage Room, Bathroom 2, Primary Bathroom
Primary bedroom
- Features: Flooring - Carpet, Attached Bathroom
- Level: Main
- Area: 144 Square Feet
- Dimensions: 12 X 12
Bedroom 2
- Features: Flooring - Carpet
- Level: Upper
- Area: 126 Square Feet
- Dimensions: 9 X 14
Bedroom 3
- Features: Flooring - Carpet
- Level: Upper
- Area: 180 Square Feet
- Dimensions: 15 X 12
Bedroom 4
- Features: Flooring - Carpet
- Level: Lower
- Area: 156 Square Feet
- Dimensions: 12 X 13
Primary bathroom
- Features: Flooring - Ceramic Tile
- Level: Main
Bathroom 2
- Features: Flooring - Ceramic Tile
- Level: Upper
Dining room
- Features: Flooring - HardWood
- Level: Main
- Area: 144 Square Feet
- Dimensions: 12 X 12
Kitchen
- Features: Flooring - Ceramic Tile, Granite Counters, Kitchen - Gas Cooking
- Level: Main
- Area: 169 Square Feet
- Dimensions: 13 X 13
Living room
- Features: Flooring - HardWood, Ceiling Fan(s)
- Level: Main
- Area: 176 Square Feet
- Dimensions: 11 X 16
Recreation room
- Features: Flooring - Carpet
- Level: Lower
- Area: 180 Square Feet
- Dimensions: 20 X 9
Storage room
- Features: Flooring - Concrete
- Level: Lower
- Area: 372 Square Feet
- Dimensions: 31 X 12
Heating
- Forced Air, Central, Natural Gas
Cooling
- Other, Central Air, Electric
Appliances
- Included: Microwave, Dishwasher, Disposal, Dryer, Oven/Range - Gas, Washer, Water Heater, Oven, Refrigerator, Stainless Steel Appliance(s), Gas Water Heater
- Laundry: Upper Level, Has Laundry
Features
- Bathroom - Tub Shower, Breakfast Area, Ceiling Fan(s), Combination Kitchen/Dining, Dining Area, Entry Level Bedroom, Eat-in Kitchen, Kitchen - Gourmet, Kitchen - Table Space, Primary Bath(s), Recessed Lighting, Upgraded Countertops, Open Floorplan, Dry Wall
- Flooring: Carpet, Ceramic Tile, Hardwood, Wood
- Doors: Six Panel
- Windows: Double Pane Windows, Vinyl Clad, Screens, Window Treatments
- Basement: Water Proofing System,Walk-Out Access,Sump Pump,Partial,Partially Finished,Interior Entry,Connecting Stairway,Exterior Entry,Rear Entrance,Windows
- Has fireplace: No
Interior area
- Total structure area: 1,950
- Total interior livable area: 1,650 sqft
- Finished area above ground: 1,350
- Finished area below ground: 300
Video & virtual tour
Property
Parking
- Total spaces: 2
- Parking features: Crushed Stone, Driveway, Off Street
- Uncovered spaces: 2
Accessibility
- Accessibility features: None
Features
- Levels: Three
- Stories: 3
- Patio & porch: Deck, Porch
- Exterior features: Lighting
- Pool features: None
- Fencing: Back Yard,Wood,Privacy
- Has view: Yes
- View description: Garden
Lot
- Size: 5,512 Square Feet
- Dimensions: 1.00 x
- Features: Front Yard, Rear Yard
Details
- Additional structures: Above Grade, Below Grade
- Parcel number: 04131303670340
- Zoning: R
- Special conditions: Standard
Construction
Type & style
- Home type: SingleFamily
- Architectural style: Bungalow,Colonial
- Property subtype: Single Family Residence
Materials
- Other
- Foundation: Block
Condition
- Excellent
- New construction: No
- Year built: 1925
- Major remodel year: 2018
Utilities & green energy
- Sewer: Public Sewer
- Water: Public
Community & HOA
Community
- Security: Main Entrance Lock, Smoke Detector(s)
- Subdivision: Arbutus
HOA
- Has HOA: No
Location
- Region: Baltimore
Financial & listing details
- Price per square foot: $230/sqft
- Tax assessed value: $310,100
- Annual tax amount: $3,574
- Date on market: 8/27/2026
- Listing agreement: Exclusive Right To Sell
- Ownership: Fee Simple
Estimated market value
Not available
Estimated sales range
Not available
$2,366/mo
Price history
| Date | Event | Price |
|---|---|---|
| 10/5/2026 | Pending sale | $380,000$230/sqft |
Source:  Bright MLS #MDBC2172894 Report a problem Bright MLS #MDBC2172894 Report a problem | ||
| 9/21/2026 | Price change | $380,000-5%$230/sqft |
Source: Bright MLS #MDBC2172894 Report a problem | ||
| 9/15/2026 | Listed for sale | $400,000$242/sqft |
Source: Bright MLS #MDBC2172894 Report a problem | ||
| 9/3/2026 | Pending sale | $400,000$242/sqft |
Source: Bright MLS #MDBC2172894 Report a problem | ||
| 8/27/2026 | Listed for sale | $400,000+41.1%$242/sqft |
Source: Bright MLS #MDBC2172894 Report a problem | ||
| 9/28/2023 | Listing removed | -- |
Source: Zillow Rentals Report a problem | ||
| 9/22/2023 | Price change | $2,600-7.1%$2/sqft |
Source: Zillow Rentals Report a problem | ||
| 9/11/2023 | Listed for rent | $2,800$2/sqft |
Source: Zillow Rentals Report a problem | ||
| 5/16/2018 | Sold | $283,500+1.3%$172/sqft |
Source: Public Record Report a problem | ||
| 2/19/2018 | Price change | $279,999-5.1%$170/sqft |
Source: Cummings & Co. Realtors #1004430539 Report a problem | ||
| 1/10/2018 | Listed for sale | $294,900+145.8%$179/sqft |
Source: Cummings & Co. Realtors #1004430539 Report a problem | ||
| 11/20/2002 | Sold | $120,000$73/sqft |
Source: Public Record Report a problem | ||
Public tax history
| Year | Property taxes | Tax assessment |
|---|---|---|
| 2026 | $6,053 +23% | $310,100 +5.2% |
| 2025 | $4,920 +45.1% | $294,900 +5.4% |
| 2024 | $3,390 +4.2% | $279,700 +4.2% |
| 2023 | $3,255 +4.3% | $268,533 -4% |
| 2022 | $3,119 +4.5% | $279,700 +13.6% |
| 2021 | $2,984 +6.9% | $246,200 +6.9% |
| 2020 | $2,791 +7.4% | $230,300 -6.5% |
| 2019 | $2,599 +8% | $246,200 +24% |
| 2018 | $2,406 +1.8% | $198,500 +1.8% |
| 2017 | $2,364 +17.9% | $195,067 +1.8% |
| 2016 | $2,005 | $191,633 +1.8% |
| 2015 | $2,005 | $188,200 |
| 2014 | $2,005 | $188,200 |
| 2013 | -- | $188,200 -17.6% |
| 2012 | -- | $228,300 |
| 2011 | -- | $228,300 |
| 2010 | -- | $228,300 -10.6% |
| 2009 | -- | $255,260 +21.7% |
| 2008 | -- | $209,756 +27.7% |
| 2007 | -- | $164,253 +38.3% |
| 2006 | -- | $118,750 +8.3% |
| 2005 | -- | $109,656 +9% |
| 2004 | -- | $100,563 +9.9% |
| 2003 | -- | $91,470 +0.8% |
| 2002 | -- | $90,766 +0.8% |
| 2001 | -- | $90,063 |
Find assessor info on the county website
Monthly payment
Est. payment
Payment breakdown
Explore the cost of this home by adjusting the details. Changes won't be saved.Climate risks
Neighborhood: 21227
Nearby schools
Schools provided by the listing agent
- District: Baltimore County Public Schools
Source: Bright MLS. This data may not be complete. We recommend contacting the local school district to confirm school assignments for this home.
Similar homes
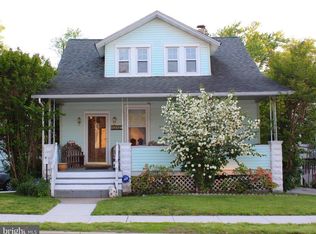
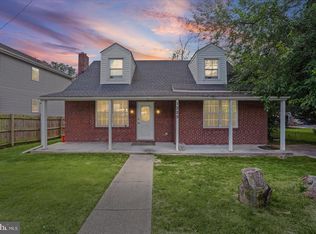
- $400,0004 bd2 ba2.2k sqft1225 Greystone Rd, Baltimore, MD 21227For Sale
 MLS ID #MDBC2172342, Jojo Olaseha, United Real Estate Executives. Bright MLS
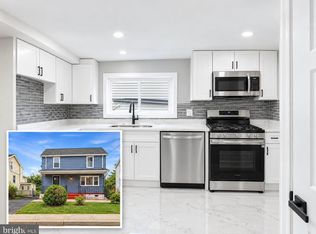
 - $329,0003 bd2 ba1.1k sqft299 Lavern Ave, Halethorpe, MD 21227For Sale
 MLS ID #MDBC2171614, David K Wheaton, Cummings & Co. Realtors. Bright MLS
 - $379,9004 bd3 ba1.3k sqft42 Winters Ln, Baltimore, MD 21228For Sale
 MLS ID #MDBC2173460, Dan Drechsler, Douglas Realty, LLC. Bright MLS
 - $399,9004 bd2 ba1.9k sqft1 Glenwood Ave, Baltimore, MD 21228For Sale
 MLS ID #MDBC2176570, R.J. Breeden, Berkshire Hathaway HomeServices Homesale Realty. Bright MLS
 - $400,0005 bd4 ba1.6k sqft3802 Callaway Ave, Baltimore, MD 21215For SaleMLS ID #MDBA2233266, Patrick Hawkins, The KW Collective. Bright MLS
- $385,0003 bd3 ba1.4k sqft2923 Silver Hill Ave, Baltimore, MD 21207For SaleMLS ID #MDBA2232636, Krissy Doherty, Northrop Realty. Bright MLS
- $369,9004 bd4 ba2.1k sqft1906 Park Pl, Woodlawn, MD 21207For SaleMLS ID #MDBC2174796, Russell Chandler, Redfin Corp. Bright MLS
- $399,9904 bd3 ba1.9k sqft2003 Hillside Dr, Baltimore, MD 21207For SaleMLS ID #MDBC2175324, Tumas Tubman, HomeSmart. Bright MLS
- $437,5004 bd4 ba2.1k sqft4307 Miami Pl, Baltimore, MD 21207For SaleMLS ID #MDBA2234006, Juwan Richardson, Keller Williams Legacy. Bright MLS
- $400,0004 bd4 ba2.2k sqft3818 Fernhill Ave, Baltimore, MD 21215For SaleMLS ID #MDBA2232026, Missy Conway, Conway Real Estate. Bright MLS
- $349,9903 bd2 ba1.8k sqft2908 Fendall Rd, Baltimore, MD 21207For SaleMLS ID #MDBA2232942, NIKITA LAWS, Berkshire Hathaway HomeServices Homesale Realty. Bright MLS
- $365,0006 bd3 ba2.1k sqft5515 Stonington Ave, Baltimore, MD 21207For SaleMLS ID #MDBA2215564, Corey Brown, CORE Principles Real Estate Group. Bright MLS
- $364,9004 bd3 ba2.1k sqft5522 Bosworth Ave, Baltimore, MD 21207For SaleMLS ID #MDBA2229804, NIKITA LAWS, Berkshire Hathaway HomeServices Homesale Realty. Bright MLS
- $340,0004 bd2 ba2.3k sqft5601 Windsor Mill Rd, Baltimore, MD 21207For SaleMLS ID #MDBC2176640, Samrat Behl, Northrop Realty. Bright MLS
- $325,0004 bd2 ba1.9k sqft2407 Chelsea Ter, Baltimore, MD 21216For SaleMLS ID #MDBA2226652, Kevin Brown, Samson Properties. Bright MLS
- $349,9005 bd3 ba1.9k sqft3804 Penhurst Ave, Baltimore, MD 21215For SaleMLS ID #MDBA2225764, Jimy Chavarria, Keller Williams Gateway LLC. Bright MLS
- $295,0005 bd4 ba2.3k sqft4022 Boarman Ave, Baltimore, MD 21215For SaleMLS ID #MDBA2230522, Brandon Foy, Samson Properties. Bright MLS
- $379,9004 bd2 ba1.9k sqft3210 Sperl Ct, Parkville, MD 21234For SaleMLS ID #MDBC2174750, Caitlin Cole, LPT Realty, LLC. Bright MLS
- $312,0005 bd2 ba1.8k sqft312 Orchard Ave, Baltimore, MD 21225For SaleMLS ID #MDAA2148864, Celeste Azcue, Apex Realty. Bright MLS
- $365,0004 bd2 ba1.8k sqft8756 Lackawanna Ave, Baltimore, MD 21234For SaleMLS ID #MDBC2175250, Sunna Ahmad, Cummings & Co. Realtors. Bright MLS
