Charming 3-bedroom, 1-bath home located at 5510 W Riverview Rd in Dayton. This well-laid-out property offers comfortable living spaces with ample natural light and functional flow. The spacious bedrooms provide flexibility for a growing household, home office, or rental setup.
Conveniently located near Great Miami River trails, Island MetroPark, and Deeds Point, this home offers easy access to outdoor recreation, walking and biking paths, and scenic river views. Enjoy nearby shopping, dining, and entertainment in downtown Dayton, with quick access to US-35 and I-75 for an easy commute.
Perfect for first-time homebuyers looking to build equity or investors seeking a solid rental opportunity, this property combines location, potential, and affordability. Don’t miss this great opportunity!
Pending
$89,900
5510 W Riverview Ave, Dayton, OH 45406
3beds
1,134sqft
:
Get pre-qualified$708/mo
Single Family Residence
Built in 1966
5,998 Square Feet Lot
$91,000 Zestimate®
$79/sqft
$-- HOA
What's special
Spacious bedroomsScenic river viewsComfortable living spacesFunctional flowAmple natural light
- 210 days |
- 16 |
- 0 |
Zillow last checked:
Listing updated:
Listed by:
Leslie Wade (937)949-0006,
Glasshouse Realty Group
Source: DABR MLS,MLS#: 950257 Originating MLS: Dayton Area Board of REALTORS
Originating MLS: Dayton Area Board of REALTORSFacts & features
Interior
Bedrooms & bathrooms
- Bedrooms: 3
- Bathrooms: 1
- Full bathrooms: 1
- Main level bathrooms: 1
Bedroom
- Level: Main
- Dimensions: 12 x 11
Bedroom
- Level: Main
- Dimensions: 10 x 10
Bedroom
- Level: Main
- Dimensions: 10 x 9
Kitchen
- Level: Main
- Dimensions: 16 x 11
Laundry
- Level: Main
- Dimensions: 8 x 6
Living room
- Level: Main
- Dimensions: 16 x 13
Heating
- Forced Air, Natural Gas
Cooling
- Central Air
Appliances
- Included: Dryer, Disposal, Microwave, Range, Refrigerator, Washer, Gas Water Heater
Features
- Ceiling Fan(s), Jetted Tub, Laminate Counters
- Windows: Casement Window(s), Double Pane Windows, Vinyl
Interior area
- Total structure area: 1,134
- Total interior livable area: 1,134 sqft
Property
Parking
- Parking features: No Garage
Features
- Levels: One
- Stories: 1
- Patio & porch: Deck, Porch
- Exterior features: Deck, Fence, Porch, Storage
Lot
- Size: 5,998 Square Feet
- Dimensions: 50 x 120
Details
- Additional structures: Shed(s)
- Parcel number: R72161040023
- Zoning: Residential
- Zoning description: Residential
Construction
Type & style
- Home type: SingleFamily
- Property subtype: Single Family Residence
Materials
- Brick
- Foundation: Slab
Condition
- Year built: 1966
Utilities & green energy
- Sewer: Storm Sewer
- Water: Public
- Utilities for property: Natural Gas Available, Sewer Available, Water Available
Community & HOA
Community
- Security: Smoke Detector(s)
- Subdivision: City/Dayton Rev
HOA
- Has HOA: No
Location
- Region: Dayton
Financial & listing details
- Price per square foot: $79/sqft
- Tax assessed value: $46,530
- Annual tax amount: $1,524
- Date on market: 1/7/2026
- Date available: 01/07/2026
- Listing terms: Conventional,FHA,VA Loan
Estimated market value
$91,000
$85,000 - $98,000
$1,333/mo
Price history
| Date | Event | Price |
|---|---|---|
| 4/28/2026 | Pending sale | $89,900$79/sqft |
Source:  DABR MLS #950257 Report a problem DABR MLS #950257 Report a problem | ||
| 2/27/2026 | Listed for sale | $89,900$79/sqft |
Source: DABR MLS #950257 Report a problem | ||
| 2/16/2026 | Pending sale | $89,900$79/sqft |
Source: DABR MLS #950257 Report a problem | ||
| 1/8/2026 | Listed for sale | $89,900+1404.4%$79/sqft |
Source: DABR MLS #950257 Report a problem | ||
| 3/4/2011 | Sold | $5,976-77.1%$5/sqft |
Source: Public Record Report a problem | ||
| 12/26/2010 | Price change | $26,099-10%$23/sqft |
Source: Fannie Mae Report a problem | ||
| 12/3/2010 | Listed for sale | $28,999+45%$26/sqft |
Source: foreclosure.com Report a problem | ||
| 8/13/2010 | Sold | $20,000-31%$18/sqft |
Source: Public Record Report a problem | ||
| 7/30/2010 | Listed for sale | $28,999-44.2%$26/sqft |
Source: Fannie Mae Report a problem | ||
| 11/22/2006 | Sold | $52,000+160%$46/sqft |
Source: Public Record Report a problem | ||
| 8/24/2005 | Sold | $20,000+42.9%$18/sqft |
Source: Public Record Report a problem | ||
| 2/11/2005 | Sold | $14,000-77%$12/sqft |
Source: Public Record Report a problem | ||
| 7/16/2001 | Sold | $60,900$54/sqft |
Source: Public Record Report a problem | ||
Public tax history
| Year | Property taxes | Tax assessment |
|---|---|---|
| 2025 | $1,524 +56.2% | $16,290 |
| 2024 | $976 -58.7% | $16,290 |
| 2023 | $2,363 +103.4% | $16,290 +5.4% |
| 2022 | $1,162 +0.5% | $15,450 |
| 2021 | $1,155 +0.2% | $15,450 |
| 2020 | $1,153 +2.4% | $15,450 +14% |
| 2019 | $1,126 -0.1% | $13,550 |
| 2018 | $1,127 +0.7% | $13,550 |
| 2017 | $1,119 -6.1% | $13,550 -1.5% |
| 2016 | $1,193 -18.8% | $13,760 |
| 2015 | $1,469 -0.1% | $13,760 |
| 2014 | $1,471 | $13,760 |
Find assessor info on the county website
Monthly payment
Est. payment
Payment breakdown
Explore the cost of this home by adjusting the details. Changes won't be saved.Climate risks
Neighborhood: Greenwich Village
Nearby schools
GreatSchools rating
- 4/10Belle Haven Pre-K-8 SchoolGrades: PK-6Distance: 1 mi
- 2/10E. J. Brown Pre-K-8 SchoolGrades: 7-9Distance: 3 mi
- 4/10Meadowdale High SchoolGrades: 9-12Distance: 2.1 mi
Schools provided by the listing agent
- District: Dayton
Source: DABR MLS. This data may not be complete. We recommend contacting the local school district to confirm school assignments for this home.
- $47,3001 bd1 ba420 sqft5504 W Riverview Ave, Dayton, OH 45406Off Market
- $75,5003 bd1 ba1.2k sqft5131 Eichelberger Ave, Dayton, OH 45406Sold
- $4,560-- bd-- ba-- sqft5524 W Riverview Ave, Dayton, OH 45406Off Market
- $8801 bd1 ba400 sqft5113 Eichelberger Ave, Dayton, OH 45406Sold
- $2,800-- bd-- ba-- sqft5113 Eichelberger Ave, Dayton, OH 45406Off Market
- $51,0003 bd2 ba1.1k sqft5130 Eichelberger Ave, Dayton, OH 45406Sold
- $6,1902 bd1 ba624 sqft5116 Prescott Ave, Dayton, OH 45406Off Market
- $2,800-- bd-- ba-- sqft5116 Prescott Ave, Dayton, OH 45406Off Market
A local agent can set up tours, give advice and negotiate with sellers.
A local lender can help you make sure your offer is ready when you are.
Similar homes
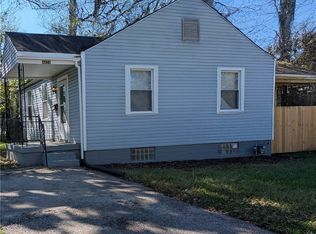
- $87,5002 bd1 ba720 sqft4424 Genesee Ave, Dayton, OH 45406For Sale
 MLS ID #965678, Tara Campbell, Howard Hanna Real Estate Serv. DABR MLS
 - $89,0002 bd1 ba792 sqft4642 W Hillcrest Ave, Dayton, OH 45406For Sale
 MLS ID #961423, Cora H Diggs, Howard Hanna Real Estate Serv. DABR MLS
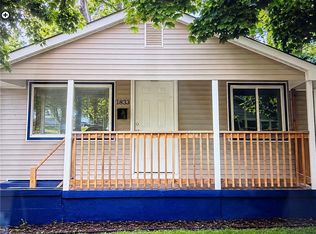
 - $87,0002 bd1 ba864 sqft1833 Dewitt Dr, Dayton, OH 45406For Sale
 MLS ID #963056, Natasha Banks, Keller Williams Advisors Rlty. DABR MLS
 - $99,9003 bd1 ba1k sqft4443 Eichelberger Ave, Dayton, OH 45406For Sale
 MLS ID #961395, Eddy A Wells, Coldwell Banker Heritage. DABR MLS
 - $110,0002 bd1 ba768 sqft4921 Prescott Ave #200, Dayton, OH 45406For SaleMLS ID #962523, Saunya Strickland, Keller Williams Advisors Rlty. DABR MLS
- $109,9003 bd1 ba984 sqft3395 Brumbaugh Blvd, Dayton, OH 45406For SaleMLS ID #960729, Deandra Bryant, Trelora Realty, Inc.. DABR MLS
- $90,0003 bd2 ba1.2k sqft1230 Wilson Dr, Dayton, OH 45402For SaleMLS ID #960821, Amber Hill, eXp Realty. DABR MLS
- $89,0003 bd1 ba1.5k sqft317 Bellevue Ave, Dayton, OH 45406For SaleMLS ID #954402, Dave Smith, Howard Hanna Real Estate Serv. DABR MLS
- $119,9003 bd1 ba906 sqft4621 Forsythe Ave, Dayton, OH 45406For SaleMLS ID #964780, Rodney K Litteral, First Realty Group. DABR MLS
- $110,0004 bd1 ba832 sqft1116 Kammer Ave, Dayton, OH 45417For SaleMLS ID #965675, Tara Campbell, Howard Hanna Real Estate Serv. DABR MLS
- $60,0003 bd1 ba992 sqft4900 Genesee Ave, Dayton, OH 45406For SaleMLS ID #961149, Kara Whitesell, Keller Williams Advisors Rlty. DABR MLS
- $79,9952 bd1 ba768 sqft1402 Shaftesbury Rd, Dayton, OH 45406For SaleMLS ID #964847, Ryan Ingram, Proper Management LLC. DABR MLS
- $84,9003 bd1 ba1k sqft3313 Riverside Dr, Dayton, OH 45405For SaleMLS ID #962936, Dana Ward, Dana Ward Realty. DABR MLS
- $99,5002 bd1 ba1k sqft2617 Hancock Ave, Dayton, OH 45406For SaleMLS ID #953175, Holly Garner, Don Mitchell Realty Inc. DABR MLS
- $79,9003 bd1 ba1.3k sqft845 Osmond Ave, Dayton, OH 45402For SaleMLS ID #960218, Jonathan H Murray, Howard Hanna Real Estate Serv. DABR MLS
- $97,5003 bd2 ba1.2k sqft634 Walton Ave, Dayton, OH 45417For SaleMLS ID #959694, Saunya Strickland, Keller Williams Advisors Rlty. DABR MLS
- $97,9003 bd1 ba1k sqft44 Bluecrest Ave, Dayton, OH 45417For SaleMLS ID #962919, John Clark, eXp Realty. DABR MLS
- $89,9002 bd1 ba840 sqft104 N Halloway St, Dayton, OH 45417For SaleMLS ID #961160, Zachary Chowning, Agora Realty Group. DABR MLS
- $79,9003 bd2 ba1k sqft510 W Fairview Ave, Dayton, OH 45405For SaleMLS ID #957478, Jonathan H Murray, Howard Hanna Real Estate Serv. DABR MLS
- $115,0003 bd2 ba1.2k sqft2433 Lynn Ave, Dayton, OH 45406For SaleMLS ID #960810, Tim O'Bryant, Irongate Inc.. DABR MLS
