This is truly a remarkable property, or actually two properties in one. The home is situated on 5511 N 83rd street, the empty lot to the South is 5507. combined over a half acre IN THE CITY. It is very private with the trees and the dead end street. It is a quiet respite in the city. The home is a multilevel with privacy at every level. And that's not all, with a beautiful brick wood burning fireplace and a hot tub room why go anwhere...except outside to your up to 6 car heated and insulated detached garage with high ceilings for all your hobbies and toys. The yard...let me tell you it is expansive and amazing. mature trees, plants, green space for frolicking, it's like Julie Andrews is singing "The Hills are Alive with the sound of music". Wanna get away... a private wooded area with a fire pit complete with a stockpile of wood. sneak back here with your favorite beverage and favorite friends and get away from it all. with a peek thru the trees to the night stars. This is
Pending
$325,000
5511 & 5507 83rd St, Omaha, NE 68122
3beds
962sqft
Single Family Residence
Built in 1987
0.58 Acres Lot
$-- Zestimate®
$338/sqft
$-- HOA
What's special
Hot tub room
- 129 days
- 22
- 0
Zillow last checked:
Listing updated:
Listed by:
Donald Stormberg 402-306-5026,
Better Homes and Gardens R.E.
Source: GPRMLS,MLS#: 22617320
Facts & features
Interior
Bedrooms & bathrooms
- Bedrooms: 3
- Bathrooms: 2
- 3/4 bathrooms: 2
Primary bedroom
- Features: Wall/Wall Carpeting, Ceiling Fan(s)
- Level: Second
- Area: 173.44
- Dimensions: 11.25 x 15.42
Bedroom 2
- Features: Wall/Wall Carpeting, Ceiling Fan(s)
- Level: Second
- Area: 113.44
- Dimensions: 10.08 x 11.25
Bedroom 3
- Features: Ceramic Tile Floor, Ceiling Fan(s)
- Level: Lower (Above Grade)
- Area: 207
- Dimensions: 12 x 17.25
Family room
- Features: Wall/Wall Carpeting, Ceramic Tile Floor, Fireplace
- Level: Lower (Above Grade)
- Area: 154.38
- Dimensions: 10.83 x 14.25
Kitchen
- Features: Luxury Vinyl Plank
- Level: Main
- Area: 159.44
- Dimensions: 13.67 x 11.67
Living room
- Features: Wall/Wall Carpeting, Cath./Vaulted Ceiling, Ceiling Fan(s)
- Level: Main
- Area: 240.93
- Dimensions: 17.42 x 13.83
Basement
- Area: 337
Office
- Features: Luxury Vinyl Plank
- Level: Lower (Above Grade)
- Area: 113.53
- Dimensions: 10.17 x 11.17
Heating
- Natural Gas, Forced Air, Baseboard
Cooling
- Central Air
Appliances
- Laundry: Concrete Floor
Features
- Ceiling Fan(s), Garage Floor Drain
- Windows: LL Daylight Windows, Skylight(s)
- Basement: Daylight,Crawl Space,Unfinished
- Number of fireplaces: 1
- Fireplace features: Family Room
Interior area
- Total structure area: 962
- Total interior livable area: 962 sqft
- Finished area above ground: 745
- Finished area below ground: 217
Property
Parking
- Total spaces: 8
- Parking features: Attached, Garage Door Opener
- Attached garage spaces: 8
- Has uncovered spaces: Yes
Features
- Levels: Multi/Split
- Patio & porch: Porch, Patio, Deck
- Exterior features: Dog Run, Lighting
- Has spa: Yes
- Spa features: Hot Tub/Spa
- Fencing: Chain Link,Wood
Lot
- Size: 0.58 Acres
- Dimensions: 80' x 175 and 0.26 acres irregular
- Features: Over 1/2 up to 1 Acre, City Lot, Cul-De-Sac, Curb Cut, Curb and Gutter, Level, Wooded, Paved, Irregular Lot, Secluded
Details
- Additional structures: Shed(s)
- Parcel number: 2144240000/2144230002
Construction
Type & style
- Home type: SingleFamily
- Property subtype: Single Family Residence
Materials
- Vinyl Siding, Asphalt, Shingle Siding
- Foundation: Block
- Roof: Composition
Condition
- Not New and NOT a Model
- New construction: No
- Year built: 1987
Utilities & green energy
- Sewer: Public Sewer
- Water: Public
- Utilities for property: Electricity Available, Natural Gas Available, Water Available, Sewer Available
Community & HOA
Community
- Subdivision: Saddle Hills
HOA
- Has HOA: No
Location
- Region: Omaha
Financial & listing details
- Price per square foot: $338/sqft
- Annual tax amount: $2,666
- Date on market: 6/19/2026
- Listing terms: VA Loan,FHA,Conventional,Cash
- Ownership: Fee Simple
- Electric utility on property: Yes
- Road surface type: Paved
Estimated market value
Not available
Estimated sales range
Not available
$1,763/mo
Price history
| Date | Event | Price |
|---|---|---|
| 6/22/2026 | Pending sale | $325,000$338/sqft |
Source:  GPRMLS #22617320 Report a problem GPRMLS #22617320 Report a problem | ||
| 6/19/2026 | Listed for sale | $325,000$338/sqft |
Source: GPRMLS #22617320 Report a problem | ||
Public tax history
Tax history is unavailable.
Monthly payment
Est. payment
Payment breakdown
Explore the cost of this home by adjusting the details. Changes won't be saved.Climate risks
Neighborhood: Saddle Hills
Nearby schools
Schools provided by the listing agent
- Elementary: Boyd
- Middle: Morton
- High: Northwest
- District: Omaha
Source: GPRMLS. This data may not be complete. We recommend contacting the local school district to confirm school assignments for this home.
Similar homes

- $300,0003 bd2 ba1.3k sqft8030 Bauman Ave, Omaha, NE 68122For Sale

 MLS ID #22630077, Jeremy Harper, Evolve Realty. GPRMLS
 - $295,0003 bd2 ba1.3k sqft8432 Weber St, Omaha, NE 68122For Sale
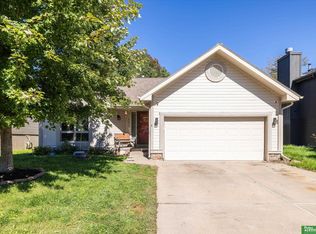 MLS ID #22628776, Kristen Wehner Jacobsen, Better Homes and Gardens R.E.. GPRMLS
 - $270,0003 bd2 ba1.2k sqft7871 Mary St, Omaha, NE 68122For Sale
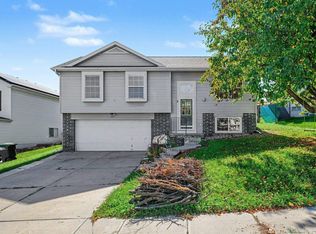 MLS ID #22629287, Tony Terp, Milford Real Estate. GPRMLS
 - $276,9003 bd2 ba1.3k sqft8026 Newport Ave, Omaha, NE 68122For Sale
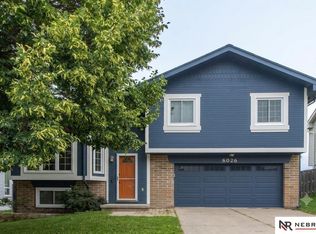 MLS ID #22622426, Paw Bway Htoo, Nebraska Realty. GPRMLS
 - $274,5003 bd2 ba1.4k sqft7511 N 73rd Cir, Omaha, NE 68122For SaleMLS ID #22622692, Candice Peterson, BHHS Ambassador Real Estate. GPRMLS
- $280,0003 bd2 ba1.4k sqft7315 Weber St, Omaha, NE 68122For SaleMLS ID #22624649, Teri Whittington, Keller Williams Greater Omaha. GPRMLS
- $275,0003 bd3 ba1.4k sqft10632 Hartman Ave, Omaha, NE 68134For SaleMLS ID #22630533, Nadra Davis, Meraki Realty Group. GPRMLS
- $254,0003 bd2 ba1.2k sqft6611 N 75th St, Omaha, NE 68122For SaleMLS ID #22621558, Paw Bway Htoo, Nebraska Realty. GPRMLS
- $285,0003 bd2 ba1.4k sqft5606 N 126th Ave, Omaha, NE 68164For SaleMLS ID #22628946, Grace Stanzel, BHHS Ambassador Real Estate. GPRMLS
- $279,9903 bd2 ba1.4k sqft11118 Mary St, Omaha, NE 68164For SaleMLS ID #22626177, Sean Boadwee, BHHS Ambassador Real Estate. GPRMLS
- $275,0003 bd3 ba1.3k sqft12917 Laurel Ave, Omaha, NE 68164For SaleMLS ID #22626641, Will Hagel, BHHS Ambassador Real Estate. GPRMLS
- $310,0003 bd2 ba1.2k sqft5816 Pacific St, Omaha, NE 68106For SaleMLS ID #22629793, Jamie Schroder, eXp Realty LLC. GPRMLS
- $249,9003 bd2 ba1.3k sqft9224 Ruggles St, Omaha, NE 68134For SaleMLS ID #22624698, Kellie Konz Wieczorek, Nebraska Realty. GPRMLS
- $284,9003 bd2 ba1.3k sqft12906 Vernon Ave, Omaha, NE 68164For SaleMLS ID #22626604, Sarah Maier Pavel, Better Homes and Gardens R.E.. GPRMLS
- $305,0003 bd2 ba1.3k sqft4305 N 173rd St, Omaha, NE 68116For SaleMLS ID #22624540, Mindy Kidney, RE/MAX Results. GPRMLS
- $275,0003 bd2 ba1.4k sqft7704 S 76th Ave, La Vista, NE 68128For SaleMLS ID #22630076, Gayla Leathers, BHHS Ambassador Real Estate. GPRMLS
- $250,0003 bd2 ba1.3k sqft9016 Lakeview Dr, Omaha, NE 68127For SaleMLS ID #22630031, Jennifer Waxberg, Better Homes and Gardens R.E.. GPRMLS
- $282,9003 bd3 ba1.3k sqft4733 S 81st St, Ralston, NE 68127For SaleMLS ID #22629699, Jordyn Boyd, Nebraska Realty. GPRMLS
- $274,9003 bd2 ba1.4k sqft15228 Monroe St, Omaha, NE 68137For SaleMLS ID #22630253, Mike Miller, BHHS Ambassador Real Estate. GPRMLS
- $279,9002 bd2 ba1k sqft7809 N 94th Cir, Omaha, NE 68122New ConstructionMLS ID #22613857, Kyle Anderson, Liberty Core Real Estate. GPRMLS
