Welcome to effortless single-level living at 5513 Hardy Road! Situated on a flat, landscaped 1.73-acre lot, this charming ranch features 1,809 sq. ft., 3 bedrooms, and 3 bathrooms, combining a serene countryside feel with everyday convenience. Inside, enjoy gleaming hardwood floors, crown molding, and a spacious living room anchored by a stone gas fireplace. The living area opens to a screened-in porch with scenic mountain views. The kitchen includes a breakfast bar and new cooktop, flowing into the dining space. The primary suite offers his-and-hers separate bathrooms, one with a Jacuzzi tub. Two guest bedrooms, a full guest bath, and a laundry room (washer and dryer included) complete the layout. Outside, relax on the covered front porch or the screened porch overlooking the private yard. Extras include a paved driveway, storage building, and a new roof (2024). Minutes from Smith Mountain Lake, with an easy commute to Roanoke, Lynchburg, and Rocky Mount. Schedule your tour today
For sale
$419,000
5513 Hardy Rd, Hardy, VA 24101
3beds
1,809sqft
Single Family Residence
Built in 2005
1.73 Acres Lot
$-- Zestimate®
$232/sqft
$-- HOA
What's special
Stone gas fireplacePaved drivewayStorage buildingCovered front porchBreakfast barGleaming hardwood floorsCrown molding
- 2 days
- 397
- 24
Likely to sell faster than
Zillow last checked:
Listing updated:
Listed by:
Charlene Marie Jones 540-874-7002 smlgirlrealtor@gmail.com,
Re/Max Lakefront Realty 540-721-3555
Source: LMLS,MLS#: 370405 Originating MLS: Lynchburg Board of Realtors
Facts & features
Interior
Bedrooms & bathrooms
- Bedrooms: 3
- Bathrooms: 3
- Full bathrooms: 3
Primary bedroom
- Level: First
- Area: 325
- Dimensions: 13 x 25
Bedroom
- Dimensions: 0 x 0
Bedroom 2
- Level: First
- Area: 143
- Dimensions: 11 x 13
Bedroom 3
- Level: First
- Area: 120
- Dimensions: 10 x 12
Bedroom 4
- Area: 0
- Dimensions: 0 x 0
Bedroom 5
- Area: 0
- Dimensions: 0 x 0
Dining room
- Area: 0
- Dimensions: 0 x 0
Family room
- Area: 0
- Dimensions: 0 x 0
Great room
- Area: 0
- Dimensions: 0 x 0
Kitchen
- Level: First
- Area: 156
- Dimensions: 12 x 13
Living room
- Level: First
- Area: 285
- Dimensions: 19 x 15
Office
- Area: 0
- Dimensions: 0 x 0
Heating
- Heat Pump
Cooling
- Heat Pump
Appliances
- Included: Cooktop, Dishwasher, Dryer, Refrigerator, Wall Oven, Washer, Electric Water Heater
- Laundry: Laundry Room, Main Level
Features
- Ceiling Fan(s), High Speed Internet, Main Level Bedroom, Primary Bed w/Bath, Walk-In Closet(s)
- Flooring: Carpet, Hardwood
- Basement: Crawl Space
- Attic: Walk-up
- Number of fireplaces: 1
- Fireplace features: 1 Fireplace, Living Room
Interior area
- Total structure area: 1,809
- Total interior livable area: 1,809 sqft
- Finished area above ground: 1,809
- Finished area below ground: 0
Property
Parking
- Parking features: Paved Drive
- Has uncovered spaces: Yes
Features
- Levels: One
- Patio & porch: Front Porch
- Exterior features: Garden
- Has spa: Yes
- Spa features: Bath
- Has view: Yes
- View description: Mountain(s)
Lot
- Size: 1.73 Acres
- Features: Landscaped
Details
- Additional structures: Storage, Other
- Parcel number: 0040002600
- Zoning: A1
Construction
Type & style
- Home type: SingleFamily
- Architectural style: Ranch
- Property subtype: Single Family Residence
Materials
- Wood Siding
- Roof: Shingle
Condition
- Year built: 2005
Utilities & green energy
- Electric: AEP/Appalachian Powr
- Sewer: Septic Tank
- Water: Well
Community & HOA
Location
- Region: Hardy
Financial & listing details
- Price per square foot: $232/sqft
- Tax assessed value: $301,500
- Annual tax amount: $12,964
- Date on market: 11/13/2026
- Cumulative days on market: 3 days
Estimated market value
Not available
Estimated sales range
Not available
Not available
Price history
| Date | Event | Price |
|---|---|---|
| 11/13/2026 | Listed for sale | $419,000+205.8%$232/sqft |
Source:  RVAR #933228 Report a problem | ||
| 10/25/2016 | Sold | $137,000$76/sqft |
Source: RVAR #829577 Report a problem | ||
Public tax history
| Year | Property taxes | Tax assessment |
|---|---|---|
| 2025 | $1,296 | $301,500 |
| 2024 | $1,296 +19.3% | $301,500 +69.3% |
| 2023 | $1,086 | $178,100 |
| 2022 | $1,086 +0% | $178,100 |
| 2021 | $1,086 | $178,100 |
| 2020 | $1,086 +6.5% | $178,100 +6.5% |
| 2019 | $1,021 | $167,300 |
| 2018 | $1,021 | $167,300 -0.2% |
| 2017 | $1,021 +10.9% | $167,600 |
| 2016 | $920 | $167,600 |
| 2015 | $920 +1.7% | $167,600 |
| 2014 | $905 | -- |
| 2013 | $905 | $167,600 |
| 2012 | -- | -- |
| 2011 | -- | -- |
| 2010 | -- | -- |
Find assessor info on the county website
Monthly payment
Est. payment
Payment breakdown
Explore the cost of this home by adjusting the details. Changes won't be saved.Climate risks
Neighborhood: 24101


Similar homes
- $465,0004 bd2 ba1.9k sqft5286 Truman Hill Rd, Hardy, VA 24101For Sale
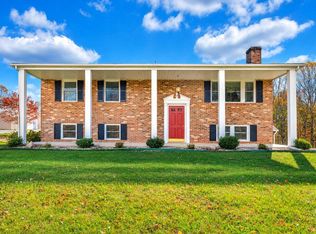
 MLS ID #933199, JONATHAN WATTS. RVAR
- $430,0003 bd3 ba1.8k sqft280 Booth Rd, Hardy, VA 24101For Sale
 MLS ID #931538, MATT PAGANS. RVAR
- $400,0002 bd2 ba1.2k sqft1047 Oyler Rd, Hardy, VA 24101For Sale
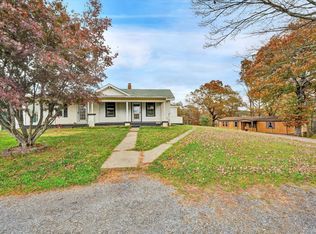 MLS ID #370448, Charlene Marie Jones, Re/Max Lakefront Realty. LMLS
- $439,0004 bd3 ba2.5k sqft1425 Virginia Ridge Dr, Hardy, VA 24101For Sale
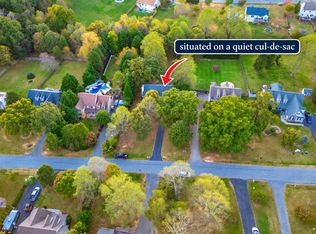 MLS ID #932634, DANIELLE R BOONE. RVAR
- $430,0003 bd3 ba2k sqft25 Timbers Cir, Hardy, VA 24101For SaleMLS ID #927397, TIMOTHY A BASHAM. RVAR
- $449,9503 bd3 ba2.4k sqft101 Charmwood Cir, Moneta, VA 24121For SaleMLS ID #933187, CHRISTY CROUCH. RVAR
- $345,0003 bd3 ba2.1k sqft333 Farmington Rd, Hardy, VA 24101For SaleMLS ID #931986, ANGIE MCGHEE. RVAR
- $420,0003 bd3 ba1.6k sqft1080 Floyd Dr, Goodview, VA 24095For SaleMLS ID #930876, SHAUN LEONARD. RVAR
- $249,0004 bd2 ba2.1k sqft429 Lakeshore Terrace Rd, Hardy, VA 24101For SaleMLS ID #933112, NORMAN S DOMINGO. RVAR
- $379,9503 bd3 ba1.8k sqft20 Ledges Cir, Hardy, VA 24101For SaleMLS ID #932518, AMANDA OSTRANDER. RVAR
- $316,0003 bd3 ba2.6k sqft163 Old Mill Dr, Hardy, VA 24101For Sale
 MLS ID #VAFK2000144, Glen Michael, GEM Realty Group, LLC. Bright MLS
- $315,0003 bd2 ba1.9k sqft12725 Hardy Rd, Hardy, VA 24101For SaleMLS ID #932907, JENNIFER LEE MAZEIKA. RVAR
- $396,9503 bd2 ba1.5k sqft65 Summerfield Rd, Hardy, VA 24101For SaleMLS ID #931797, BRADLEY VICTOR THOMAS. RVAR
- $319,9993 bd3 ba1.6k sqft330 Chestnut Forest Dr, Hardy, VA 24101For SaleMLS ID #926263, KELLY GIARLA. RVAR
- $329,9505 bd2 ba2.3k sqft12213 Hardy Rd, Hardy, VA 24101For SaleMLS ID #930050, DOUG A TREXELL. RVAR
- $475,0003 bd2 ba2.4k sqft291 Windridge Pkwy, Hardy, VA 24101For SaleMLS ID #930589, ANGIE MCGHEE. RVAR
- $349,0004 bd3 ba2.1k sqft699 Lakeshore Terrace Rd, Hardy, VA 24101For SaleMLS ID #931050, CARTER PLUNKETT. RVAR
