STOP your search and schedule your showing today! Some houses just feel like home, and 5516 Hunter St. is one of them. This charming ranch has been so well cared for that, if the seller didn’t have to leave, she wouldn’t. You can see that pride of ownership from the moment you arrive, starting with the rebuilt composite front deck.
Inside, you’ll find a gas stove in the kitchen, ceiling fans in every room, carpet installed three years ago and a dishwasher that’s about four years old. The care extends to the major updates, too. The roof is less than 10 years old, the HVAC system is approximately four and a half years old, and the home has a 200 amp electrical panel with a surge protector. Five inch gutters with gutter guards and completed tree work add to the list. In November 2025, the garage received a heater and four additional outlets.
And then there’s the backyard. The photos don’t do it justice! The spacious, flat yard and expansive back deck give you room to lounge, sit down for lunch after a barbecue or relax while everyone enjoys the yard. You’ll want to see this space in person.
With the Katy Trail within walking distance, downtown Kansas City less than 20 minutes away, and Arrowhead and Kauffman Stadium just minutes away, this home puts plenty to do close by. Whether you’re looking for your first home or an investment property, come see what makes this one special!
Coming soon 10/15
$167,000
5516 Hunter St, Raytown, MO 64133
2beds
1,021sqft
Single Family Residence
Built in 1951
0.25 Acres Lot
$-- Zestimate®
$164/sqft
$-- HOA
What's special
- --
- on Zillow
- 130
- views
- 8
- saves
Zillow last checked:
Listed by:
Bryan Izydorek 816-877-5566,
RE/MAX Elite, REALTORS
Source: Heartland MLS as distributed by MLS GRID,MLS#: 2644545
Facts & features
Interior
Bedrooms & bathrooms
- Bedrooms: 2
- Bathrooms: 1
- Full bathrooms: 1
Bedroom 1
- Level: Main
Bedroom 2
- Level: Main
Bathroom 1
- Level: Main
Kitchen
- Level: Main
Kitchen
- Level: Main
Living room
- Level: Main
Heating
- Natural Gas
Cooling
- Electric
Features
- Basement: Crawl Space
- Has fireplace: No
Interior area
- Total structure area: 1,021
- Total interior livable area: 1,021 sqft
- Finished area above ground: 1,021
- Finished area below ground: 0
Property
Parking
- Total spaces: 1
- Parking features: Attached
- Attached garage spaces: 1
Lot
- Size: 0.25 Acres
Details
- Parcel number: 32830041700000000
Construction
Type & style
- Home type: SingleFamily
- Property subtype: Single Family Residence
Materials
- Lap Siding
- Roof: Composition
Condition
- Year built: 1951
Utilities & green energy
- Water: Public
Community & HOA
Community
- Subdivision: New Haven
HOA
- Has HOA: No
Location
- Region: Raytown
Financial & listing details
- Price per square foot: $164/sqft
- Tax assessed value: $87,280
- Annual tax amount: $1,505
- Date on market: 9/29/2026
- Ownership: Private
Estimated market value
Not available
Estimated sales range
Not available
Not available
Price history
| Date | Event | Price |
|---|---|---|
| 6/15/2023 | Sold | -- |
Source:  Heartland MLS as distributed by MLS GRID #2433729 Report a problem Heartland MLS as distributed by MLS GRID #2433729 Report a problem | ||
| 5/25/2023 | Pending sale | $139,900$137/sqft |
Source: Heartland MLS as distributed by MLS GRID #2433729 Report a problem | ||
| 5/14/2023 | Contingent | $139,900$137/sqft |
Source: Heartland MLS as distributed by MLS GRID #2433729 Report a problem | ||
| 5/11/2023 | Listed for sale | $139,900+86.8%$137/sqft |
Source: Heartland MLS as distributed by MLS GRID #2433729 Report a problem | ||
| 4/10/2017 | Sold | -- |
Source: Heartland MLS as distributed by MLS GRID #45001_2004941 Report a problem | ||
| 4/5/2017 | Listed for sale | $74,900$73/sqft |
Source: O Shaughnessy & Diamond RE #2004941 Report a problem | ||
| 2/24/2017 | Pending sale | $74,900$73/sqft |
Source: O Shaughnessy & Diamond RE #2004941 Report a problem | ||
| 1/31/2017 | Price change | $74,900-6.4%$73/sqft |
Source: O Shaughnessy & Diamond RE #2004941 Report a problem | ||
| 9/12/2016 | Price change | $80,000-3%$78/sqft |
Source: O Shaughnessy & Diamond RE #2004941 Report a problem | ||
| 8/15/2016 | Price change | $82,500-2.8%$81/sqft |
Source: O Shaughnessy & Diamond RE #2004941 Report a problem | ||
| 8/1/2016 | Listed for sale | $84,900$83/sqft |
Source: O Shaughnessy & Diamond RE #2004941 Report a problem | ||
Public tax history
| Year | Property taxes | Tax assessment |
|---|---|---|
| 2025 | $1,506 +1.1% | $16,583 +0.4% |
| 2024 | $1,490 +0.7% | $16,513 |
| 2023 | $1,480 +25.4% | $16,513 +31.7% |
| 2022 | $1,180 -0.3% | $12,540 |
| 2021 | $1,184 -10.1% | $12,540 -9.3% |
| 2020 | $1,317 +0.5% | $13,821 |
| 2019 | $1,310 | $13,821 +8.9% |
| 2018 | $1,310 +9.6% | $12,686 |
| 2017 | $1,195 +5.9% | $12,686 +2.6% |
| 2016 | $1,128 +2.1% | $12,368 +3% |
| 2014 | $1,106 +0.1% | $12,008 |
| 2013 | $1,104 +0.1% | $12,008 |
| 2012 | $1,103 +35.6% | $12,008 |
| 2011 | $814 +1.5% | $12,008 +36% |
| 2010 | $802 -8.2% | $8,832 |
| 2009 | $873 +12.3% | $8,832 -16% |
| 2008 | $778 -0.3% | $10,515 |
| 2007 | $780 +6.8% | $10,515 |
| 2006 | $730 +2.7% | $10,515 |
| 2005 | $711 +0% | $10,515 +7% |
| 2004 | $711 +9.7% | $9,827 |
| 2003 | $649 +0.1% | $9,827 +13% |
| 2002 | $648 +13.5% | $8,697 |
| 2001 | $571 | $8,697 |
Find assessor info on the county website
Monthly payment
Est. payment
Payment breakdown
Explore the cost of this home by adjusting the details. Changes won't be saved.Climate risks
Neighborhood: 64133
Nearby schools
Schools provided by the listing agent
- Elementary: Laurel Hills
Source: Heartland MLS as distributed by MLS GRID. This data may not be complete. We recommend contacting the local school district to confirm school assignments for this home.

Similar homes
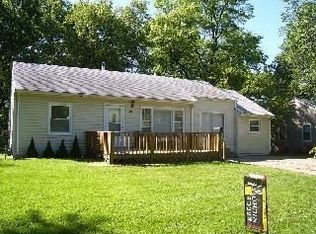
- $--3 bd1 ba1.1k sqft5728 Lane Ave, Raytown, MO 64133Auction
 Auction.com 2
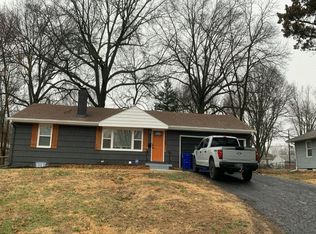
 - $174,9003 bd2 ba1k sqft9355 E 69th St, Raytown, MO 64133For Sale
 MLS ID #2644998, Sequeeta Robinson, Trelora Realty. Heartland MLS as distributed by MLS GRID
 - $189,5202 bd1 ba1.2k sqft5332 Northern Ave, Raytown, MO 64133For Sale
 MLS ID #2629099, Chip Thompson, Realty Professionals Heartland. Heartland MLS as distributed by MLS GRID
 - $149,9002 bd1 ba892 sqft7020 Raytown Rd, Raytown, MO 64133For Sale
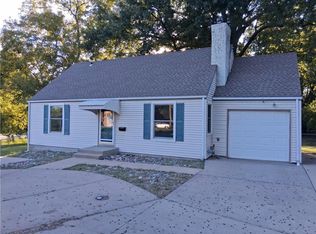 MLS ID #2645903, Gerry Harris, Weber & Associates Realtors. Heartland MLS as distributed by MLS GRID
