Welcome to this charming 3-bedroom, 1-bath ranch home offering comfortable, convenient one-level living! Step inside to discover beautiful hardwood floors, a welcoming living area, and a functional kitchen with brand new cabinets, countertops, and more. All appliances such as washer, dryer, refrigerator, gas range oven, included!
Outside, enjoy a spacious, fully fenced backyard with plenty of room for outdoor activities, pets, or entertaining. A storage shed provides additional space for lawn equipment and tools, while the one-car garage and large driveway offer convenient off-street parking.
Situated in an established Kansas City neighborhood within the Raytown School District, this property offers easy access to major highways, shopping, dining, and other local amenities.
Whether you're looking for an affordable place to call home, considering downsizing, or searching for an investment opportunity, this property has plenty to offer and ready to move in today! Schedule your showing today!
Pending
$149,000
7625 Sni A Bar Rd, Kansas City, MO 64129
3beds
942sqft
Single Family Residence
Built in 1950
8,712 Square Feet Lot
$-- Zestimate®
$158/sqft
$-- HOA
What's special
One-car garageSpacious fully fenced backyardBeautiful hardwood floorsComfortable convenient one-level living
- 23 days
- 640
- 92
Likely to sell faster than
Zillow last checked:
Listing updated:
Listed by:
Scott Johnson 816-585-8668,
ReeceNichols - Lees Summit
Source: Heartland MLS as distributed by MLS GRID,MLS#: 2646135
Facts & features
Interior
Bedrooms & bathrooms
- Bedrooms: 3
- Bathrooms: 1
- Full bathrooms: 1
Primary bedroom
- Level: First
- Area: 99 Square Feet
- Dimensions: 9 x 11
Bedroom 2
- Level: First
- Area: 90 Square Feet
- Dimensions: 9 x 10
Bedroom 3
- Level: First
- Area: 81 Square Feet
- Dimensions: 9 x 9
Bathroom 1
- Level: First
- Area: 36 Square Feet
- Dimensions: 4 x 9
Kitchen
- Level: First
- Area: 99 Square Feet
- Dimensions: 9 x 11
Laundry
- Level: First
- Area: 50 Square Feet
- Dimensions: 5 x 10
Living room
- Level: First
- Area: 209 Square Feet
- Dimensions: 11 x 19
Heating
- Has Heating (Unspecified Type)
Cooling
- Electric
Appliances
- Included: Microwave, Refrigerator, Gas Range
- Laundry: Laundry Room, Off The Kitchen
Features
- Flooring: Wood
- Basement: Crawl Space
- Has fireplace: No
Interior area
- Total structure area: 942
- Total interior livable area: 942 sqft
- Finished area above ground: 942
- Finished area below ground: 0
Property
Parking
- Total spaces: 1
- Parking features: Attached
- Attached garage spaces: 1
Features
- Fencing: Metal
Lot
- Size: 8,712 Square Feet
- Dimensions: 62 x 150
- Features: Level
Details
- Additional structures: Shed(s)
- Parcel number: 32430174000000000
Construction
Type & style
- Home type: SingleFamily
- Architectural style: Traditional
- Property subtype: Single Family Residence
Materials
- Vinyl Siding
- Roof: Composition
Condition
- Year built: 1950
Utilities & green energy
- Sewer: Public Sewer
- Water: Public
Community & HOA
Community
- Subdivision: Sni-A-Bar Hills
HOA
- Has HOA: No
Location
- Region: Kansas City
Financial & listing details
- Price per square foot: $158/sqft
- Tax assessed value: $59,510
- Annual tax amount: $1,864
- Date on market: 10/9/2026
- Listing terms: Cash,Conventional,FHA,VA Loan
- Exclusions: Washer And Dryer
- Ownership: Private
Estimated market value
Not available
Estimated sales range
Not available
Not available
Price history
| Date | Event | Price |
|---|---|---|
| 10/19/2026 | Pending sale | $149,000$158/sqft |
Source:  Heartland MLS as distributed by MLS GRID #2646135 Report a problem | ||
| 10/9/2026 | Listed for sale | $149,000+65.6%$158/sqft |
Source: Heartland MLS as distributed by MLS GRID #2646135 Report a problem | ||
| 10/5/2022 | Listing removed | -- |
Source: Zillow Rental Manager Report a problem | ||
| 9/8/2022 | Listed for rent | $1,350+53.4%$1/sqft |
Source: Zillow Rental Manager Report a problem | ||
| 9/2/2022 | Sold | -- |
Source: Heartland MLS as distributed by MLS GRID #2398566 Report a problem | ||
| 8/15/2022 | Contingent | $90,000$96/sqft |
Source: Heartland MLS as distributed by MLS GRID #2398566 Report a problem | ||
| 8/12/2022 | Listed for sale | $90,000$96/sqft |
Source: Heartland MLS as distributed by MLS GRID #2398566 Report a problem | ||
| 4/9/2020 | Listing removed | $880$1/sqft |
Source: Premiere Property Report a problem | ||
| 2/4/2020 | Listed for rent | $880+2.3%$1/sqft |
Source: Premiere Property Report a problem | ||
| 9/25/2017 | Listing removed | $860$1/sqft |
Source: Rent Robin Report a problem | ||
| 8/2/2017 | Listed for rent | $860$1/sqft |
Source: Rent Robin Report a problem | ||
| 9/2/2014 | Sold | -- |
Source: Heartland MLS as distributed by MLS GRID #45001_1888648 Report a problem | ||
Public tax history
| Year | Property taxes | Tax assessment |
|---|---|---|
| 2025 | $1,026 -45.3% | $11,307 -45.4% |
| 2024 | $1,876 +0.6% | $20,724 |
| 2023 | $1,864 +133% | $20,724 +142.4% |
| 2022 | $800 +0% | $8,551 |
| 2021 | $800 -0.1% | $8,551 +1.1% |
| 2020 | $800 +1.9% | $8,455 |
| 2019 | $785 | $8,455 -1.4% |
| 2018 | $785 -4% | $8,571 |
| 2017 | $818 +6.8% | $8,571 +2.6% |
| 2016 | $766 +2.3% | $8,356 +3% |
| 2014 | $749 -1.8% | $8,113 |
| 2013 | $762 +0.4% | $8,113 |
| 2012 | $759 -14.5% | $8,113 |
| 2011 | $888 +2.1% | $8,113 -14.8% |
| 2010 | $870 -9.3% | $9,527 |
| 2009 | $959 +12% | $9,527 -16% |
| 2008 | $857 -0.8% | $11,342 |
| 2007 | $863 +0.2% | $11,342 |
| 2006 | $862 +19.2% | $11,342 |
| 2005 | $723 +0% | $11,342 +20.2% |
| 2004 | $723 +12.2% | $9,439 |
| 2003 | $644 +0.3% | $9,439 +15% |
| 2002 | $642 +8.6% | $8,208 |
| 2001 | $591 | $8,208 |
Find assessor info on the county website
Monthly payment
Est. payment
Payment breakdown
Explore the cost of this home by adjusting the details. Changes won't be saved.Climate risks
Neighborhood: Eastwood Hill East
Nearby schools
Schools provided by the listing agent
- Elementary: Eastwood Hills
- Middle: Raytown
- High: Raytown South
Source: Heartland MLS as distributed by MLS GRID. This data may not be complete. We recommend contacting the local school district to confirm school assignments for this home.

Similar homes
- $160,0002 bd1 ba1.1k sqft7715 Sni A Bar Rd, Kansas City, MO 64129For Sale
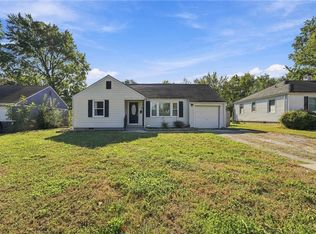 MLS ID #2645580, Lindsay Woodbury, ReeceNichols-KCN. Heartland MLS as distributed by MLS GRID
- $140,0003 bd1 ba816 sqft7800 E 51st St, Kansas City, MO 64129For Sale
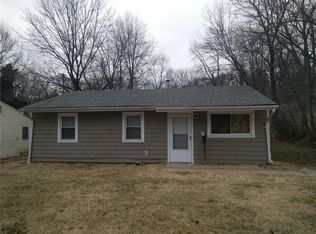 MLS ID #2640619, Bobby Valentino Babcock, Wardell & Holmes Real Estate. Heartland MLS as distributed by MLS GRID
- $144,9003 bd1 ba864 sqft7408 E 49th Ter, Kansas City, MO 64129For Sale
 MLS ID #2636743, Lucas Corbin, Real Broker, LLC. Heartland MLS as distributed by MLS GRID
- $170,0003 bd2 ba1.3k sqft7516 Sni A Bar Rd, Kansas City, MO 64129For Sale
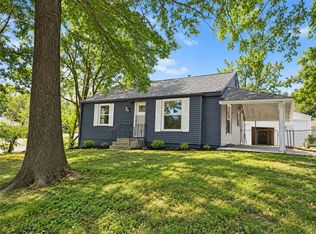 MLS ID #2646772, Matthew Webb, Keller Williams Realty Partners Inc.. Heartland MLS as distributed by MLS GRID
