Great value on this move-in ready 3-bedroom, 2-bath home built in 2021! The open-concept floor plan features a split-bedroom design with vinyl plank flooring throughout the main living areas and kitchen. The kitchen offers stainless steel appliances and built-in pantry. The primary suite includes a walk-in closet, dual-bowl vanity, and stand alone shower. Additional features include upgraded window treatments, a separate laundry/mudroom, 2-car garage with some storage above, and a covered front porch. Out back, enjoy the patio with gazebo, storage shed, and full privacy fenced backyard. A great combination of newer construction, functional space, and an affordable price! Buyers to verify all listing data and information.
For sale
$280,000
5517 Geyser Blvd, Columbia, MO 65202
3beds
1,309sqft
Single Family Residence
Built in 2021
7,200 Square Feet Lot
$278,100 Zestimate®
$214/sqft
$-- HOA
What's special
Full privacy fenced backyardCovered front porchPatio with gazeboOpen-concept floor planSplit-bedroom designStorage shedDual-bowl vanity
- 8 days
- 583
- 66
Likely to sell faster than
Zillow last checked:
Listing updated:
Listed by:
Andy Boyles 573-819-8687,
REMAX Boone Realty 573-442-6121
Source: MMBOR,MLS#: 438035
Facts & features
Interior
Bedrooms & bathrooms
- Bedrooms: 3
- Bathrooms: 2
- Full bathrooms: 2
Full bathroom
- Level: Main
Full bathroom
- Level: Main
Heating
- Forced Air, Natural Gas
Cooling
- Central Electric
Appliances
- Included: Refrigerator, Microwave, Disposal, Dishwasher
- Laundry: Washer/Dryer Hookup
Features
- High Speed Internet, Tub/Shower, Stand AloneShwr/MBR, Split Bedroom Design, Walk-In Closet(s), Smart Thermostat, Kit/Din Combo, Laminate Counters, Wood Cabinets, Pantry
- Flooring: Carpet, Vinyl
- Has basement: No
- Has fireplace: No
Interior area
- Total structure area: 1,309
- Total interior livable area: 1,309 sqft
- Finished area below ground: 0
Property
Parking
- Total spaces: 2
- Parking features: Attached, Paved
- Attached garage spaces: 2
Features
- Patio & porch: Covered, Concrete, Back, Front Porch
- Fencing: Back Yard,Full,Privacy,Wood
Lot
- Size: 7,200 Square Feet
- Dimensions: 60 x 120
- Features: Cleared, Level
Details
- Additional structures: Lawn/Storage Shed, Gazebo
- Parcel number: 1720200090070001
- Zoning description: R-1 One- Family Dwelling*
- Other equipment: Radon Mit Ready
Construction
Type & style
- Home type: SingleFamily
- Property subtype: Single Family Residence
Materials
- Foundation: Concrete Perimeter, Slab
Condition
- Year built: 2021
Details
- Builder name: Fisher Homes
Utilities & green energy
- Utilities for property: Trash-City
Community & HOA
Community
- Subdivision: Forest Hills
HOA
- Has HOA: No
Location
- Region: Columbia
Financial & listing details
- Price per square foot: $214/sqft
- Tax assessed value: $198,700
- Annual tax amount: $2,472
- Date on market: 10/16/2026
- Road surface type: Paved
Estimated market value
$278,100
$264,000 - $292,000
$1,734/mo
Price history
| Date | Event | Price |
|---|---|---|
| 10/16/2026 | Listed for sale | $280,000+5.7%$214/sqft |
Source:  MMBOR #438035 Report a problem MMBOR #438035 Report a problem | ||
| 7/1/2024 | Sold | -- |
Source: MMBOR #419454 Report a problem | ||
| 4/18/2024 | Pending sale | $265,000$202/sqft |
Source: MMBOR #419454 Report a problem | ||
| 4/18/2024 | Listing removed | $265,000$202/sqft |
Source: MMBOR #419454 Report a problem | ||
| 4/12/2024 | Listed for sale | $265,000+26.2%$202/sqft |
Source: MMBOR #419454 Report a problem | ||
| 3/10/2022 | Sold | -- |
Source: MMBOR #403610 Report a problem | ||
| 11/4/2021 | Listed for sale | $210,000$160/sqft |
Source: MMBOR #403610 Report a problem | ||
Public tax history
| Year | Property taxes | Tax assessment |
|---|---|---|
| 2025 | -- | $37,753 +14.5% |
| 2024 | $2,224 +0.8% | $32,965 |
| 2023 | $2,206 +27.3% | $32,965 +27.2% |
| 2022 | $1,732 +807.6% | $25,916 +809.3% |
| 2021 | $191 -6% | $2,850 |
| 2020 | $203 0% | $2,850 |
| 2019 | $203 +415.5% | $2,850 +419.1% |
| 2018 | $39 +1.2% | $549 |
| 2017 | $39 +0.2% | $549 |
| 2016 | $39 | $549 |
| 2015 | $39 +8.9% | $549 -75.9% |
| 2014 | $36 | $2,280 |
Find assessor info on the county website
Monthly payment
Est. payment
Payment breakdown
Explore the cost of this home by adjusting the details. Changes won't be saved.Climate risks
Neighborhood: 65202
Nearby schools
Schools provided by the listing agent
- Elementary: Battle
- Middle: Lange
- High: Battle
Source: MMBOR. This data may not be complete. We recommend contacting the local school district to confirm school assignments for this home.
Similar homes
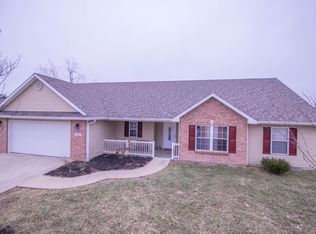
- $267,0003 bd2 ba1.5k sqft2208 Laclede Dr, Columbia, MO 65202For Sale
 MLS ID #437772, Matthew Schuchard, Century 21 Access. MMBOR
 - $289,0003 bd2 ba1.5k sqft5501 Gemstone Dr, Columbia, MO 65202For Sale
 MLS ID #436545, David Wilson, Weichert, Realtors - House of Brokers. MMBOR
 - $274,9003 bd2 ba1.4k sqft2013 Osage Dr, Columbia, MO 65202For Sale
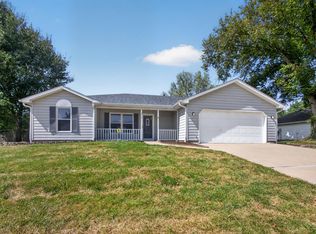 MLS ID #437355, Kindel Putnam, Iron Gate Real Estate. MMBOR
 - $284,9003 bd3 ba1.8k sqft208 Port Way, Columbia, MO 65201For Sale
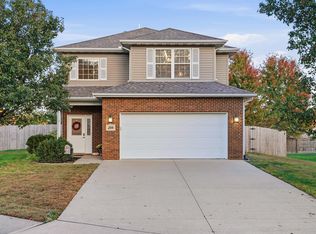 MLS ID #438182, Tianna M Brooks, Hello Home Realty, LLC. MMBOR
