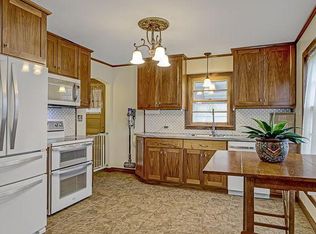
Move-in ready 3-bedroom, 2-bathroom home with a 2-car garage! Thoughtfully refreshed, this home features refinished hardwood floors, fresh paint, a remodeled main-floor bathroom, an updated kitchen with new appliances, new basement egress window, new washer and dryer, newer roof, and a new concrete sidewalk leading to the front door.
The main level offers a spacious kitchen, an arched entryway with coat closet, and an expansive living room. Two bedrooms are conveniently situated on the main level, separated by a beautifully remodeled full bathroom. Upstairs, you'll find a spacious third bedroom with ample closet storage, along with a versatile landing area perfect for a home office, reading nook, or additional flex space.
The finished basement adds even more living space, featuring a large family room with potential to function as a fourth bedroom, a spacious bathroom with shower, and a dedicated laundry/mechanical room.
Outside, enjoy mature shade trees, ample driveway parking, and a fenced backyard complete with a playset and plenty of room for kids to play, dogs to run, and outdoor gatherings. Situated on a quiet block in a convenient location, just 2 minutes to Highway 100 and 5 minutes to I-694/I-94, with grocery stores, shopping, and over a dozen restaurants nearby. Enjoy walking access to Lions Park and the Shingle Creek Regional Trail.
A fantastic combination of updates, space, and location. Don't miss this one!
Coming soon 11/27
$314,900
5517 Knox Ave N, Brooklyn Center, MN 55430
3beds
1,434sqft
Single Family
Built in 1948
10,018 Square Feet Lot
$268,100 Zestimate®
$220/sqft
$-- HOA
What's special
- 2 days
- 76
- 2
Zillow last checked:
Listing updated:
Listed by:
Taylor Matzoll 612-242-0153,
Coldwell Banker Realty
Source: NorthstarMLS as distributed by MLS GRID,MLS#: 7171276
Facts & features
Interior
Bedrooms & bathrooms
- Bedrooms: 3
- Bathrooms: 2
- Full bathrooms: 1
- 3/4 bathrooms: 1
Bedroom
- Level: Main
- Area: 104.88 Square Feet
- Dimensions: 9.2x11.4
Bedroom 2
- Level: Main
- Area: 89 Square Feet
- Dimensions: 10x8.9
Bedroom 3
- Level: Upper
- Area: 163.8 Square Feet
- Dimensions: 13x12.6
Den
- Level: Upper
- Area: 45 Square Feet
- Dimensions: 9x5
Family room
- Level: Basement
- Area: 247.5 Square Feet
- Dimensions: 27.5x9
Kitchen
- Level: Main
- Area: 131.08 Square Feet
- Dimensions: 11.3x11.6
Living room
- Level: Main
- Area: 200.1 Square Feet
- Dimensions: 17.4x11.5
Heating
- Forced Air
Cooling
- Central Air
Appliances
- Included: Dishwasher, Dryer, Gas Water Heater, Microwave, Range, Refrigerator, Washer
- Laundry: In Basement
Features
- Basement: Block,Egress Window(s),Finished,Partially Finished
- Has fireplace: No
Interior area
- Total structure area: 1,832
- Total interior livable area: 1,434 sqft
- Finished area above ground: 1,036
- Finished area below ground: 398
Property
Parking
- Total spaces: 2
- Parking features: Detached Garage, Asphalt
- Garage spaces: 2
- Details: Garage Dimensions (21.4x19)
Accessibility
- Accessibility features: None
Features
- Levels: One and One Half
- Stories: 1.5
- Fencing: Chain Link
Lot
- Size: 10,018 Square Feet
- Dimensions: 133 x 75
Details
- Foundation area: 796
- Parcel number: 0211821410089
- Zoning description: Residential-Single Family
Construction
Type & style
- Home type: SingleFamily
- Property subtype: Single Family
Materials
- Roof: Age 8 Years or Less
Condition
- New construction: No
- Year built: 1948
Utilities & green energy
- Gas: Natural Gas
- Sewer: City Sewer - In Street
- Water: City Water - In Street
Community & HOA
HOA
- Has HOA: No
Location
- Region: Brooklyn Center
Financial & listing details
- Price per square foot: $220/sqft
- Tax assessed value: $226,700
- Annual tax amount: $4,112
- Date on market: 11/20/2026
Estimated market value
$268,100
$247,000 - $287,000
$2,182/mo
Price history
| Date | Event | Price |
|---|---|---|
| 8/30/2002 | Sold | $155,150$108/sqft |
Source: Public Record Report a problem | ||
Public tax history
| Year | Property taxes | Tax assessment |
|---|---|---|
| 2026 | $4,112 +16.3% | $226,700 -2.8% |
| 2025 | $3,538 +11.2% | $233,300 +7.9% |
| 2024 | $3,180 -0.6% | $216,300 +6.3% |
| 2023 | $3,201 +11.2% | $203,400 -7.1% |
| 2022 | $2,879 -10% | $219,000 +17.1% |
| 2021 | $3,199 +2.7% | $187,000 +3.9% |
| 2020 | $3,114 -2.7% | $180,000 +4% |
| 2019 | $3,199 +2.7% | $173,000 +6.8% |
| 2018 | $3,114 +16.9% | $162,000 +28.6% |
| 2017 | $2,665 +18.7% | $126,000 -1.6% |
| 2016 | $2,244 -11.3% | $128,100 +12.9% |
| 2015 | $2,530 +16.2% | $113,500 +20.1% |
| 2014 | $2,178 +7.2% | $94,500 -5.2% |
| 2013 | $2,032 -10.6% | $99,700 -18.9% |
| 2012 | $2,273 +2.6% | $123,000 -1.9% |
| 2011 | $2,215 -7% | $125,400 -11.6% |
| 2010 | $2,381 -5.3% | $141,900 -13.5% |
| 2009 | $2,515 +10.7% | $164,100 +8.5% |
| 2006 | $2,271 +11.4% | $151,300 +15% |
| 2005 | $2,038 +21.7% | $131,600 +14.9% |
| 2004 | $1,675 +2.8% | $114,500 +11.9% |
| 2002 | $1,629 -49.8% | $102,300 |
| 2001 | $3,244 | -- |
Find assessor info on the county website
Monthly payment
Est. payment
Payment breakdown
Explore the cost of this home by adjusting the details. Changes won't be saved.Climate risks
Neighborhood: 55430
- $275,8003 bd2 ba1.3k sqft5509 Knox Ave N, Brooklyn Center, MN 55430Off Market
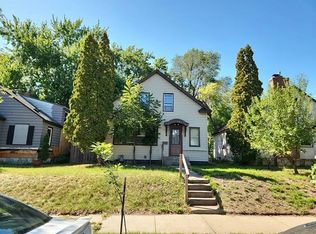
- $251,2003 bd1 ba1k sqft5525 Knox Ave N, Brooklyn Center, MN 55430Off Market
- $234,1003 bd1 ba1k sqft5516 Logan Ave N, Brooklyn Center, MN 55430Off Market
- $266,9003 bd1 ba1.1k sqft5501 Knox Ave N, Brooklyn Center, MN 55430Off Market
Similar homes
- $--4 bd2 ba1.5k sqft4851 Aldrich Ave N, Minneapolis, MN 55430Auction
 Auction.com 2
- $325,0003 bd1 ba1.6k sqft6342 Colfax Ave N, Brooklyn Center, MN 55430For Sale
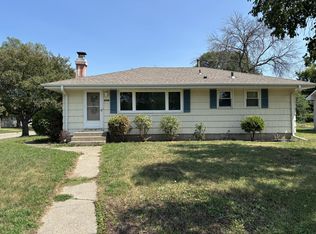
 MLS ID #7125036, David M Stark, Exit Northstar Realty. NorthstarMLS as distributed by MLS GRID
- $299,9003 bd2 ba1.4k sqft5301 Penn Ave N, Brooklyn Center, MN 55430For Sale
 MLS ID #7153823, Michael J. Smith, Real Estate Masters, Ltd.. NorthstarMLS as distributed by MLS GRID
- $--3 bd3 ba1.7k sqft5631 Camden Ave N, Brooklyn Center, MN 55430Auction
 Auction.com 2
- $279,9004 bd2 ba1.5k sqft4735 Aldrich Ave N, Minneapolis, MN 55430For SaleMLS ID #7175284, Rosario Molina Robles, Molina Realtors. NorthstarMLS as distributed by MLS GRID
- $289,0004 bd2 ba1.5k sqft5730 Fremont Ave N, Brooklyn Center, MN 55430For SaleMLS ID #7160014, Neng Xiong, Partners Realty Inc.. NorthstarMLS as distributed by MLS GRID
- $325,0004 bd2 ba1.8k sqft5456 Girard Ave N, Brooklyn Center, MN 55430For SaleMLS ID #7162255, Alex Villanueva, Pemberton RE. NorthstarMLS as distributed by MLS GRID
- $299,9003 bd2 ba1.9k sqft7006 Fremont Ave N, Brooklyn Center, MN 55430For SaleMLS ID #7171238, Raul Sanchez Aguilar, RES Realty. NorthstarMLS as distributed by MLS GRID
- $325,0003 bd2 ba1.5k sqft4840 N 6th St, Minneapolis, MN 55430For SaleMLS ID #7156547, Jennifer Fisk-Madison, eXp Realty. NorthstarMLS as distributed by MLS GRID
- $309,9004 bd2 ba1.5k sqft6936 Newton Ave N, Brooklyn Center, MN 55430For SaleMLS ID #7117766, Khoua N. Khang, Empire Realty LLC. NorthstarMLS as distributed by MLS GRID
- $304,9004 bd2 ba1.8k sqft2317 53rd Ave N, Minneapolis, MN 55430For SaleMLS ID #7146389, Kimberly Golden, National Realty Guild. NorthstarMLS as distributed by MLS GRID
- $345,0004 bd2 ba1.3k sqft6107 Bryant Ave N, Brooklyn Center, MN 55430For SaleMLS ID #7113208, Isaac Arthur Kuehn, DRG. NorthstarMLS as distributed by MLS GRID
- $294,9004 bd2 ba1.7k sqft5148 Logan Ave N, Minneapolis, MN 55430For SaleMLS ID #7121452, Tyler Diedrich, Fuze Real Estate. NorthstarMLS as distributed by MLS GRID
- $299,9004 bd2 ba1.3k sqft5037 N 4th St, Minneapolis, MN 55430For SaleMLS ID #7168302, Mahamud Y Gorod, Bridge Realty, LLC. NorthstarMLS as distributed by MLS GRID
- $275,0003 bd2 ba1.4k sqft5242 Irving Ave N, Minneapolis, MN 55430For SaleMLS ID #7151532, John L Richard, eXp Realty. NorthstarMLS as distributed by MLS GRID
