Under contract-accepting backup offers. GREAT LOCATION, NO HOA, AND ROOM TO MAKE IT YOUR OWN! Well-maintained homes surround this inviting property, ideally located just a 10-minute drive from Gulf water activities and close to shopping, restaurants, and medical facilities. Enjoy the convenience of nearby amenities. With no HOA or CDD fees and a desirable Flood Zone X designation, this home offers added appeal for buyers looking for affordability and convenience. Step inside and discover a surprisingly spacious layout offering 1,595 square feet of living space. Newer laminate flooring enhances the main living areas, while the additional Florida room at the back of the home provides the perfect space for a media room, relaxation, or entertaining. The kitchen features a full-wall pantry and convenient breakfast bar, with an adjacent dining room offering plenty of space for family gatherings. The split-bedroom floor plan provides added privacy. The spacious primary suite overlooks the yard and includes an ensuite bathroom and a large walk-in closet. The second bedroom is generously sized and also enjoys a yard view. Storage is plentiful throughout the home, and the dedicated laundry room includes a utility sink for added convenience. Enjoy the enclosed porch, complete with air conditioning, and easy access to the yard. The home has been well cared for, with a 2012 roof, 2020 A/C, and retractable hurricane shutters. Ready for your personal touches and interior updates, this home offers a wonderful opportunity to make it your own. Whether you are searching for a starter home, downsizing, or planning for retirement, this property is full of potential in a convenient location!
Accepting backups
$229,000
5517 PIEDMONT DRIVE, SPRING HILL, FL 34606
2beds
1,595sqft
Single Family Residence
Built in 1984
0.3 Acres Lot
$224,300 Zestimate®
$144/sqft
$-- HOA
What's special
- 5 days
- 778
- 83
Likely to sell faster than
Zillow last checked:
Listing updated:
Listed by:
Karen Mulrooney 352-279-7763,
RE/MAX MARKETING SPECIALISTS 352-686-0540
Source: Stellar MLS,MLS#: W7890265 Originating MLS: West Pasco
Facts & features
Interior
Bedrooms & bathrooms
- Bedrooms: 2
- Bathrooms: 2
- Full bathrooms: 2
Rooms
- Room types: Florida Room, Utility Room
Primary bedroom
- Features: Ceiling Fan(s), En Suite Bathroom, Walk-In Closet(s)
- Level: First
- Area: 246.38 Square Feet
- Dimensions: 12.7x19.4
Bedroom 2
- Features: Ceiling Fan(s), Built-in Closet
- Level: First
- Area: 171 Square Feet
- Dimensions: 15x11.4
Primary bathroom
- Features: En Suite Bathroom, Shower No Tub, Single Vanity, Linen Closet
- Level: First
- Area: 57.95 Square Feet
- Dimensions: 6.1x9.5
Bathroom 2
- Features: Single Vanity, Tub With Shower, Linen Closet
- Level: First
- Area: 45.24 Square Feet
- Dimensions: 8.7x5.2
Balcony porch lanai
- Features: Ceiling Fan(s), No Closet
- Level: First
- Area: 125.73 Square Feet
- Dimensions: 12.7x9.9
Dining room
- Features: Ceiling Fan(s), No Closet
- Level: First
- Area: 83.43 Square Feet
- Dimensions: 10.3x8.1
Florida room
- Features: Ceiling Fan(s), No Closet
- Level: First
- Area: 253.08 Square Feet
- Dimensions: 22.8x11.1
Kitchen
- Features: Breakfast Bar, Pantry, No Closet
- Level: First
- Area: 104.49 Square Feet
- Dimensions: 12.9x8.1
Living room
- Features: Ceiling Fan(s), No Closet
- Level: First
- Area: 267.54 Square Feet
- Dimensions: 19.11x14
Utility room
- Features: Single Vanity, Built-in Closet
- Level: First
- Area: 57.42 Square Feet
- Dimensions: 8.7x6.6
Heating
- Central, Electric, Heat Pump
Cooling
- Central Air
Appliances
- Included: Dishwasher, Disposal, Dryer, Electric Water Heater, Range, Refrigerator, Washer
- Laundry: Electric Dryer Hookup, Inside, Laundry Room, Sink, Washer Hookup
Features
- Ceiling Fan(s), Open Floorplan, Split Bedroom, Thermostat, Walk-In Closet(s)
- Flooring: Carpet, Ceramic Tile, Laminate
- Doors: Sliding Doors, Sliding Doors
- Windows: Window Treatments
- Has fireplace: No
Interior area
- Total structure area: 2,206
- Total interior livable area: 1,595 sqft
Video & virtual tour
Property
Parking
- Total spaces: 2
- Parking features: Driveway, Garage Door Opener
- Attached garage spaces: 2
- Has uncovered spaces: Yes
- Details: Garage Dimensions: 20x20
Features
- Levels: One
- Stories: 1
- Patio & porch: Enclosed, Other, Rear Porch
- Exterior features: Irrigation System, Lighting, Private Mailbox, Private Yard, Rain Gutters, Sprinkler Metered
- Has view: Yes
- View description: Trees/Woods
Lot
- Size: 0.3 Acres
- Features: In County, Landscaped, Oversized Lot
- Residential vegetation: Mature Landscaping
Details
- Parcel number: R3232317501000010090
- Zoning: PDP
- Special conditions: None
Construction
Type & style
- Home type: SingleFamily
- Architectural style: Contemporary
- Property subtype: Single Family Residence
Materials
- Block, Stucco
- Foundation: Slab
- Roof: Shingle
Condition
- New construction: No
- Year built: 1984
Utilities & green energy
- Sewer: Septic Tank
- Water: Public
- Utilities for property: Cable Connected, Electricity Connected, Public, Street Lights, Water Connected
Community & HOA
Community
- Pet fee: $0 monthly
- Subdivision: SPRING HILL
HOA
- Has HOA: No
Location
- Region: Spring Hill
Financial & listing details
- Price per square foot: $144/sqft
- Tax assessed value: $218,235
- Annual tax amount: $1,194
- Date on market: 10/15/2026
- Cumulative days on market: 4 days
- Listing terms: Cash,Conventional,FHA,VA Loan
- Ownership: Fee Simple
- Total actual rent: 0
- Electric utility on property: Yes
- Road surface type: Paved, Asphalt
Estimated market value
$224,300
$213,000 - $236,000
$1,865/mo
Price history
| Date | Event | Price |
|---|---|---|
| 10/15/2026 | Listed for sale | $229,000+63.6%$144/sqft |
Source:  Stellar MLS #W7890265 Report a problem | ||
| 5/9/2008 | Listing removed | $139,999$88/sqft |
Source: Homes.com #2092489 Report a problem | ||
| 4/17/2008 | Price change | $139,999-3.1%$88/sqft |
Source: Homes.com #2092489 Report a problem | ||
| 1/23/2008 | Listed for sale | $144,500+70%$91/sqft |
Source: Homes.com #2092489 Report a problem | ||
| 6/13/2001 | Sold | $85,000+23.4%$53/sqft |
Source: Public Record Report a problem | ||
| 10/31/1996 | Sold | $68,900$43/sqft |
Source: Public Record Report a problem | ||
Public tax history
| Year | Property taxes | Tax assessment |
|---|---|---|
| 2025 | $1,194 +0.8% | $73,189 +2.9% |
| 2024 | $1,184 +5.3% | $71,126 +3% |
| 2023 | $1,125 +7.1% | $69,054 +3% |
| 2022 | $1,050 0% | $67,043 +3% |
| 2021 | $1,051 +6.3% | $65,090 +1.4% |
| 2020 | $988 | $64,191 +2.3% |
| 2019 | -- | $62,748 +1.9% |
| 2018 | $458 -37.8% | $61,578 +2.1% |
| 2017 | $736 | $60,311 +2.1% |
| 2016 | $736 +2.6% | $59,071 +0.7% |
| 2015 | $718 +1.7% | $58,660 +0.8% |
| 2014 | $706 +54.6% | $58,194 +1.5% |
| 2013 | $456 -8.1% | $57,334 -2.3% |
| 2012 | $497 -6.6% | $58,662 -8.4% |
| 2011 | $532 | $64,068 -15.3% |
| 2010 | -- | $75,668 -5.8% |
| 2009 | $695 -2.1% | $80,288 +0.1% |
| 2008 | $710 -27.8% | $80,208 +5.6% |
| 2006 | $984 | $75,973 +3% |
| 2005 | -- | $73,760 +3% |
| 2004 | $973 +0.7% | $71,612 +1.9% |
| 2003 | $966 +3.5% | $70,277 +2.4% |
| 2002 | $933 +26% | $68,630 +16.1% |
| 2001 | $741 +3.9% | $59,114 +3% |
| 2000 | $713 | $57,392 |
Find assessor info on the county website
Monthly payment
Est. payment
Payment breakdown
Explore the cost of this home by adjusting the details. Changes won't be saved.Climate risks
Neighborhood: 34606
Nearby schools
Schools provided by the listing agent
- Elementary: Deltona Elementary
- Middle: Fox Chapel Middle School
- High: Weeki Wachee High School
Source: Stellar MLS. This data may not be complete. We recommend contacting the local school district to confirm school assignments for this home.
Similar homes
- $--4 bd2 ba1.3k sqft1075 Stillwater Ave, Spring Hill, FL 34606Auction
 Auction.com 1
- $229,0002 bd2 ba1.3k sqft1465 Newhope Rd, Spring Hill, FL 34606For Sale
 MLS ID #2261189, Steven J Peterson, Keller Williams-Elite Partners. HCMLS
- $275,0002 bd2 ba1.5k sqft6318 Darien Way, Spring Hill, FL 34606For Sale
 MLS ID #2261346, Tracie Maler, Keller Williams-Elite Partners. HCMLS
- $265,0002 bd2 ba1.1k sqft6211 WAYCROSS DRIVE, SPRING HILL, FL 34606For Sale
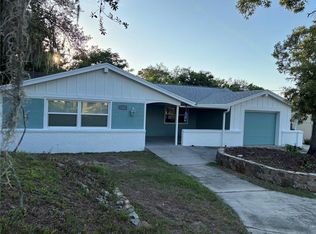
 MLS ID #TB8557960, Todd LoCascio, TROPIC SHORES REALTY. Stellar MLS
- $230,0002 bd2 ba1.1k sqft6001 WAYCROSS DRIVE, SPRING HILL, FL 34606For SaleMLS ID #W7888126, Charles Ludington, RE/MAX SUNSET REALTY. Stellar MLS
- $219,9002 bd2 ba990 sqft2277 PEBBLE BEACH DRIVE, SPRING HILL, FL 34606For SaleMLS ID #W7890181, Susan Basye, EXP REALTY LLC. Stellar MLS
- $239,9002 bd2 ba1.1k sqft6321 PIEDMONT DRIVE, SPRING HILL, FL 34606For SaleMLS ID #TB8530154, Ariana Cooley, LPT REALTY, LLC. Stellar MLS
- $225,0002 bd1 ba1.1k sqft6291 KIMBALL COURT, SPRING HILL, FL 34606For SaleMLS ID #TB8553593, Dawn Walls, MARK SPAIN REAL ESTATE. Stellar MLS
- $224,9002 bd2 ba1.3k sqft7222 HOLIDAY DRIVE, SPRING HILL, FL 34606For SaleMLS ID #TB8540858, Bradley Uline, RE/MAX REALTEC GROUP INC. Stellar MLS
- $248,0002 bd2 ba1.1k sqft7156 SPRING HILL DRIVE, SPRING HILL, FL 34606For SaleMLS ID #TB8534306, Jany Travieso Mirabal, FENIX HOME REALTY LLC. Stellar MLS
- $229,9003 bd2 ba1.2k sqft6925 TREEHAVEN DRIVE, SPRING HILL, FL 34606For SaleMLS ID #O6431727, Robert Salmons, ENTERA REALTY LLC. Stellar MLS
- $229,9003 bd2 ba1.3k sqft439 BRIARWOOD LANE, SPRING HILL, FL 34606For SaleMLS ID #TB8543114, Edyson Tavarez, LPT REALTY, LLC. Stellar MLS
- $217,0002 bd1 ba1.1k sqft6237 DALTON STREET, SPRING HILL, FL 34606For SaleMLS ID #TB8555802, Madeline Carriger, SMITH & ASSOCIATES REAL ESTATE. Stellar MLS
