Welcome to 5519 Bridgeway Drive—where thoughtful updates and pride of ownership truly shine. Major upgrades include replacement of the roof (2015) , siding, and windows, along with the addition of a vapor barrier beneath the siding for enhanced durability. The home features updated laminate flooring, standard-sized doors throughout, and oversized 6” gutters with gutter guards for improved drainage and low maintenance. Both bathroom skylights have been replaced, and the kitchen skylights were thoughtfully covered to help regulate natural light and interior temperature. Outdoor living has been enhanced with a covered back deck and porch, perfect for enjoying the space while minimizing summer heat exposure. Additional improvements include updated plumbing to accommodate a standard-sized water heater, as well as a renovated primary bathroom designed with accessibility and ease of use in mind. Appliances will convey, along both mounted TVs, making this property truly move-in ready!
Pending
Price cut: $10K (6/29)
$209,900
5519 Bridgeway Dr, Greensboro, NC 27406
3beds
1,491sqft
Manufactured Home, Residential
Built in 1995
0.31 Acres Lot
$-- Zestimate®
$--/sqft
$85/mo HOA
What's special
Standard-sized doors throughoutAppliances will conveyUpdated laminate flooring
- 298 days |
- 554 |
- 31 |
Zillow last checked:
Listing updated:
Listed by:
Karmen Quakenbush 336-505-9847,
RE/MAX Realty Consultants
Source: Triad MLS,MLS#: 1198596
Facts & features
Interior
Bedrooms & bathrooms
- Bedrooms: 3
- Bathrooms: 2
- Full bathrooms: 2
- Main level bathrooms: 2
Primary bedroom
- Level: Main
- Dimensions: 13.5 x 12.58
Bedroom 2
- Level: Main
- Dimensions: 12.67 x 10.75
Bedroom 3
- Level: Main
- Dimensions: 12.58 x 9.5
Dining room
- Level: Main
- Dimensions: 12.67 x 9.67
Kitchen
- Level: Main
- Dimensions: 12.67 x 10.25
Laundry
- Level: Main
- Dimensions: 5.83 x 4.92
Living room
- Level: Main
- Dimensions: 25.75 x 14.58
Heating
- Heat Pump, Electric
Cooling
- Heat Pump
Appliances
- Included: Electric Water Heater
Features
- Basement: Crawl Space
- Number of fireplaces: 1
- Fireplace features: Living Room
Interior area
- Total structure area: 1,491
- Total interior livable area: 1,491 sqft
- Finished area above ground: 1,491
Property
Parking
- Parking features: Driveway
- Has uncovered spaces: Yes
Features
- Levels: One
- Stories: 1
- Pool features: None
Lot
- Size: 0.31 Acres
Details
- Parcel number: 0142881
- Zoning: RS-3-MH
- Special conditions: Owner Sale
Construction
Type & style
- Home type: MobileManufactured
- Property subtype: Manufactured Home, Residential
Materials
- Vinyl Siding
Condition
- Year built: 1995
Utilities & green energy
- Sewer: Public Sewer
- Water: Public
Community & HOA
Community
- Subdivision: Greybridge
HOA
- Has HOA: Yes
- HOA fee: $85 monthly
Location
- Region: Greensboro
Financial & listing details
- Tax assessed value: $136,600
- Annual tax amount: $1,291
- Date on market: 10/9/2025
- Cumulative days on market: 224 days
- Listing agreement: Exclusive Right To Sell
- Listing terms: Cash,Conventional,FHA,VA Loan
- Exclusions: Swings On Back Porch, Security Cameras
Estimated market value
Not available
Estimated sales range
Not available
Not available
Price history
| Date | Event | Price |
|---|---|---|
| 7/21/2026 | Pending sale | $209,900 |
Source:  Triad MLS #1198596 Report a problem Triad MLS #1198596 Report a problem | ||
| 6/29/2026 | Price change | $209,900-4.5% |
Source: Triad MLS #1198596 Report a problem | ||
| 4/11/2026 | Price change | $219,900-2.3% |
Source: Triad MLS #1198596 Report a problem | ||
| 2/5/2026 | Listed for sale | $225,000 |
Source: Triad MLS #1198596 Report a problem | ||
| 12/5/2025 | Listing removed | $225,000 |
Source: Triad MLS #1198596 Report a problem | ||
| 10/9/2025 | Listed for sale | $225,000+151.4% |
Source: Triad MLS #1198596 Report a problem | ||
| 11/15/1996 | Sold | $89,500$60/sqft |
Source: Agent Provided Report a problem | ||
Public tax history
| Year | Property taxes | Tax assessment |
|---|---|---|
| 2025 | $1,291 +5.1% | $136,600 |
| 2024 | $1,228 +3.5% | $136,600 |
| 2023 | $1,187 | $136,600 |
| 2022 | $1,187 +126.2% | $136,600 +126.2% |
| 2021 | $525 +3.3% | $60,400 |
| 2018 | $508 -29.5% | $60,400 |
| 2017 | $721 | $60,400 -27.8% |
| 2016 | $721 | $83,700 |
| 2015 | $721 -1% | $83,700 |
| 2014 | $728 | $83,700 |
| 2013 | -- | $83,700 |
| 2012 | -- | $83,700 -8.1% |
| 2011 | -- | $91,100 |
| 2010 | -- | $91,100 |
| 2009 | -- | $91,100 |
| 2008 | -- | $91,100 |
| 2007 | -- | $91,100 |
| 2006 | -- | $91,100 |
| 2005 | -- | $91,100 |
| 2004 | -- | $91,100 +10.6% |
| 2002 | -- | $82,400 |
| 2001 | -- | $82,400 |
Find assessor info on the county website
Monthly payment
Climate risks
Neighborhood: 27406
Nearby schools
GreatSchools rating
- 5/10Sumner Elementary SchoolGrades: K-5Distance: 1.9 mi
- 3/10Southern Guilford MiddleGrades: 6-8Distance: 3.8 mi
- 3/10Southern Guilford High SchoolGrades: 9-12Distance: 3.8 mi
Schools provided by the listing agent
- Elementary: Sumner
- Middle: Southern
- High: Southern
Source: Triad MLS. This data may not be complete. We recommend contacting the local school district to confirm school assignments for this home.
- $199,2003 bd2 ba1.5k sqft5521 Bridgeway Dr, Greensboro, NC 27406Off Market
- $157,0003 bd2 ba1.4k sqft5517 Bridgeway Dr, Greensboro, NC 27406Sold
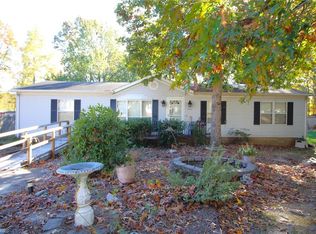
- $201,8003 bd2 ba1.6k sqft5508 Bridgeview Dr, Greensboro, NC 27406Off Market

- $195,9003 bd2 ba1.6k sqft5515 Bridgeway Dr, Greensboro, NC 27406Off Market

- $201,3003 bd2 ba1.5k sqft5523 Bridgeway Dr, Greensboro, NC 27406Off Market
- $202,4003 bd2 ba1.4k sqft5510 Bridgeview Dr, Greensboro, NC 27406Off Market
- $202,1003 bd2 ba1.5k sqft5506 Bridgeview Dr, Greensboro, NC 27406Off Market
- $213,1003 bd2 ba1.4k sqft5518 Bridgeway Dr, Greensboro, NC 27406Off Market
A local agent can set up tours, give advice and negotiate with sellers.
A local lender can help you make sure your offer is ready when you are.
Similar homes
- $199,0003 bd2 ba1.2k sqft4100 Olympia Dr, Greensboro, NC 27406For Sale
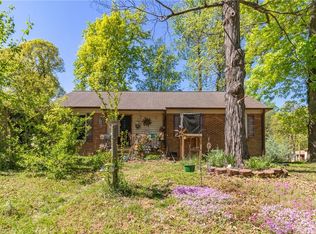
 MLS ID #1216455, Megan Rice. Triad MLS
 - $215,0003 bd2 ba1.3k sqft363 North Rd, Thomasville, NC 27360For Sale
 MLS ID #1229290, Soraya Pike. Triad MLS
 - $235,0003 bd2 ba1.1k sqft3841 West Ave #C, Greensboro, NC 27407For Sale
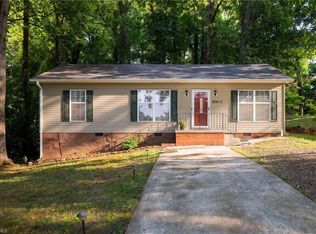 MLS ID #1229108, Lauren Gunn. Triad MLS
 - $249,0004 bd2 ba1.2k sqft3200 Pine Cone Trl, Greensboro, NC 27406For Sale
 MLS ID #1222001, Selena Jones. Triad MLS
 - $275,0003 bd2 ba1.5k sqft5325 Audrey Rd, Greensboro, NC 27406For SaleMLS ID #1224848, Emily Greene. Triad MLS
- $180,0003 bd2 ba1.1k sqft2036 Willow Rd, Greensboro, NC 27406For SaleMLS ID #1205741, Jessica Grady. Triad MLS
- $210,0003 bd2 ba1.4k sqft3679 Meadowbrook Dr, Trinity, NC 27370For SaleMLS ID #1222823, Wendy Farmer. Triad MLS
- $210,0003 bd2 ba1.5k sqft509 N Foster St, Liberty, NC 27298For Sale By Owner
- $284,0004 bd3 ba1.7k sqft3904 Riverdale Dr, Greensboro, NC 27406For SaleMLS ID #1226269, Katherine Armstead-Ramage. Triad MLS
- $210,0003 bd2 ba1.1k sqft1608 E Cone Blvd, Greensboro, NC 27405For SaleMLS ID #1222316, Elisa Wells. Triad MLS
- $237,9003 bd2 ba1.2k sqft627 Woodland Cir, Asheboro, NC 27203For SaleMLS ID #1229809, Angela Brown Cranford. Triad MLS
- $235,0002 bd2 ba1.4k sqft3105 Branchwood Dr, Greensboro, NC 27408For SaleMLS ID #1225996, Sharon Canovali. Triad MLS
- $217,0003 bd2 ba1k sqft4603 Vincent St, Greensboro, NC 27405For SaleMLS ID #1226185, Nyasha Anderson. Triad MLS
- $276,0003 bd2 ba1.6k sqft2507 Dumfries Rd, Greensboro, NC 27407For SaleMLS ID #1225191, Laura McKenzie. Triad MLS
- $209,9003 bd3 ba1.4k sqft4819 Tower Rd APT C, Greensboro, NC 27410For SaleMLS ID #1223886, Jim Duncan. Triad MLS
- $225,0003 bd3 ba1.5k sqft802 Remount Ct Unit 28, Greensboro, NC 27409For SaleMLS ID #1222819, Ramilya Siegel. Triad MLS
- $299,5003 bd2 ba1.5k sqft5702 Fountain Head Dr, Greensboro, NC 27455For SaleMLS ID #1229879, Ashley Lancaster. Triad MLS
- $264,9003 bd3 ba2k sqft1402 Coventry Woods Ct, Greensboro, NC 27405For SaleMLS ID #1228069, Carmicia Booth. Triad MLS
- $229,9003 bd1 ba1.5k sqft401 Sunset Dr, Randleman, NC 27317For SaleMLS ID #1226643, Evan Cates. Triad MLS
- $284,9002 bd2 ba1.8k sqft5265 Sweetwater Ct, Greensboro, NC 27407For SaleMLS ID #1219251, Hollie Breazeale. Triad MLS
