Architecturally upgraded luxury pool/spa residence with panoramic golf course and lake views in The National at Ave Maria. This exceptional 2023 Bougainvillea II model offers 4 bedrooms, 3 full baths, and approximately 2,800 sq ft of refined living, thoughtfully designed with high-end finishes and custom detailing throughout. Positioned on a premium lot with some of the most desirable views in the community, this home offers a truly elevated setting. The interior showcases coffered ceilings, extensive crown molding, and designer paneled feature walls in the great room, den, and dining area, complemented by custom lighted built-in bookcases. Quartz countertops, premium tilework, extended tile to the ceiling in secondary baths, and heavy glass shower enclosures reflect a level of craftsmanship rarely found in the community. Seamless indoor-outdoor living unfolds through the expansive lanai, where a custom saltwater pool/spa with automated controls anchors the space. An outdoor dining area, al fresco entertaining space, and professionally designed landscape lighting create a striking setting enhanced by sweeping golf course, lake, and sunset views. The home is further enhanced with integrated smart technology, including a Ring doorbell, smart thermostats, whole-home indoor and outdoor audio, an irrigation system, and transferable security cameras, along with hurricane shutters. This non-golf property includes access to all exceptional social membership amenities while benefiting from lower HOA fees, offering an ideal balance of luxury and value. Situated within Ave Maria’s most desirable community, this residence represents a rare opportunity to own a highly upgraded, design-forward home.”
For sale
Price cut: $20K (5/27)
$889,000
5519 Whistling Straights CT, AVE MARIA, FL 34142
4beds
2,799sqft
Single Family Residence
Built in 2023
0.28 Acres Lot
$-- Zestimate®
$318/sqft
$618/mo HOA
What's special
Expansive lanaiQuartz countertopsTransferable security camerasDesigner paneled feature wallsCustom lighted built-in bookcasesAl fresco entertaining spaceExtensive crown molding
- 185 days |
- 307 |
- 22 |
Zillow last checked:
Listing updated:
Listed by:
Lynn Bower, PA 239-438-6784,
John R Wood Properties
Source: SWFLMLS,MLS#: 226006597 Originating MLS: Naples
Originating MLS: NaplesFacts & features
Interior
Bedrooms & bathrooms
- Bedrooms: 4
- Bathrooms: 3
- Full bathrooms: 3
Rooms
- Room types: Den - Study, 4 Bed
Primary bedroom
- Dimensions: 13 x 18
Bedroom
- Dimensions: 10 x 12
Bedroom
- Dimensions: 12 x 12
Den
- Dimensions: 12 x 13
Dining room
- Dimensions: 11 x 15
Garage
- Dimensions: 20 x 27
Great room
- Dimensions: 18 x 24
Heating
- Central
Cooling
- Ceiling Fan(s), Central Air
Appliances
- Included: Electric Cooktop, Dishwasher, Disposal, Dryer, Microwave, Range, Refrigerator/Icemaker, Self Cleaning Oven, Washer
Features
- Coffered Ceiling(s), Foyer, French Doors, Pantry, Pull Down Stairs, Smoke Detectors, Wired for Sound, Volume Ceiling, Walk-In Closet(s), Den - Study
- Flooring: Tile
- Doors: French Doors
- Windows: Shutters - Manual
- Has fireplace: No
Interior area
- Total structure area: 3,917
- Total interior livable area: 2,799 sqft
Video & virtual tour
Property
Parking
- Total spaces: 2
- Parking features: Driveway, Attached
- Attached garage spaces: 2
- Has uncovered spaces: Yes
Features
- Stories: 1
- Has private pool: Yes
- Pool features: In Ground
- Has spa: Yes
- Spa features: In Ground
- Has view: Yes
- View description: Golf Course, Lake
- Has water view: Yes
- Water view: Lake
- Waterfront features: Lake
- Frontage type: Lakefront
Lot
- Size: 0.28 Acres
- Features: Zero Lot Line
Details
- Additional structures: Tennis Court(s)
- Parcel number: 63760013086
Construction
Type & style
- Home type: SingleFamily
- Architectural style: Ranch
- Property subtype: Single Family Residence
Materials
- Block, Stucco
- Foundation: Concrete Block
- Roof: Tile
Condition
- New construction: No
- Year built: 2023
Utilities & green energy
- Water: Central
Community & HOA
Community
- Features: Clubhouse, Dog Park, Fitness Center, Restaurant, Sidewalks, Street Lights, Tennis Court(s), Gated
- Security: Security System, Gated Community, Smoke Detector(s)
- Subdivision: THE NATIONAL GOLF & COUNTRY CLUB AT AVE MARIA
HOA
- Has HOA: Yes
- Amenities included: Bike And Jog Path, Clubhouse, Dog Park, Fitness Center, Internet Access, Pickleball, Restaurant, Sidewalk, Streetlight, Tennis Court(s), Underground Utility
- HOA fee: $7,418 annually
Location
- Region: Ave Maria
Financial & listing details
- Price per square foot: $318/sqft
- Tax assessed value: $637,369
- Annual tax amount: $9,004
- Date on market: 2/16/2026
- Lease term: Buyer Pays Title
- Road surface type: Paved
Estimated market value
Not available
Estimated sales range
Not available
Not available
Price history
| Date | Event | Price |
|---|---|---|
| 5/27/2026 | Price change | $889,000-2.2%$318/sqft |
Source:  SWFLMLS #226006597 Report a problem SWFLMLS #226006597 Report a problem | ||
| 5/15/2026 | Price change | $909,000-2.2%$325/sqft |
Source: SWFLMLS #226006597 Report a problem | ||
| 4/24/2026 | Price change | $929,000-2.1%$332/sqft |
Source: SWFLMLS #226006597 Report a problem | ||
| 4/4/2026 | Price change | $949,000+5.6%$339/sqft |
Source: SWFLMLS #226006597 Report a problem | ||
| 2/16/2026 | Listed for sale | $899,000+11.8%$321/sqft |
Source: SWFLMLS #226006597 Report a problem | ||
| 11/27/2023 | Sold | $803,922$287/sqft |
Source: SWFLMLS #223088664 Report a problem | ||
Public tax history
| Year | Property taxes | Tax assessment |
|---|---|---|
| 2025 | $9,508 +5.6% | $602,655 +2.9% |
| 2024 | $9,004 +4642.7% | $585,671 +3730.4% |
| 2023 | $190 | $15,290 |
Find assessor info on the county website
Monthly payment
Est. payment
Payment breakdown
Explore the cost of this home by adjusting the details. Changes won't be saved.Climate risks
Neighborhood: 34142
Nearby schools
GreatSchools rating
- 7/10Estates Elementary SchoolGrades: PK-5Distance: 7.6 mi
- 8/10Corkscrew Middle SchoolGrades: 6-8Distance: 9.9 mi
- 6/10Palmetto Ridge High SchoolGrades: 9-12Distance: 9.3 mi
Schools provided by the listing agent
- Elementary: LAKE TRAFFORD ELEMENTARY
- Middle: IMMOKALEE MIDDLE
- High: RHODORAS J DONAHUE ACADEMY
Source: SWFLMLS. This data may not be complete. We recommend contacting the local school district to confirm school assignments for this home.
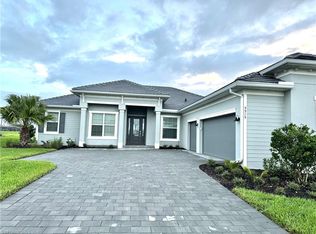
- $6,5003 bd3 ba2.4k sqft5515 Whistling Straights Ct, Immokalee, FL 34142For Rent
- $785,0003 bd3 ba2.7k sqft5523 Whistling Straights Ct, Ave Maria, FL 34142Sold
- $705,0003 bd3 ba2.6k sqft5511 Whistling Straights Ct, Ave Maria, FL 34142Sold
- $729,0003 bd3 ba2.7k sqft5527 Whistling Straights Ct, Ave Maria, FL 34142Sold
- $820,9223 bd3 ba2.6k sqft5518 Whistling Straights Ct, Ave Maria, FL 34142Sold
- $645,0003 bd3 ba2.3k sqft5512 Whistling Straights Ct, Ave Maria, FL 34142Sold
- $645,0005 bd3 ba3.4k sqft5507 Whistling Straights Ct, Ave Maria, FL 34142Sold
- $630,0003 bd3 ba2.3k sqft5531 Whistling Straights Ct, Ave Maria, FL 34142Sold
A local agent can set up tours, give advice and negotiate with sellers.
Similar homes
- $919,0004 bd4 ba3.4k sqft6190 Nobility WAY, AVE MARIA, FL 34142For Sale

 MLS ID #226025780, Sara Callahan, Realty One Group MVP. SWFLMLS
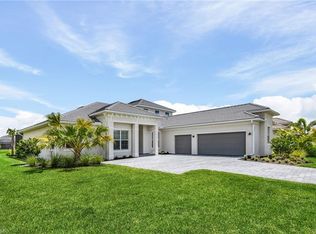
 - $799,9994 bd4 ba3k sqft5845 Carnoustie CT, AVE MARIA, FL 34142For Sale
 MLS ID #226021786, Julie Woods, John R Wood Properties. SWFLMLS
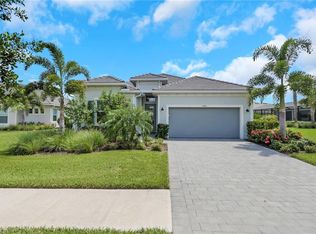
 - $729,0004 bd3 ba2.2k sqft5426 Ternberry RD, AVE MARIA, FL 34142For Sale
 MLS ID #226026024, Kelly Olivastro, Compass Florida LLC. SWFLMLS
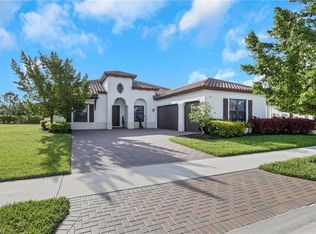
 - $750,0004 bd3 ba3k sqft5016 Corrado AVE, AVE MARIA, FL 34142For Sale
 MLS ID #226016011, Jordan Musumano, Integrity Realty of Florida. SWFLMLS
 - $779,0003 bd3 ba2.6k sqft5862 Champion LN, AVE MARIA, FL 34142For SaleMLS ID #226007862, Sara Callahan, Realty One Group MVP. SWFLMLS
- $999,0003 bd3 ba2.3k sqft5818 Carnoustie CT, AVE MARIA, FL 34142For SaleMLS ID #226009343, Jessica Howard, LLC, eXp Realty LLC. SWFLMLS
- $899,9003 bd3 ba2.2k sqft6271 Liberty ST, AVE MARIA, FL 34142For SaleMLS ID #226023108, Ana Pimentel, Coldwell Banker Realty. SWFLMLS
- $1,077,7113 bd3 ba2.8k sqft5415 Ternberry RD, AVE MARIA, FL 34142For SaleMLS ID #226000036, Daniel Ciocca, Jr., The Realty Source of Naples. SWFLMLS
- $1,150,0004 bd3 ba2.6k sqft5789 Legendary LN, AVE MARIA, FL 34142For SaleMLS ID #226027154, Joseph LaBarbera, John R Wood Properties. SWFLMLS
- $724,9003 bd3 ba2.1k sqft5968 Gala DR, AVE MARIA, FL 34142For SaleMLS ID #226027976, MATTHEW Byrne, John R Wood Properties. SWFLMLS
- $475,0003 bd3 ba2.2k sqft5101 Gambero WAY, AVE MARIA, FL 34142For SaleMLS ID #226018579, Nina Llorca, Coldwell Banker Realty. SWFLMLS
- $500,0003 bd2 ba1.7k sqft5715 Declaration CT, AVE MARIA, FL 34142For SaleMLS ID #225069626, Sara Callahan, Realty One Group MVP. SWFLMLS
- $559,9002 bd2 ba1.9k sqft6229 Harmony DR, AVE MARIA, FL 34142For SaleMLS ID #226027443, Holly Trapani, LLC, ND Realty. SWFLMLS
- $899,0004 bd3 ba2.2k sqft28004 Foxrock CT, BONITA SPRINGS, FL 34135For SaleMLS ID #226028240, Mike Ciberey, Coldwell Banker Realty. SWFLMLS
- $579,9002 bd2 ba1.8k sqft7938 Guadiana WAY, AVE MARIA, FL 34142For SaleMLS ID #225079572, Skye Leber, LLC, Epique Realty, INC. SWFLMLS
- $569,5003 bd2 ba1.6k sqft6157 Liberty ST, AVE MARIA, FL 34142For SaleMLS ID #226020730, Edward Larsen, Green Crown Real Estate. SWFLMLS
- $550,0002 bd2 ba1.9k sqft5932 Gala DR, AVE MARIA, FL 34142For SaleMLS ID #226018628, Sara Callahan, Realty One Group MVP. SWFLMLS
- $445,0002 bd2 ba1.6k sqft5596 Celebration DR, AVE MARIA, FL 34142For SaleMLS ID #225051381, Sara Callahan, Realty One Group MVP. SWFLMLS
- $491,9002 bd2 ba1.9k sqft6217 Harmony DR, AVE MARIA, FL 34142For SaleMLS ID #226004620, Holly Trapani, LLC, ND Realty. SWFLMLS
- $859,0003 bd3 ba2.7k sqft2094 Grove DR, NAPLES, FL 34120For SaleMLS ID #226011605, Cynthia DeSilvio, Premiere Plus Realty Company. SWFLMLS
