Welcome to 552 Bellevue Avenue in Hammonton! This well-maintained home has been lovingly cared for over the years and is ready for its next owner. Offering 3 bedrooms and 1.5 baths, this property features a detached garage and a partially finished basement with an additional half bath. Hardwood flooring runs throughout most of the first floor, adding warmth and character. The spacious living room includes a wood stove, creating a cozy gathering space, while the formal dining room offers classic charm. The eat-in kitchen is equipped with granite countertops, a center island, and stainless steel appliances. A rear family room with a custom bar area overlooks the fenced-in backyard, perfect for entertaining or relaxing. The basement provides additional living space with a TV area, cedar closet, and plenty of storage. The home features hot water heat powered by a tankless system, along with five newly installed mini-split units providing efficient heating and cooling. Conveniently located within walking distance to downtown Hammonton, with easy access to local shops, dining, and amenities. Priced to sell—don’t miss this opportunity! Seller to secure suitable housing.
For sale
$425,000
552 Bellevue Ave, Hammonton, NJ 08037
3beds
1,786sqft
:
Get pre-qualified$2,960/mo
Single Family Residence
Built in 1940
8,712 Square Feet Lot
$-- Zestimate®
$238/sqft
$-- HOA
What's special
- 11 days |
- 2,803 |
- 214 |
Likely to sell faster than
Zillow last checked:
Listing updated:
Listed by:
Ricky Mauriello 609-352-9476,
RE/MAX Community-Williamstown
Source: Bright MLS,MLS#: NJAC2025576
Facts & features
Interior
Bedrooms & bathrooms
- Bedrooms: 3
- Bathrooms: 2
- Full bathrooms: 1
- 1/2 bathrooms: 1
Rooms
- Room types: Living Room, Dining Room, Bedroom 2, Bedroom 3, Kitchen, Family Room, Bedroom 1
Bedroom 1
- Level: Upper
- Area: 144 Square Feet
- Dimensions: 12 X 12
Bedroom 2
- Level: Upper
- Area: 120 Square Feet
- Dimensions: 10 X 12
Bedroom 3
- Level: Upper
- Area: 100 Square Feet
- Dimensions: 10 X 10
Dining room
- Level: Main
- Area: 168 Square Feet
- Dimensions: 12 X 14
Family room
- Level: Main
- Area: 264 Square Feet
- Dimensions: 12 X 22
Kitchen
- Features: Eat-in Kitchen
- Level: Main
- Area: 144 Square Feet
- Dimensions: 12 X 12
Living room
- Level: Main
- Area: 224 Square Feet
- Dimensions: 14 X 16
Heating
- Baseboard, Natural Gas
Cooling
- Multi Units, Ductless, Electric
Appliances
- Included: Gas Water Heater
- Laundry: Lower Level
Features
- Basement: Partially Finished
- Has fireplace: No
Interior area
- Total structure area: 1,786
- Total interior livable area: 1,786 sqft
- Finished area above ground: 1,786
- Finished area below ground: 0
Property
Parking
- Total spaces: 1
- Parking features: Storage, Driveway, Detached
- Garage spaces: 1
- Has uncovered spaces: Yes
Accessibility
- Accessibility features: None
Features
- Levels: Two
- Stories: 2
- Pool features: None
Lot
- Size: 8,712 Square Feet
- Dimensions: 50.00 x 175.00
Details
- Additional structures: Above Grade, Below Grade
- Parcel number: 130320300009
- Zoning: RES
- Special conditions: Standard
Construction
Type & style
- Home type: SingleFamily
- Architectural style: Colonial
- Property subtype: Single Family Residence
Materials
- Frame
- Foundation: Block
Condition
- New construction: No
- Year built: 1940
Utilities & green energy
- Sewer: Public Sewer
- Water: Public
Community & HOA
Community
- Subdivision: None Available
HOA
- Has HOA: No
Location
- Region: Hammonton
- Municipality: HAMMONTON TOWN
Financial & listing details
- Price per square foot: $238/sqft
- Tax assessed value: $199,300
- Annual tax amount: $5,614
- Date on market: 7/14/2026
- Listing agreement: Exclusive Right To Sell
- Ownership: Fee Simple
Estimated market value
Not available
Estimated sales range
Not available
Not available
Price history
| Date | Event | Price |
|---|---|---|
| 7/14/2026 | Listed for sale | $425,000+64.7%$238/sqft |
Source:  Bright MLS #NJAC2025576 Report a problem Bright MLS #NJAC2025576 Report a problem | ||
| 2/5/2021 | Sold | $258,000-6.2%$144/sqft |
Source: Public Record Report a problem | ||
| 9/25/2020 | Pending sale | $275,000$154/sqft |
Source: RE/MAX Community-Williamstown #NJAC114934 Report a problem | ||
| 9/24/2020 | Listed for sale | $275,000$154/sqft |
Source: RE/MAX Community-Williamstown #NJAC114934 Report a problem | ||
Public tax history
| Year | Property taxes | Tax assessment |
|---|---|---|
| 2025 | $5,485 | $199,300 |
| 2024 | $5,485 +0.2% | $199,300 |
| 2023 | $5,475 +5.3% | $199,300 |
| 2022 | $5,197 +9.9% | $199,300 +8.8% |
| 2021 | $4,728 +0.4% | $183,100 |
| 2020 | $4,710 +8.9% | $183,100 |
| 2019 | $4,325 | $183,100 |
| 2018 | $4,325 -2.6% | $183,100 |
| 2017 | $4,439 +3.2% | $183,100 |
| 2016 | $4,302 +23% | $183,100 |
| 2015 | $3,496 +1.8% | $183,100 +81.3% |
| 2014 | $3,435 +5.2% | $101,000 |
| 2013 | $3,266 +0.6% | $101,000 |
| 2012 | $3,248 +3.1% | $101,000 |
| 2011 | $3,149 +0.2% | $101,000 |
| 2010 | $3,142 +1.3% | $101,000 |
| 2009 | $3,100 +0.3% | $101,000 |
| 2008 | $3,090 -0.7% | $101,000 |
| 2007 | $3,111 | $101,000 |
| 2006 | -- | $101,000 |
| 2005 | -- | $101,000 |
| 2004 | -- | $101,000 |
| 2003 | -- | $101,000 |
| 2002 | -- | $101,000 |
| 2001 | -- | $101,000 |
Find assessor info on the county website
Monthly payment
Est. payment
Payment breakdown
Explore the cost of this home by adjusting the details. Changes won't be saved.Climate risks
Neighborhood: 08037
Nearby schools
GreatSchools rating
- 4/10Warren E Sooy Jr Elementary SchoolGrades: 2-5Distance: 0.9 mi
- 6/10Hammonton Middle SchoolGrades: 6-8Distance: 0.4 mi
- 4/10Hammonton High SchoolGrades: 9-12Distance: 1.1 mi
Schools provided by the listing agent
- District: Hammonton Town Schools
Source: Bright MLS. This data may not be complete. We recommend contacting the local school district to confirm school assignments for this home.
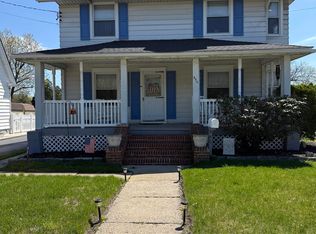
- $403,0003 bd2 ba-- sqft550 Bellevue Ave, Hammonton, NJ 08037Sold
- $413,9004 bd2 ba1.9k sqft554 Bellevue Ave, Hammonton, NJ 08037Off Market
- $560,400-- bd-- ba3.2k sqft560 Bellevue Ave, Hammonton, NJ 08037Off Market
- $440,000-- bd-- ba1.9k sqft80 Valley Ave, Hammonton, NJ 08037Sold
- $505,0193 bd3 ba1.8k sqft102 Valley Ave, Hammonton, NJ 08037Sold
- $317,600-- bd-- ba1.2k sqft20 Valley Ave, Hammonton, NJ 08037Off Market
- $703,7005 bd4 ba2.9k sqft542 Bellevue Ave, Hammonton, NJ 08037Off Market
- $549,100-- bd-- ba3k sqft553 Bellevue Ave, Hammonton, NJ 08037Off Market
A local agent can set up tours, give advice and negotiate with sellers.
Similar homes
- $450,0003 bd3 ba2.3k sqft3129 Reading Ave, Hammonton, NJ 08037For Sale

 MLS ID #NJAC2025310, Ms. Mary Farrell, Keller Williams Realty - Cherry Hill. Bright MLS
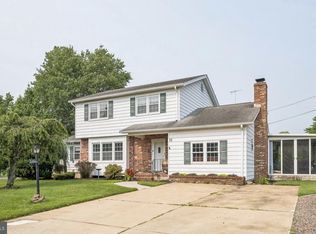
 - $459,9003 bd2 ba1.9k sqft11 Queens Ln, Hammonton, NJ 08037For Sale
 MLS ID #NJAC2025686, Henry Philip Carr, IV, Crowley & Carr, Inc.. Bright MLS
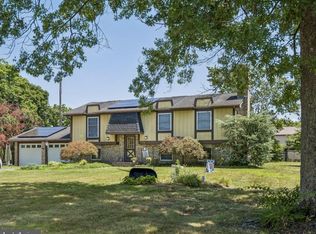
 - $429,9004 bd2 ba2.2k sqft370 Pine Rd, Hammonton, NJ 08037For Sale
 MLS ID #NJAC2025416, Henry Philip Carr, IV, Crowley & Carr, Inc.. Bright MLS
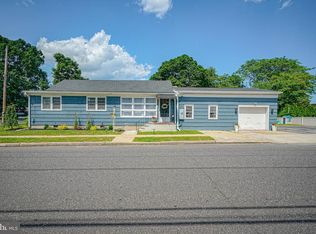
 - $379,9003 bd2 ba1.6k sqft21 N Grand St, Hammonton, NJ 08037For Sale
 MLS ID #NJAC2025376, Dave Birnbaum, RE/MAX Community-Williamstown. Bright MLS
 - $435,0003 bd2 ba1.8k sqft505 Howard Ave, Hammonton, NJ 08037For SaleMLS ID #NJCD2115132, Maria Shaw, HomeSmart First Advantage Realty. Bright MLS
- $479,9003 bd3 ba2k sqft776 Fairview Ave, Hammonton, NJ 08037For SaleMLS ID #NJAC2023342, Andy Rosenberg, Keller Williams Realty - Atlantic Shore. Bright MLS
- $344,0003 bd3 ba1.6k sqft19 S 1st Rd, Hammonton, NJ 08037For SaleMLS ID #NJAC2024612, Karen W Salvo, Century 21 Action Plus Realty - Northfield. Bright MLS
- $430,0003 bd3 ba1.9k sqft376 Ehrke Rd, Hammonton, NJ 08037For SaleMLS ID #NJCD2115972, Glenn Cayme, Cayme Realty, LLC. Bright MLS
- $524,8903 bd3 ba2.1k sqft142 Main Rd, Hammonton, NJ 08037For SaleMLS ID #NJAC2025296, Tom Duffy, Keller Williams Realty - Washington Township. Bright MLS
- $375,0002 bd2 ba1.7k sqft3 Alexander Dr, Hammonton, NJ 08037For SaleMLS ID #NJAC2025650, Lorna Kaim, Compass New Jersey, LLC - Moorestown. Bright MLS
- $470,0004 bd-- ba2k sqft799 Bellevue Ave, Hammonton, NJ 08037For SaleMLS ID #NJAC2023808, Jenifer Raffa, Sabal Real Estate. Bright MLS
- $420,9903 bd3 ba1.7k sqft128 Washington St N, Hammonton, NJ 08037New ConstructionBright MLS
- $539,9004 bd3 ba2.4k sqft208 Peach St, Hammonton, NJ 08037For SaleMLS ID #NJAC2024824, Ricky Mauriello, RE/MAX Community-Williamstown. Bright MLS
- $635,0003 bd2 ba2.3k sqft411 Winterberry Ln, Hammonton, NJ 08037For SaleMLS ID #NJCD2122692, Tom Duffy, Keller Williams Realty - Washington Township. Bright MLS
- $555,0003 bd3 ba2.4k sqft75 Lakeshore Dr, Hammonton, NJ 08037For SaleMLS ID #NJAC2025422, Diane Hogan-Akras, Keller Williams Realty - Cherry Hill. Bright MLS
- $399,8904 bd2 ba1.8k sqft1564 Sunnyhill Ave, Williamstown, NJ 08094For SaleMLS ID #NJGL2075978, Tom Duffy, Keller Williams Realty - Washington Township. Bright MLS
- $440,9903 bd3 ba1.7k sqft122 Washington St N, Hammonton, NJ 08037New ConstructionLennar Homes
- $469,9992 bd3 ba2k sqft25 Kay Dr, Hammonton, NJ 08037For Sale By Owner
- $410,9903 bd3 ba1.7k sqft126 N Washington St, Hammonton, NJ 08037New ConstructionBright MLS
- $339,9002 bd2 ba1.4k sqft30 Poplar Ave, Hammonton, NJ 08037For SaleMLS ID #NJCD2120308, Henry Philip Carr, IV, Crowley & Carr, Inc.. Bright MLS
