Welcome home to a one-of-a-kind custom retreat where timeless elegance meets everyday comfort. As you arrive, you’ll immediately notice the pride of ownership and thoughtful attention to detail that make this home truly special. Step inside to approximately 1,726 square feet of beautifully designed main-level living space filled with natural light, custom finishes, and a welcoming atmosphere that instantly feels like home. At the heart of the home is a stunning gourmet kitchen designed for both everyday living and effortless entertaining. Rich custom cabinetry provides abundant storage, while elegant glass-front display cabinets offer the perfect place to showcase your favorite dishes, crystal, family heirlooms, or treasured collections. Beautiful granite countertops provide generous workspace and pair perfectly with high-end stainless-steel appliances, creating a kitchen that’s as functional as it is beautiful. A built-in wine refrigerator adds a sophisticated touch, making it easy to enjoy a glass of wine while preparing dinner or hosting friends. The spacious layout creates the perfect gathering place where family and friends naturally come together. The adjoining living areas flow seamlessly together, creating cozy yet refined spaces perfect for intimate evenings or lively gatherings. Every room has been thoughtfully designed with custom details that give the home warmth, character, and a distinctive feel rarely found in today’s homes. Step outside into your own private backyard oasis. Relax beside the sparkling saltwater pool, unwind in the spa beneath the stars, or entertain family and friends on the spacious patio surrounded by beautifully maintained landscaping. Whether it’s a quiet morning coffee or a summer celebration, this outdoor retreat offers a vacation lifestyle every day. The beautifully finished approximately 600-square-foot basement extends the living space with exceptional style. Striking accent walls, custom finishes, and thoughtfully designed spaces make it feel like a natural extension of the home rather than a traditional basement. Whether you envision a media room, game room, fitness area, home office, or guest retreat, the possibilities are endless while maintaining the same warmth and upscale character found throughout the rest of the home. Upstairs, the spacious bedrooms provide peaceful retreats, while the primary suite offers comfort, privacy, and the perfect place to unwind at the end of the day. Every inch of this home has been lovingly maintained and carefully updated, blending custom craftsmanship with an inviting, cozy ambiance that welcomes you the moment you walk through the door. From the abundant storage and elegant design elements to the seamless flow between indoor and outdoor living, this is more than a house—it’s a place where memories are made, holidays are celebrated, and every day feels a little more special. Come experience the beauty, warmth, and craftsmanship for yourself. Once you walk through the front door, you’ll understand why this home is so easy to fall in love with. Schedule your private tour today!
Pending
$635,000
411 Winterberry Ln, Hammonton, NJ 08037
3beds
2,326sqft
:
Get pre-qualified$4,381/mo
Single Family Residence
Built in 2011
3.34 Acres Lot
$635,800 Zestimate®
$273/sqft
$-- HOA
What's special
Sparkling saltwater poolPrivate backyard oasisCozy yet refined spacesBeautifully maintained landscapingWelcoming atmosphereFilled with natural lightCustom finishes
- 6 days |
- 2,887 |
- 212 |
Likely to sell faster than
Zillow last checked:
Listing updated:
Listed by:
Tom Duffy 856-218-3400,
Keller Williams Realty - Washington Township,
Listing Team: Tom Duffy Team
Source: Bright MLS,MLS#: NJCD2122692
Facts & features
Interior
Bedrooms & bathrooms
- Bedrooms: 3
- Bathrooms: 2
- Full bathrooms: 2
- Main level bathrooms: 2
- Main level bedrooms: 3
Rooms
- Room types: Primary Bedroom, Bedroom 2, Bedroom 3, Kitchen, Foyer, Great Room, Laundry, Bonus Room, Primary Bathroom, Full Bath
Primary bedroom
- Features: Cathedral/Vaulted Ceiling, Ceiling Fan(s), Attached Bathroom, Flooring - Carpet, Primary Bedroom - Dressing Area, Walk-In Closet(s)
- Level: Main
- Area: 286 Square Feet
- Dimensions: 13 X 22
Bedroom 2
- Features: Ceiling Fan(s), Flooring - Carpet
- Level: Main
- Area: 140 Square Feet
- Dimensions: 10 X 14
Bedroom 3
- Features: Ceiling Fan(s), Cathedral/Vaulted Ceiling, Flooring - Carpet
- Level: Main
- Area: 140 Square Feet
- Dimensions: 10 X 14
Primary bathroom
- Features: Attached Bathroom, Bathroom - Walk-In Shower, Primary Bedroom - Dressing Area, Flooring - HardWood, Flooring - Ceramic Tile, Double Sink
- Level: Main
Bonus room
- Features: Flooring - Luxury Vinyl Plank, Recessed Lighting
- Level: Lower
- Area: 546 Square Feet
- Dimensions: 21 X 26
Foyer
- Features: Crown Molding, Flooring - HardWood, Recessed Lighting
- Level: Main
Other
- Features: Bathroom - Tub Shower, Flooring - HardWood
- Level: Main
Great room
- Features: Cathedral/Vaulted Ceiling, Ceiling Fan(s), Fireplace - Gas, Flooring - HardWood, Living/Dining Room Combo
- Level: Main
- Area: 391 Square Feet
- Dimensions: 17 X 23
Kitchen
- Features: Breakfast Bar, Granite Counters, Dining Area, Flooring - HardWood, Eat-in Kitchen, Kitchen - Gas Cooking, Living/Dining Room Combo, Pantry
- Level: Main
- Area: 240 Square Feet
- Dimensions: 15 X 16
Laundry
- Level: Main
- Area: 182 Square Feet
- Dimensions: 13 X 14
Heating
- Forced Air, Zoned, Natural Gas
Cooling
- Central Air, Zoned, Electric
Appliances
- Included: Stainless Steel Appliance(s), Six Burner Stove, Refrigerator, Double Oven, Dishwasher, Dryer, Washer, Microwave, Range, Oven, Oven/Range - Gas, Range Hood, Cooktop, Water Conditioner - Owned, Tankless Water Heater, Water Treat System, Gas Water Heater
- Laundry: Main Level, Dryer In Unit, Washer In Unit, Laundry Room
Features
- Ceiling Fan(s), Combination Kitchen/Living, Crown Molding, Entry Level Bedroom, Family Room Off Kitchen, Open Floorplan, Kitchen - Gourmet, Primary Bath(s), Recessed Lighting, Bathroom - Tub Shower, Upgraded Countertops, Walk-In Closet(s), Bathroom - Walk-In Shower, Combination Dining/Living, Dining Area, Eat-in Kitchen, Pantry, 9'+ Ceilings, Dry Wall, Vaulted Ceiling(s)
- Flooring: Carpet, Ceramic Tile, Wood
- Doors: Insulated, Six Panel, Sliding Glass, French Doors
- Windows: Atrium, Double Pane Windows, Vinyl Clad, Window Treatments
- Basement: Finished,Full
- Number of fireplaces: 1
- Fireplace features: Glass Doors, Gas/Propane, Insert, Mantel(s), Stone
Interior area
- Total structure area: 2,326
- Total interior livable area: 2,326 sqft
- Finished area above ground: 1,726
- Finished area below ground: 600
Property
Parking
- Total spaces: 12
- Parking features: Garage Faces Side, Garage Door Opener, Inside Entrance, Asphalt, Attached, Driveway
- Attached garage spaces: 2
- Uncovered spaces: 10
- Details: Garage Sqft: 400
Accessibility
- Accessibility features: None
Features
- Levels: One
- Stories: 1
- Patio & porch: Porch, Patio, Roof
- Exterior features: Extensive Hardscape, Lighting, Rain Gutters, Lawn Sprinkler
- Has private pool: Yes
- Pool features: In Ground, Heated, Fenced, Filtered, Pool/Spa Combo, Salt Water, Private
- Has spa: Yes
- Spa features: Hot Tub
- Fencing: Aluminum
- Has view: Yes
- View description: Garden, Trees/Woods
Lot
- Size: 3.34 Acres
- Features: Backs to Trees, Front Yard, Landscaped, Level, Not In Development, Wooded, Poolside, Premium, Private, Rear Yard, Rural, Secluded
Details
- Additional structures: Above Grade, Below Grade
- Parcel number: 360641400001 01
- Zoning: PL-2
- Zoning description: Residential
- Special conditions: Standard
- Other equipment: Negotiable
Construction
Type & style
- Home type: SingleFamily
- Architectural style: Ranch/Rambler
- Property subtype: Single Family Residence
Materials
- Frame, Stone, Vinyl Siding
- Foundation: Block, Concrete Perimeter
- Roof: Asphalt,Pitched,Shingle
Condition
- Excellent,Very Good
- New construction: No
- Year built: 2011
Utilities & green energy
- Sewer: On Site Septic
- Water: Well
Community & HOA
Community
- Security: Fire Sprinkler System
- Subdivision: None Available
HOA
- Has HOA: No
Location
- Region: Hammonton
- Municipality: WINSLOW TWP
Financial & listing details
- Price per square foot: $273/sqft
- Tax assessed value: $265,800
- Annual tax amount: $10,573
- Date on market: 7/24/2026
- Listing agreement: Exclusive Right To Sell
- Inclusions: All Existing W / W Flooring, Fixtures, Light Fixtures, Appliance Including The Kitchen Refrigerator, Wine Fridge, Washer And Dryer, Pool, Hot Tub, And All Equipment In Their As-is Condition.
- Exclusions: Personal Property.
- Ownership: Fee Simple
Estimated market value
$635,800
$604,000 - $668,000
$2,959/mo
Price history
| Date | Event | Price |
|---|---|---|
| 7/28/2026 | Pending sale | $635,000$273/sqft |
Source:  Bright MLS #NJCD2122692 Report a problem Bright MLS #NJCD2122692 Report a problem | ||
| 7/24/2026 | Listed for sale | $635,000+33.7%$273/sqft |
Source: Bright MLS #NJCD2122692 Report a problem | ||
| 7/26/2021 | Sold | $475,000+5.6%$204/sqft |
Source: Public Record Report a problem | ||
| 4/27/2021 | Pending sale | $450,000$193/sqft |
Source: Bright MLS #NJCD417844 Report a problem | ||
| 4/23/2021 | Contingent | $450,000+12.8%$193/sqft |
Source: Bright MLS #NJCD417844 Report a problem | ||
| 4/19/2021 | Listed for sale | $399,000+343.3%$172/sqft |
Source: Bright MLS #NJCD417844 Report a problem | ||
| 1/10/2011 | Sold | $90,000+13.2%$39/sqft |
Source: Public Record Report a problem | ||
| 1/20/2010 | Sold | $79,500+14%$34/sqft |
Source: Public Record Report a problem | ||
| 12/13/2007 | Sold | $69,750$30/sqft |
Source: Public Record Report a problem | ||
Public tax history
| Year | Property taxes | Tax assessment |
|---|---|---|
| 2025 | $9,821 +1.9% | $265,800 |
| 2024 | $9,635 -4.6% | $265,800 |
| 2023 | $10,098 +3.2% | $265,800 |
| 2022 | $9,787 +2.1% | $265,800 |
| 2021 | $9,590 +0.6% | $265,800 |
| 2020 | $9,532 +1.4% | $265,800 |
| 2019 | $9,401 | $265,800 |
| 2018 | $9,401 +3.1% | $265,800 |
| 2017 | $9,117 -4.8% | $265,800 |
| 2016 | $9,576 +2.3% | $265,800 -6.2% |
| 2015 | $9,363 +1.3% | $283,300 |
| 2014 | $9,238 | $283,300 |
Find assessor info on the county website
Monthly payment
Est. payment
Payment breakdown
Explore the cost of this home by adjusting the details. Changes won't be saved.Climate risks
Neighborhood: 08037
Nearby schools
GreatSchools rating
- 3/10Winslow Township School No. 1 Elementary SchoolGrades: PK-3Distance: 0.8 mi
- 3/10Winslow Twp Middle SchoolGrades: 7-8Distance: 4.6 mi
- 2/10Winslow Twp High SchoolGrades: 9-12Distance: 4.4 mi
Schools provided by the listing agent
- District: Winslow Township Public Schools
Source: Bright MLS. This data may not be complete. We recommend contacting the local school district to confirm school assignments for this home.
- $548,600-- bd-- ba1.8k sqft409 Winterberry Ln, Hammonton, NJ 08037Off Market
- $--3.3 Acres409 Winterberry, Hammonton, NJ 08037Off Market
- $508,8003 bd2 ba1.6k sqft413 Winterberry Ln, Hammonton, NJ 08037Off Market
- $110,0001.05 Acres407 Winterberry Ln, Hammonton, NJ 08037Sold
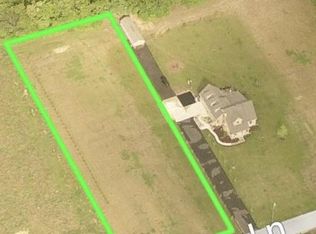
- $--1 Acres407 Winterberry Ln, Hammonton, NJ 08037Off Market
- $650,0003 bd4 ba4.4k sqft405 Winterberry Ln, Hammonton, NJ 08037Sold
- $559,600-- bd-- ba2.3k sqft415 Winterberry Ln, Hammonton, NJ 08037Off Market
- $515,7004 bd3 ba2.4k sqft412 Winterberry Ln, Hammonton, NJ 08037Off Market
A local agent can set up tours, give advice and negotiate with sellers.
Similar homes
- $600,0004 bd3 ba1.9k sqft18 Fripps Old Rd, Sicklerville, NJ 08081For Sale

 MLS ID #NJCD2121796, Christopher McKenty, Opus Elite Real Estate of NJ, LLC. Bright MLS
 - $524,8903 bd3 ba2.1k sqft142 Main Rd, Hammonton, NJ 08037For Sale
 MLS ID #NJAC2025296, Tom Duffy, Keller Williams Realty - Washington Township. Bright MLS
 - $624,9004 bd3 ba1.9k sqft211 Cahnt Ave, Berlin, NJ 08009For Sale
 MLS ID #NJCD2120676, Kathleen Bergman, Garden State Properties Group - Medford. Bright MLS
 - $435,0003 bd2 ba1.8k sqft505 Howard Ave, Hammonton, NJ 08037For Sale
 MLS ID #NJCD2115132, Maria Shaw, HomeSmart First Advantage Realty. Bright MLS
 - $699,9903 bd3 ba2.7k sqft434 4th St, Atco, NJ 08004For SaleMLS ID #NJCD2120024, Mark Forte, Century 21 Reilly Realtors. Bright MLS
- $649,0004 bd3 ba2.5k sqft683 S Blue Bell Rd, Vineland, NJ 08360For SaleMLS ID #NJGL2075660, Alan Hack, NJ Realty Pros. Bright MLS
- $680,0003 bd3 ba2.3k sqft2339 Tremont Ave, Atco, NJ 08004For SaleMLS ID #NJCD2117276, Joanna Papadaniil, BHHS Fox & Roach-Mullica Hill South. Bright MLS
- $570,0003 bd2 ba1.8k sqft26 Big Look Trl, Medford, NJ 08055For SaleMLS ID #NJBL2117004, Jason Gareau, Weichert Realtors-Medford. Bright MLS
- $625,0004 bd3 ba2.9k sqft309 E Weymouth Rd, Vineland, NJ 08360For SaleMLS ID #NJGL2075554, Diane Cavagnaro, Fathom Realty NJ, LLC. Bright MLS
- $525,0003 bd2 ba1.6k sqft7318 3rd Ave, Mays Landing, NJ 08330For SaleMLS ID #NJAC2025790, Johnson Z Yerkes III, Century 21 Rauh & Johns. Bright MLS
- $479,9003 bd3 ba2k sqft776 Fairview Ave, Hammonton, NJ 08037For SaleMLS ID #NJAC2023342, Andy Rosenberg, Keller Williams Realty - Atlantic Shore. Bright MLS
- $605,0004 bd3 ba2.8k sqft1052 Bonnie Blue Cir, Williamstown, NJ 08094For SaleMLS ID #NJGL2074704, Melinda Giuliani, EXIT MBR Realty. Bright MLS
- $625,0004 bd4 ba2.6k sqft932 Butler Dr, Williamstown, NJ 08094For SaleMLS ID #NJGL2072474, Bartolo Raffa, Paragon Real Estate. Bright MLS
- $625,0004 bd3 ba2k sqft334 Provincetown Rd, Cherry Hill, NJ 08034For SaleMLS ID #NJCD2122652, David Burris, Keller Williams Realty - Moorestown. Bright MLS
- $574,5003 bd3 ba2.5k sqft131 Tuckerton Rd, Vincentown, NJ 08088For SaleMLS ID #NJBL2111596, Jenny Albaz, Better Homes and Gardens Real Estate Maturo. Bright MLS
- $525,0003 bd3 ba2.3k sqft1336 Herbert Blvd, Williamstown, NJ 08094For SaleMLS ID #NJGL2071556, Dolores McClave, BHHS Fox & Roach-Washington-Gloucester. Bright MLS
- $599,9004 bd3 ba3.4k sqft8 Ramble Pl, Turnersville, NJ 08012For Sale
 MLS ID #609044, JILL FALCONE, ABR, COLDWELL BANKER ARGUS REAL ESTATE-Northfield. SJSRMLS
 - $549,9004 bd3 ba2.3k sqft824 Kristin Ln, Williamstown, NJ 08094For SaleMLS ID #NJGL2073762, Kevin Ciccone, Real Broker, LLC. Bright MLS
- $710,0004 bd4 ba2.7k sqft9 Silver Lake Dr, Shamong, NJ 08088For SaleMLS ID #NJBL2116290, James Abbott, BHHS Fox & Roach-Margate. Bright MLS
- $539,0003 bd3 ba2.1k sqft1857 Williamstown Rd, Franklinville, NJ 08322For SaleMLS ID #NJGL2075146, Marc Matteo, HomeSmart First Advantage Realty. Bright MLS
