This home shows like a brand new model & it's ready for immediate possession! Loaded with original upgrades plus the new touches make for a move in ready gem. The list of features, benefits and upgrades is extensive to include: Brand new interior paint and carpet throughout, OWNED SOLAR, owned water softener, brand new garage epoxy floor, accent wall and paint, surround sound system in the living room, dog run, covered patio front and rear, window coverings throughout, tall baseboards, timeless white cabinetry throughout, under cabinet lighting, brand new dishwasher, large granite island, baths with backsplash, upgraded lighting and large mirrors, tile floors, security system, large backyard cement patio and synthetic lawn, elaborate retaining wall with irrigated garden bed, mature Crepe Myrtle trees, plumbed for outdoor gas fireplace and a separate island grill. You'll also appreciate smart switches throughout the property, generously sized bedrooms including a large primary suite, ample storage space, upstairs laundry, a nest thermostat, a tankless water heater and an abundance of electrical outlets in the garage to include a total of 22. It's hard to find a home with so many upgrades, in excellent shape and ready for immediate possession.
Under contract
Price cut: $50K (6/30)
$749,000
552 Cadiz Dr, Hollister, CA 95023
4beds
2,310sqft
Single Family Residence, Residential
Built in 2019
4,635 Square Feet Lot
$746,900 Zestimate®
$324/sqft
$133/mo HOA
What's special
- 55 days |
- 335 |
- 3 |
Zillow last checked:
Listing updated:
Listed by:
Demetrick Caballero 01983034 831-262-2900,
eXp Realty of California Inc 888-584-9427
Source: MLSListings Inc,MLS#: ML82051770
Facts & features
Interior
Bedrooms & bathrooms
- Bedrooms: 4
- Bathrooms: 3
- Full bathrooms: 2
- 1/2 bathrooms: 1
Bathroom
- Features: DoubleSinks, PrimaryStallShowers, ShoweroverTub1, PrimaryOversizedTub, HalfonGroundFloor
Dining room
- Features: DiningArea
Family room
- Features: SeparateFamilyRoom
Kitchen
- Features: Countertop_Granite, ExhaustFan, Hookups_IceMaker, IslandwithSink, Pantry
Heating
- Forced Air
Cooling
- Central Air
Appliances
- Included: Gas Cooktop, Dishwasher, Exhaust Fan, Microwave, Built In Oven/Range, Water Softener
- Laundry: Gas Dryer Hookup, Upper Floor, Inside
Features
- High Ceilings, Video Audio System, Walk-In Closet(s)
Interior area
- Total structure area: 2,310
- Total interior livable area: 2,310 sqft
Video & virtual tour
Property
Parking
- Total spaces: 2
- Parking features: Attached
- Attached garage spaces: 2
Features
- Stories: 2
Lot
- Size: 4,635 Square Feet
Details
- Parcel number: 054610116000
- Zoning: R1
- Special conditions: Standard
Construction
Type & style
- Home type: SingleFamily
- Property subtype: Single Family Residence, Residential
Materials
- Foundation: Slab
- Roof: Tile
Condition
- New construction: No
- Year built: 2019
Utilities & green energy
- Sewer: Public Sewer
- Water: Public
- Utilities for property: Water Public, Solar
Community & HOA
HOA
- Has HOA: Yes
- HOA fee: $133 monthly
Location
- Region: Hollister
Financial & listing details
- Price per square foot: $324/sqft
- Tax assessed value: $742,546
- Annual tax amount: $9,801
- Date on market: 6/20/2026
- Listing agreement: ExclusiveAgency
- Listing terms: FHA, USDALoan, VALoan, CashorConventionalLoan
Foreclosure details
Estimated market value
$746,900
$710,000 - $784,000
$3,862/mo
Price history
| Date | Event | Price |
|---|---|---|
| 7/18/2026 | Pending sale | $749,000$324/sqft |
Source: eXp Realty #ML82051770 Report a problem | ||
| 7/18/2026 | Contingent | $749,000$324/sqft |
Source:  MLSListings Inc #ML82051770 Report a problem MLSListings Inc #ML82051770 Report a problem | ||
| 6/30/2026 | Price change | $749,000-6.3%$324/sqft |
Source: MLSListings Inc #ML82051770 Report a problem | ||
| 6/21/2026 | Listed for sale | $799,000+16.5%$346/sqft |
Source: MLSListings Inc #ML82051770 Report a problem | ||
| 10/21/2020 | Sold | $686,000+0.1%$297/sqft |
Source:  MLSListings Inc #ML81811074 Report a problem MLSListings Inc #ML81811074 Report a problem | ||
| 9/17/2020 | Listed for sale | $685,000+1.9%$297/sqft |
Source: San Benito Realty #ML81811074 Report a problem | ||
| 2/15/2019 | Sold | $672,000$291/sqft |
Source: Public Record Report a problem | ||
Public tax history
| Year | Property taxes | Tax assessment |
|---|---|---|
| 2025 | $9,801 +1.8% | $742,546 +2% |
| 2024 | $9,631 +1.7% | $727,987 +2% |
| 2023 | $9,474 +1.9% | $713,714 +2% |
| 2022 | $9,296 +1.6% | $699,720 +2% |
| 2021 | $9,147 +3.4% | $686,000 +3.4% |
| 2020 | $8,845 +50.7% | $663,663 +57.9% |
| 2019 | $5,869 +232.3% | $420,362 +235.2% |
| 2018 | $1,766 +84.8% | $125,412 +87% |
| 2017 | $956 | $67,071 |
Find assessor info on the county website
Monthly payment
Est. payment
Payment breakdown
Explore the cost of this home by adjusting the details. Changes won't be saved.Climate risks
Neighborhood: 95023
Nearby schools
GreatSchools rating
- 3/10Hollister Dual Language AcademyGrades: K-8Distance: 0.3 mi
- 6/10Hollister HighGrades: 9-12Distance: 1.1 mi
- 3/10Maze Middle SchoolGrades: 6-8Distance: 0.3 mi
Schools provided by the listing agent
- District: Hollister
Source: MLSListings Inc. This data may not be complete. We recommend contacting the local school district to confirm school assignments for this home.
- $709,0003 bd2 ba1.6k sqft542 Cadiz Dr, Hollister, CA 95023Sold

- $696,5003 bd2 ba1.6k sqft562 Cadiz Dr, Hollister, CA 95023Off Market
- $744,6004 bd2 ba2.1k sqft532 Cadiz Dr, Hollister, CA 95023Off Market
- $685,1003 bd2 ba1.6k sqft555 Alicante Dr, Hollister, CA 95023Off Market
- $743,4003 bd3 ba2.1k sqft545 Alicante Dr, Hollister, CA 95023Off Market
- $766,1004 bd2 ba2.3k sqft565 Alicante Dr, Hollister, CA 95023Off Market
- $789,2004 bd3 ba2.5k sqft535 Alicante Dr, Hollister, CA 95023Off Market
- $785,0004 bd3 ba2.5k sqft522 Cadiz Dr, Hollister, CA 95023Off Market
A local agent can set up tours, give advice and negotiate with sellers.
Similar homes
- $814,9994 bd3 ba2.1k sqft290 Heartland Dr, Hollister, CA 95023For Sale
 MLS ID #ML82057229, Alfred Chacon. MLSListings Inc
 - $788,8004 bd3 ba2.1k sqft711 Hillock Dr, Hollister, CA 95023For Sale
 MLS ID #ML82057433, Jean Jihong Chen. MLSListings Inc
 - $864,5004 bd3 ba2.5k sqft420 Alicante Dr, Hollister, CA 95023For Sale
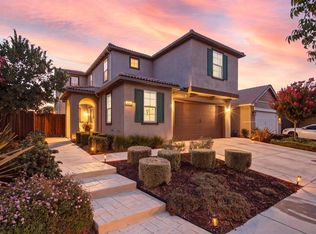 MLS ID #ML82056086, Christine Cristobal. MLSListings Inc
 - $739,9003 bd2 ba1.3k sqft871 Joe Borovich Dr, Hollister, CA 95023For Sale
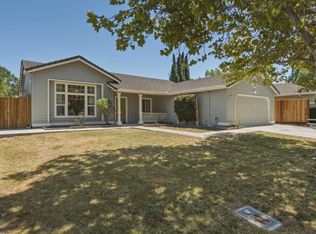 MLS ID #ML82053505, Jacqueline B McAbee. MLSListings Inc
 - $772,0005 bd3 ba2.3k sqft(Undisclosed Address), Hollister, CA 95023For SaleMLS ID #ML82055596, Dave Ramirez. MLSListings Inc
- $710,0003 bd2 ba1.1k sqft1370 Matador Dr, Hollister, CA 95023For SaleMLS ID #ML82057174, Kristy R. Cosmero. MLSListings Inc
- $695,0003 bd2 ba1.2k sqft610 Memorial Dr, Hollister, CA 95023For SaleMLS ID #ML82052142, Sonya Chavez. MLSListings Inc
- $825,0004 bd3 ba1.9k sqft1090 Los Altos Dr, Hollister, CA 95023For SaleMLS ID #ML82055579, Ana Milenewicz. MLSListings Inc
- $750,0003 bd2 ba1.6k sqft849 Monterey St, Hollister, CA 95023For SaleMLS ID #ML82049483, Lorena Murillo Weldon. MLSListings Inc
- $789,0003 bd3 ba1.9k sqft450 Thistle St, Hollister, CA 95023For SaleMLS ID #ML82054543, Martin Sanchez. MLSListings Inc
- $875,0004 bd3 ba2.7k sqft1100 Mulberry Ct, Hollister, CA 95023For SaleMLS ID #226100025, Pamela Harmon. MetroList Services of CA
- $765,0004 bd3 ba2.1k sqft2141 Wildflower Dr, Hollister, CA 95023For SaleMLS ID #ML82022111, Santiago Renteria. MLSListings Inc
- $730,0003 bd3 ba1.7k sqft894 Brennan Way, Hollister, CA 95023For SaleMLS ID #ML82046357, Alvaro Nevarez. MLSListings Inc
- $649,9994 bd3 ba2k sqft291 Slate Ave, Hollister, CA 95023For SaleMLS ID #ML82054037, Tina Tran pham. MLSListings Inc
- $799,9994 bd2 ba1.6k sqft1301 Highland Dr, Hollister, CA 95023For SaleMLS ID #ML82047490, Alfredo Melendez Zuniga. MLSListings Inc
- $699,0003 bd2 ba1.4k sqft2151 Glarner St, Hollister, CA 95023For SaleMLS ID #ML82056650, Ferreira-Kunz Group. MLSListings Inc
- $725,0004 bd2 ba1.8k sqft541 Leisure Ct, Hollister, CA 95023For SaleMLS ID #ML82050305, Ben Bruno. MLSListings Inc
- $899,9504 bd3 ba2.3k sqft503 Cobalt Dr, Hollister, CA 95023For SaleMLS ID #ML82051872, Chuck Fischer. MLSListings Inc
- $730,0002 bd2 ba1.5k sqft1151 Garcia Gln, Hollister, CA 95023For SaleMLS ID #ML82052437, Alison Van Riper. MLSListings Inc
- from $765,4973 bd3 ba1.9k sqftPlan 4 Plan, Willow Landing, Hollister, CA 95023New ConstructionTRI Pointe Homes
Local buyer's agents are ready to help
