Welcome to this well-maintained 3-bedroom, 2,002-square-foot home, ideally situated on a .35-acre lot at the end of a quiet cul-de-sac with minimal traffic. Offering a wonderful combination of comfort, updates, and functional living space, this property is ready for its next owner.
Inside, you'll find beautifully refinished floors and an updated kitchen, both completed within the past six years, creating a warm and inviting atmosphere. Energy-efficient mini-split systems provide heating and cooling, complemented by electric heat for year-round comfort.
One of the home's standout features is the heated sunroom, offering endless possibilities as a home office, family room, playroom, fitness space, or relaxing sitting area. The spacious lower level includes a dedicated laundry area with washer and dryer, along with an adjoining workshop and generous living or storage space.
The attached two-car garage provides excellent convenience, with one bay offering direct access into the home. Additional exterior features include a storage shed, generator for added peace of mind, a new well, and a new water filtration system.
Built in 1967, this home combines thoughtful updates with classic charm in a peaceful neighborhood setting. Enjoy the tranquility of cul-de-sac living while remaining just minutes from shopping, dining, schools, parks, and all the amenities Kingston has to offer. A wonderful opportunity to own a move-in-ready home with flexible living spaces, valuable upgrades, and a location you'll love.
Pending
$465,000
552 Lake View Terrace, Kingston, NY 12401
3beds
2,002sqft
Single Family Residence, Residential
Built in 1967
0.36 Acres Lot
$-- Zestimate®
$232/sqft
$-- HOA
What's special
Adjoining workshopStorage shedNew water filtration systemSpacious lower levelNew wellBeautifully refinished floorsUpdated kitchen
- 62 days
- 124
- 3
Zillow last checked:
Listing updated:
Listed by:
RE/MAX Benchmark Realty Group 845-565-0004,
Nicole Gold 845-565-0004
Source: OneKey® MLS as distributed by MLS GRID,MLS#: 1009931
Facts & features
Interior
Bedrooms & bathrooms
- Bedrooms: 3
- Bathrooms: 2
- Full bathrooms: 2
Heating
- Electric, Other, See Remarks
Cooling
- Ductless
Appliances
- Included: Dishwasher, Dryer, Electric Water Heater, Oven, Range, Refrigerator, Washer
- Laundry: In Basement, Laundry Room
Features
- First Floor Bedroom, First Floor Full Bath, Eat-in Kitchen, Open Floorplan, Open Kitchen, Other, Storage
- Basement: Full,Partially Finished,See Remarks,Storage Space,Walk-Out Access
- Attic: Crawl
- Has fireplace: No
Interior area
- Total structure area: 2,002
- Total interior livable area: 2,002 sqft
Property
Parking
- Total spaces: 2
- Parking features: Attached, Driveway, Garage, Off Street, On Street
- Garage spaces: 2
- Has uncovered spaces: Yes
Features
- Levels: One
- Patio & porch: Covered, Patio, Screened
- Exterior features: Mailbox, Other
Lot
- Size: 0.36 Acres
- Features: Back Yard, Cleared, Cul-De-Sac, Front Yard, Landscaped, Level, Private
Details
- Additional structures: Shed(s)
- Parcel number: 2200056.0180002012.0000000
- Special conditions: None
- Other equipment: Generator
Construction
Type & style
- Home type: SingleFamily
- Architectural style: Ranch
- Property subtype: Single Family Residence, Residential
Materials
- Vinyl Siding
Condition
- Year built: 1967
Utilities & green energy
- Sewer: Septic Tank
- Water: Well
- Utilities for property: Electricity Connected, Sewer Connected, Trash Collection Public, Water Connected
Community & HOA
HOA
- Has HOA: No
Location
- Region: Kingston
Financial & listing details
- Price per square foot: $232/sqft
- Tax assessed value: $195,843
- Annual tax amount: $8,194
- Date on market: 7/11/2026
- Cumulative days on market: 59 days
- Listing agreement: Exclusive Right To Sell
- Electric utility on property: Yes
Estimated market value
Not available
Estimated sales range
Not available
Not available
Price history
| Date | Event | Price |
|---|---|---|
| 8/3/2026 | Pending sale | $465,000$232/sqft |
Source:  OneKey® MLS as distributed by MLS GRID #1009931 Report a problem OneKey® MLS as distributed by MLS GRID #1009931 Report a problem | ||
| 7/11/2026 | Listed for sale | $465,000+77.5%$232/sqft |
Source: OneKey® MLS as distributed by MLS GRID #1009931 Report a problem | ||
| 5/28/2019 | Sold | $262,000+150.7%$131/sqft |
Source: Public Record Report a problem | ||
| 11/3/2017 | Sold | $104,500-12.8%$52/sqft |
Source: Public Record Report a problem | ||
| 10/5/2017 | Price change | $119,900+9.1%$60/sqft |
Source: OWNERS.COM #10385184 Report a problem | ||
| 9/27/2017 | Price change | $109,900-8.3%$55/sqft |
Source: REALHome Services and Solutions #10385184 Report a problem | ||
| 8/22/2017 | Price change | $119,900-7.7%$60/sqft |
Source: REALHome Services and Solutions #10385184 Report a problem | ||
| 7/21/2017 | Price change | $129,900-6.5%$65/sqft |
Source: REALHome Services and Solutions #10385184 Report a problem | ||
| 6/24/2017 | Price change | $139,000-6.7%$69/sqft |
Source: REALHome Services and Solutions #10385184 Report a problem | ||
| 5/25/2017 | Price change | $149,000-6.3%$74/sqft |
Source: REALHome Services and Solutions #10385184 Report a problem | ||
| 4/25/2017 | Listed for sale | $159,000-37.6%$79/sqft |
Source: OWNERS.COM #10385184 Report a problem | ||
| 10/6/2006 | Sold | $255,000$127/sqft |
Source:  HVCRMLS #20064235 Report a problem HVCRMLS #20064235 Report a problem | ||
Public tax history
| Year | Property taxes | Tax assessment |
|---|---|---|
| 2025 | -- | $195,843 |
| 2024 | -- | $195,843 |
| 2023 | -- | $195,843 |
| 2022 | -- | $195,843 |
| 2021 | -- | $195,843 |
| 2020 | -- | $195,843 |
| 2019 | -- | $195,843 |
| 2018 | -- | $195,843 |
| 2017 | $6,147 | $195,843 |
| 2016 | -- | $195,843 |
| 2015 | -- | $195,843 |
| 2014 | -- | $195,843 |
| 2013 | -- | $195,843 -7.8% |
| 2011 | -- | $212,500 -5% |
| 2010 | -- | $223,600 -3% |
| 2009 | -- | $230,500 -4% |
| 2008 | -- | $240,000 +67.5% |
| 2007 | -- | $143,300 |
| 2006 | -- | $143,300 |
| 2005 | -- | $143,300 |
| 2004 | -- | $143,300 |
| 2003 | -- | $143,300 +20% |
| 2002 | -- | $119,460 +10% |
| 2001 | -- | $108,600 +132.5% |
| 2000 | -- | $46,700 |
Find assessor info on the county website
Monthly payment
Climate risks
Neighborhood: 12401
Nearby schools
Schools provided by the listing agent
- Elementary: Robert R Graves School
- Middle: J Watson Bailey Middle School
- High: Kingston High School
Source: OneKey® MLS as distributed by MLS GRID. This data may not be complete. We recommend contacting the local school district to confirm school assignments for this home.
Similar homes
- $449,9994 bd2 ba1.5k sqft27 Old Mill Road, Esopus, NY 12429For Sale
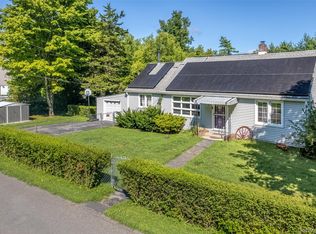
 MLS ID #1044825, Theresa A Holmes, Listing by: KW Hudson Valley United. OneKey® MLS as distributed by MLS GRID
 - $389,0003 bd1 ba1.3k sqft26 Becket Street, Kingston, NY 12401For Sale
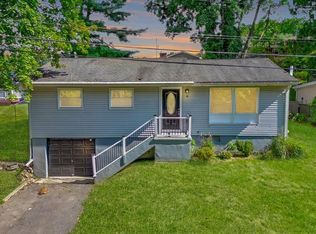 MLS ID #1041106, Ernest Smajlaj, Listing by: RE/MAX Town & Country. OneKey® MLS as distributed by MLS GRID
 - $379,9002 bd2 ba1.4k sqft54 Boulevard, Kingston, NY 12401Active

 MLS ID #20264843, Steven Wrobel, Listing by: Serhant LLC. HVCRMLS
 - $450,0003 bd3 ba2k sqft13 Cedar Lane, Poughkeepsie, NY 12601For Sale
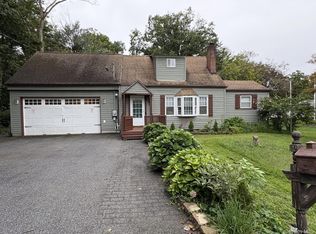 MLS ID #1045690, Constance Fredrickson, Listing by: BHHS Hudson Valley Properties. OneKey® MLS as distributed by MLS GRID
 - $529,0003 bd3 ba2.4k sqft4 Chaucer Road, Staatsburg, NY 12580For SaleMLS ID #1041708, Lisa M O'Neill, Listing by: Century 21 Alliance Rlty Group. OneKey® MLS as distributed by MLS GRID
- $479,0003 bd3 ba1.8k sqft41 Penny Lane, Highland, NY 12528For SaleMLS ID #1036310, Jacob M. Cohen, Listing by: eXp Realty. OneKey® MLS as distributed by MLS GRID
- $399,0003 bd2 ba1.7k sqft9 Hughes Avenue, Staatsburg, NY 12580For SaleMLS ID #1041782, Nancy Berish, Listing by: BHHS Hudson Valley Properties. OneKey® MLS as distributed by MLS GRID
- $449,0004 bd2 ba2k sqft7 Eckelman Drive, Hyde Park, NY 12538For SaleMLS ID #986077, Daniel Axtmann, Listing by: BHHS Hudson Valley Properties. OneKey® MLS as distributed by MLS GRID
- $499,0003 bd2 ba1.6k sqft274 Morgan Hill Road, Hurley, NY 12443For SaleMLS ID #977040, Leigh M. Quintana, Listing by: KW Hudson Valley North. OneKey® MLS as distributed by MLS GRID
- $459,9003 bd2 ba2.1k sqft333 Canoe Hill Road, Saugerties, NY 12477For SaleMLS ID #1024648, Virginia Corbett, Listing by: eXp Realty. OneKey® MLS as distributed by MLS GRID
- $369,0004 bd2 ba1.5k sqft38 Indian Springs Lane, Kingston, NY 12401For SaleMLS ID #1030700, Barbara A. Allen, Listing by: HomeSmart Homes & Estates. OneKey® MLS as distributed by MLS GRID
- $450,0003 bd2 ba2.1k sqft2 Netherwood Drive, Pleasant Valley, NY 12578For SaleMLS ID #1031888, Adrienne I Volpe, Listing by: KW MidHudson. OneKey® MLS as distributed by MLS GRID
- $450,0003 bd3 ba2.7k sqft13 Riverview Circle, Poughkeepsie, NY 12601For SaleMLS ID #1014215, Scott Zobre, Listing by: KW MidHudson. OneKey® MLS as distributed by MLS GRID
- $500,0003 bd3 ba1.8k sqft70 Gretna Hill Road, Pleasant Valley, NY 12569For SaleMLS ID #1022851, Donna Gray, Listing by: Redfin Real Estate. OneKey® MLS as distributed by MLS GRID
- $445,0003 bd2 ba1.9k sqft4 Seneca Lane, Milton, NY 12547For SaleMLS ID #1044284, Howard Payson, Listing by: RE/MAX Town & Country. OneKey® MLS as distributed by MLS GRID
- $440,0003 bd2 ba2.5k sqft55 G Fischer Road, Olivebridge, NY 12461For SaleMLS ID #968807, Adrienne I Volpe, Listing by: KW MidHudson. OneKey® MLS as distributed by MLS GRID
- $445,0003 bd2 ba1.7k sqft63 Martin Road, Pleasant Valley, NY 12569For SaleMLS ID #1024143, Tina Townsend, Listing by: BHHS Hudson Valley Properties. OneKey® MLS as distributed by MLS GRID
- $429,0004 bd2 ba1.5k sqft19 N Ohioville Road, New Paltz, NY 12561For SaleMLS ID #1017259, Shannon Stewart, Listing by: Curasi Realty, Inc.. OneKey® MLS as distributed by MLS GRID
- $524,9003 bd3 ba1.8k sqft102 E Market Street, Hyde Park, NY 12538For SaleMLS ID #1038085, Robert D. Villone, Listing by: RE/MAX Classic Realty. OneKey® MLS as distributed by MLS GRID
- $550,0004 bd4 ba1.9k sqft20 Cary Road, Hyde Park, NY 12538For SaleMLS ID #1043123, Adrienne I Volpe, Listing by: KW MidHudson. OneKey® MLS as distributed by MLS GRID
