Truly, a generational opportunity. This package of three 2-family homes located in the very desirable Detroit suburb of FERNDALE Michigan is special in many ways.
With the 3 built lots in a row, & the extraordinary depth of 254 feet makes this an incredibly attractive land package.
The story starts in the center with the original craftsman style bungalow 2-family home featuring two bedrooms on the first floor, & a spacious one bedroom upper unit, there is a full basement with separate laundry for each unit, private entries, and exits for all above grade entrances.
From 1953 to 1955 the home on Laprairie gained a sibling on each side. Never wanting to mess with success, the original owner built both new properties using the same floorplan as their existing 2-family. Improving upon the existing, red brick was chosen for exteriors, garages with separate stalls and the trio was complete.
Subsequent ownership through three generations (I have personally worked with all three generations) has provided a roadmap of consistent maintenance, capital improvements, long-term rental, history, and pride of ownership.
|
Recent years have meant some newer furnaces (5), air conditioners (6), kitchens (3), bathrooms (4), wood floors (3), windows (all), appliances and decor.
If the idea of a turnkey investment that has future potential beyond, what’s already there this might be the package that you’re looking for. These three are only being sold as a package. Only 552 Laprairie (Lower) and its basement may be shown prior to an accepted offer. Please do not disturb the other tenants. Showings of the other units can take place only upon receipt of an accepted offer.
For sale
$1,000,000
552 Laprairie St, Ferndale, MI 48220
3beds
1,612sqft
Multi Family
Built in 1953
-- sqft lot
$963,500 Zestimate®
$620/sqft
$-- HOA
What's special
- 35 days
- 228
- 13
Zillow last checked:
Listing updated:
Listed by:
Keith Weber 248-435-1100,
RE/MAX First 248-375-4000
Source: Realcomp II,MLS#: 20261069206
Facts & features
Interior
Bedrooms & bathrooms
- Bedrooms: 3
- Bathrooms: 2
- Full bathrooms: 2
Heating
- Forced Air, Natural Gas
Cooling
- Central Air
Appliances
- Laundry: Laundry Room
Features
- Entrance Foyer
- Basement: Full,Unfinished
- Has fireplace: No
Interior area
- Total interior livable area: 1,612 sqft
- Finished area above ground: 1,612
Property
Parking
- Parking features: Garage, Shared Driveway
- Has garage: Yes
Features
- Levels: Two
- Stories: 2
- Patio & porch: Porch
- Exterior features: Lighting
- Pool features: None
Lot
- Size: 9,583 Square Feet
- Dimensions: 385 x 255
Details
- Parcel number: 2534328035
- Zoning description: Residential
- Special conditions: Short Sale No,Standard
Construction
Type & style
- Home type: MultiFamily
- Architectural style: Bungalow
- Property subtype: Multi Family
Materials
- Brick
- Foundation: Basement, Block
- Roof: Asphalt
Condition
- New construction: No
- Year built: 1953
Utilities & green energy
- Electric: Circuit Breakers
- Sewer: Public Sewer
- Water: Public
- Utilities for property: Above Ground Utilities
Community & HOA
Community
- Features: Sidewalks
- Security: Carbon Monoxide Detectors, Smoke Detectors
- Subdivision: WOODWARD FARMS
Location
- Region: Ferndale
Financial & listing details
- Price per square foot: $620/sqft
- Tax assessed value: $70,050
- Annual tax amount: $5,202
- Date on market: 9/1/2026
- Cumulative days on market: 35 days
- Listing agreement: Exclusive Right To Sell
- Listing terms: Cash,Conventional
Estimated market value
$963,500
$915,000 - $1.01M
$1,382/mo
Price history
| Date | Event | Price |
|---|---|---|
| 9/1/2026 | Listed for sale | $1,000,000$620/sqft |
Source:  Realcomp II #20261069206 Report a problem Realcomp II #20261069206 Report a problem | ||
| 8/13/2025 | Listing removed | $1,600$1/sqft |
Source: Realcomp II #20251024330 Report a problem | ||
| 8/6/2025 | Listed for rent | $1,600+33.3%$1/sqft |
Source: Realcomp II #20251024330 Report a problem | ||
| 1/28/2025 | Listing removed | $1,200$1/sqft |
Source: Realcomp II #20240083284 Report a problem | ||
| 12/30/2024 | Price change | $1,200-7.7%$1/sqft |
Source: Realcomp II #20240083284 Report a problem | ||
| 11/5/2024 | Listed for rent | $1,300-18.8%$1/sqft |
Source: Realcomp II #20240083284 Report a problem | ||
| 6/18/2024 | Listing removed | -- |
Source: Realcomp II #20240035538 Report a problem | ||
| 5/23/2024 | Listed for rent | $1,600$1/sqft |
Source: Realcomp II #20240035538 Report a problem | ||
Public tax history
| Year | Property taxes | Tax assessment |
|---|---|---|
| 2025 | $4,706 +4.1% | $147,330 +1.5% |
| 2024 | $4,520 +3.5% | $145,100 +4.8% |
| 2023 | $4,366 +0.3% | $138,420 +13.5% |
| 2022 | $4,352 +1.9% | $122,000 +0.7% |
| 2021 | $4,272 | $121,140 +1.2% |
| 2020 | -- | $119,740 +15.9% |
| 2019 | $4,199 +1.8% | $103,320 +10.3% |
| 2018 | $4,125 +1.1% | $93,640 +1.6% |
| 2017 | $4,078 | $92,210 +17.7% |
| 2016 | $4,078 | $78,370 +21.7% |
| 2015 | -- | $64,420 +15.9% |
| 2014 | -- | $55,600 -12% |
| 2011 | -- | $63,180 -14.2% |
| 2010 | $4,088 +5.3% | $73,620 -20.8% |
| 2009 | $3,884 +22.1% | $92,900 -41.4% |
| 2005 | $3,182 | $158,440 +52% |
| 2003 | -- | $104,250 +16.2% |
| 2002 | -- | $89,710 +102.3% |
| 2001 | $3,165 +4% | $44,350 +3.2% |
| 2000 | $3,044 | $42,980 |
Find assessor info on the county website
Monthly payment
Est. payment
Payment breakdown
Explore the cost of this home by adjusting the details. Changes won't be saved.Climate risks
Neighborhood: 48220
Similar homes
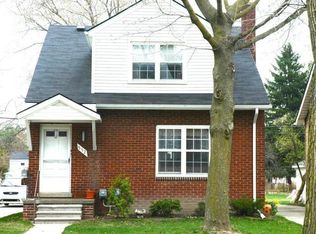
- $1,000,0003 bd2 ba1.6k sqft544 Laprairie St, Ferndale, MI 48220For Sale

 MLS ID #20261069204, Keith Weber, RE/MAX First. Realcomp II
 - $1,000,0003 bd2 ba1.6k sqft538 Laprairie St, Ferndale, MI 48220For Sale
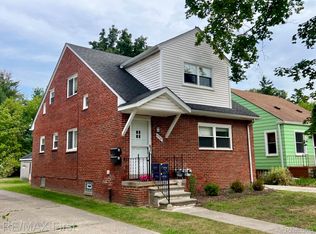 MLS ID #20261069139, Keith Weber, RE/MAX First. Realcomp II
 - $599,9003 bd3 ba2.3k sqft774 W Oakridge St, Ferndale, MI 48220For Sale
 MLS ID #20261071965, Keith Weber, RE/MAX First. Realcomp II
 - $509,9003 bd2 ba1.9k sqft1 Kensington Blvd, Pleasant Ridge, MI 48069For Sale
 MLS ID #20261079866, Christopher Lagoe, Berkshire Hathaway HomeServices MIRE. Realcomp II
 - $610,0004 bd2 ba2.2k sqft205-207 S Pleasant St, Royal Oak, MI 48067For SaleMLS ID #20261073901, Nicole Abbiss, KW Metro. Realcomp II
- $580,0004 bd3 ba2.1k sqft417 W Lincoln Ave, Royal Oak, MI 48067For SaleMLS ID #20261036475, Tonya Newberry, Max Broock, REALTORS®-Birmingham. Realcomp II
- $549,9003 bd2 ba2.1k sqft611 W 4th St, Royal Oak, MI 48067For SaleMLS ID #20261078806, Andrea B Carollo, Max Broock, REALTORS®-Birmingham. Realcomp II
- $619,9993 bd3 ba2.1k sqft3144 Upton Dr, Troy, MI 48084For SaleMLS ID #20261079844, Matthew Monsour, Shorewood Companies. Realcomp II
- $700,0003 bd3 ba1.4k sqft5904 Niles Dr, Troy, MI 48098For SaleMLS ID #20261079202, Joseph Delia, Keller Williams Paint Creek. Realcomp II
- $649,0004 bd3 ba2.1k sqft24697 S Cromwell Dr, Franklin, MI 48025For Sale
 MLS ID #26052292, Mark Culpepper, Good Company. MichRIC
 - $799,9003 bd2 ba1.5k sqft9207 Inkster Rd, Livonia, MI 48150For SaleMLS ID #20261020314, Ali T Charara, Century 21 Curran & Oberski. Realcomp II
- $600,0004 bd3 ba2.3k sqft23 Hanover Rd, Pleasant Ridge, MI 48069For SaleMLS ID #20261064344, Jim Shaffer, Good Company. Realcomp II
- $549,0003 bd2 ba1.7k sqft223 N Alexander Ave, Royal Oak, MI 48067For SaleMLS ID #20261055744, John Farhat, Good Company. Realcomp II
- $585,0003 bd2 ba1.4k sqft13128 Talbot Ave, Huntington Woods, MI 48070For Sale
 MLS ID #50216386, Jonathan Minerick, HomeCoin.com. MiRealSource
 - $599,0003 bd2 ba1.6k sqft1208 Villa Rd, Birmingham, MI 48009For SaleMLS ID #20261079904, Meg Stenger, KW Domain. Realcomp II
- $525,0005 bd3 ba2.1k sqft907 E 5th St, Royal Oak, MI 48067For SaleMLS ID #26013055, Michael Nawrocki, Elementary Homes, LLC.. MichRIC
- $525,0003 bd3 ba1.6k sqft501 N Kenwood Ave, Royal Oak, MI 48067For SaleMLS ID #20261043279, Jennifer L Makke, Silverstone Real Estate, LLC. Realcomp II
- $529,0003 bd2 ba1.7k sqft10504 Borgman Ave, Huntington Woods, MI 48070For SaleMLS ID #20261062787, Christine Lynn, The Agency Hall & Hunter. Realcomp II
- $519,9003 bd2 ba2.2k sqft1029 Longfellow Ave, Royal Oak, MI 48067For SaleMLS ID #20261057306, Birgit Maun, Keller Williams Advantage. Realcomp II
- $779,0003 bd3 ba2k sqft722 E Parent Ave, Royal Oak, MI 48067For SaleMLS ID #20261027829, Matthew Talbot, Redefine Real Estate. Realcomp II
