Fantastic Penthouse in Oakland! Experience city living at its finest in this spacious unit at the Neville House. Enjoy an unbeatable location—walk to Pitt, CMU, parks, restaurants, shops, hotels, and Shadyside, with public transportation right at your doorstep. This large unit has a flexible floor plan with a welcoming entryway, a generous kitchen, and an open-concept living and dining area that extends to a private rooftop deck(20x20) with stunning views. The primary suite with a walk-in closet and an en suite bath with a walk-in shower. A den—currently used as an office—can easily serve as a guest or 3rd bdrm. In-unit laundry, updated flooring, and newer windows, party room, 24/7 security with on-site staff, and valet parking with two spaces available, for a fee. The HOA covers all utilities and insurance, ensuring truly worry-free living. This is a remarkable property that perfectly blends comfort, convenience, and style in one of Pittsburgh’s most walkable neighborhoods.?
Contingent
$570,000
552 N Neville St #Penthouse 2, Pittsburgh, PA 15213
2beds
1,800sqft
Condominium
Built in 1972
-- sqft lot
$-- Zestimate®
$317/sqft
$1,864/mo HOA
What's special
Party roomGenerous kitchenSpacious unitIn-unit laundryWelcoming entrywayNewer windowsUpdated flooring
- 63 days
- 52
- 0
Zillow last checked:
Listing updated:
Listed by:
Aida Agovic-Corna 724-933-6300,
RE/MAX SELECT REALTY 724-933-6300
Source: WPMLS,MLS#: 1767424 Originating MLS: West Penn Multi-List
Originating MLS: West Penn Multi-ListFacts & features
Interior
Bedrooms & bathrooms
- Bedrooms: 2
- Bathrooms: 2
- Full bathrooms: 2
Primary bedroom
- Level: Main
- Dimensions: 17x12
Bedroom 2
- Level: Main
- Dimensions: 11x9
Den
- Level: Main
- Dimensions: 14x9
Dining room
- Level: Main
- Dimensions: 18x12
Kitchen
- Level: Main
- Dimensions: 13x11
Living room
- Level: Main
- Dimensions: 18x15
Heating
- Forced Air, Gas
Cooling
- Central Air
Features
- Flooring: Carpet, Vinyl
Interior area
- Total structure area: 1,800
- Total interior livable area: 1,800 sqft
Video & virtual tour
Property
Parking
- Total spaces: 2
- Parking features: Parking Fee
Features
- Levels: One
- Stories: 1
Construction
Type & style
- Home type: Condo
- Architectural style: Colonial,Ranch
- Property subtype: Condominium
Materials
- Brick
- Roof: Other
Condition
- Resale
- Year built: 1972
Utilities & green energy
- Sewer: Public Sewer
- Water: Public
Community & HOA
Community
- Features: Public Transportation
HOA
- Has HOA: Yes
- HOA fee: $1,864 monthly
Location
- Region: Pittsburgh
Financial & listing details
- Price per square foot: $317/sqft
- Tax assessed value: $155,100
- Annual tax amount: $4,087
- Date on market: 7/30/2026
Estimated market value
Not available
Estimated sales range
Not available
$2,179/mo
Price history
| Date | Event | Price |
|---|---|---|
| 7/30/2026 | Contingent | $570,000$317/sqft |
Source:  WPMLS #1767424 Report a problem WPMLS #1767424 Report a problem | ||
| 7/30/2026 | Listed for sale | $570,000$317/sqft |
Source: WPMLS #1767424 Report a problem | ||
| 7/29/2026 | Listing removed | $570,000$317/sqft |
Source: WPMLS #1729149 Report a problem | ||
| 5/25/2026 | Price change | $570,000-5%$317/sqft |
Source: WPMLS #1729149 Report a problem | ||
| 2/23/2026 | Price change | $599,999-3.2%$333/sqft |
Source: WPMLS #1729149 Report a problem | ||
| 11/2/2025 | Listed for sale | $619,999-4.6%$344/sqft |
Source: WPMLS #1729149 Report a problem | ||
| 9/16/2025 | Listing removed | $649,900$361/sqft |
Source: WPMLS #1712914 Report a problem | ||
| 7/31/2025 | Price change | $649,900-4.4%$361/sqft |
Source: WPMLS #1712914 Report a problem | ||
| 7/24/2025 | Listed for sale | $679,900$378/sqft |
Source: WPMLS #1712914 Report a problem | ||
Public tax history
Tax history is unavailable.
Monthly payment
Est. payment
Payment breakdown
Explore the cost of this home by adjusting the details. Changes won't be saved.Climate risks
Neighborhood: North Oakland
- $402,0003 bd2 ba1.6k sqft552 N Neville St APT 23, Pittsburgh, PA 15213Off Market
- $242,2002 bd2 ba1.5k sqft552 N Neville St APT 24, Pittsburgh, PA 15213Off Market
- $201,1002 bd2 ba1.2k sqft552 N Neville St APT 25, Pittsburgh, PA 15213Off Market
- $100,000-- bd-- ba-- sqft552 N Neville St #3, Pittsburgh, PA 15213Sold
Similar homes
- $729,0002 bd2 ba2k sqft146 N Bellefield Ave APT 503, Pittsburgh, PA 15213For Sale
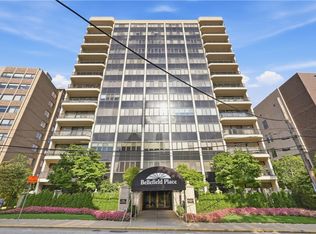 MLS ID #1774764, Melissa Reich. WPMLS
 - $330,0003 bd2 ba1.6k sqft128 N Craig St APT 303, Pittsburgh, PA 15213For Sale
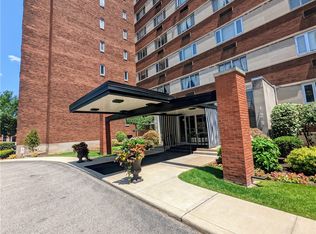 MLS ID #1747618, Jay Arnone. WPMLS
 - $299,0002 bd2 ba1.7k sqft166 N Dithridge St APT 2A, Pittsburgh, PA 15213For Sale
 MLS ID #1760426, Artem Kovalevskiy. WPMLS
 - $535,0002 bd2 ba1.3k sqft320 Fort Duquesne Blvd APT 19D, Pittsburgh, PA 15222For Sale
 MLS ID #1761627, Jen Pritchard. WPMLS
