RARE OPPORTUNITY! A stunning 2024 home PLUS additional land offering the potential for another homesite with incredible mountain and Lake Chatuge views with some clearing! Priced to compete with homes alone, this property offers buyers the added value and flexibility of a second potential building site without paying the typical premium for a separate view lot. Whether you envision a guest house, second home, investment property, or simply want to preserve your privacy, the possibilities here are hard to find.
STUNNING panoramic views of the mountains and Lake Chatuge create the backdrop for this exceptional one-owner home. Designed to maximize the scenery, both bedrooms feature sliding glass doors opening to the expansive deck, while the living room and kitchen are perfectly positioned to take in the views from inside.
The home blends modern design with mountain character, featuring granite countertops, a dramatic floor-to-ceiling stone fireplace, beautiful tile bathroom floors and showers, warm wood ceilings, and an open-concept layout. Darker interior tones, natural wood, and stone accents create a stylish modern cabin feel that complements the surrounding landscape.
Tucked away at the end of the road with no HOA, the property offers exceptional privacy.
A spacious walk-in crawl space is clean, spray-foam insulated, and currently provides excellent storage. With a move-in-ready 2024 home, panoramic Lake Chatuge and mountain views, no HOA, end-of-road privacy, and the potential for an additional view homesite, this property offers exceptional value and possibilities beyond the home itself.
For sale
$536,200
552 Our Drive, Hayesville, NC 28904
2beds
1,336sqft
Single Family Residence
Built in 2024
3.5 Acres Lot
$510,800 Zestimate®
$401/sqft
$-- HOA
What's special
- 47 days
- 149
- 19
Zillow last checked:
Listing updated:
Listed by:
Owen Gibson 828-557-2937,
Riverbanks Realty LLC
Source: Hive MLS,MLS#: 100599263 Originating MLS: Mountain Lakes Board of REALTORS®
Originating MLS: Mountain Lakes Board of REALTORS®Facts & features
Interior
Bedrooms & bathrooms
- Bedrooms: 2
- Bathrooms: 2
- Full bathrooms: 2
Rooms
- Room types: Master Bedroom, Bedroom 2, Great Room, Laundry, Bathroom 1, Bathroom 2
Primary bedroom
- Level: Main
Bedroom 2
- Level: Main
Bathroom 1
- Level: Main
Bathroom 2
- Level: Main
Great room
- Level: Main
Kitchen
- Level: Main
Laundry
- Level: Main
Heating
- Electric, Heat Pump
Cooling
- Central Air
Appliances
- Included: Electric Oven, Built-In Microwave, Washer, Refrigerator, Dryer, Dishwasher
- Laundry: Laundry Room
Features
- Walk-in Closet(s), Vaulted Ceiling(s), Ceiling Fan(s), Walk-in Shower, Walk-In Closet(s)
- Flooring: Tile, Hardwood
- Basement: Other,Crawl Space
- Has fireplace: Yes
Interior area
- Total structure area: 1,336
- Total interior livable area: 1,336 sqft
Video & virtual tour
Property
Parking
- Total spaces: 1
- Parking features: Attached, Gravel, Attached Carport
- Has attached garage: Yes
- Carport spaces: 1
Features
- Levels: One
- Patio & porch: Deck
- Fencing: None
- Has view: Yes
- View description: Lake, Water
- Has water view: Yes
- Water view: Lake,Water
- Waterfront features: None
- Frontage type: See Remarks
Lot
- Size: 3.5 Acres
- Features: Dead End, Level, Wooded, Sloped
Details
- Parcel number: 557000860549
- Zoning: None
- Special conditions: Standard
Construction
Type & style
- Home type: SingleFamily
- Property subtype: Single Family Residence
Materials
- Fiber Cement, Wood Frame
- Foundation: See Remarks, Crawl Space
- Roof: Composition
Condition
- New construction: No
- Year built: 2024
Utilities & green energy
- Sewer: Septic Tank
- Water: Well
- Utilities for property: See Remarks
Community & HOA
Community
- Subdivision: Crawford Heights
HOA
- Has HOA: No
- Amenities included: See Remarks
- HOA name: None
Location
- Region: Hayesville
Financial & listing details
- Price per square foot: $401/sqft
- Tax assessed value: $531,200
- Annual tax amount: $1,549
- Date on market: 8/27/2026
- Cumulative days on market: 47 days
- Listing agreement: Exclusive Right To Sell
- Listing terms: Cash,Conventional,FHA,VA Loan
- Road surface type: Paved
Estimated market value
$510,800
$485,000 - $536,000
$1,994/mo
Price history
| Date | Event | Price |
|---|---|---|
| 8/27/2026 | Listed for sale | $536,200$401/sqft |
Source:  Hive MLS #100599263 Report a problem Hive MLS #100599263 Report a problem | ||
| 8/25/2026 | Listing removed | $536,200$401/sqft |
Source: Hive MLS #100588400 Report a problem | ||
| 7/12/2026 | Listed for sale | $536,200$401/sqft |
Source: Hive MLS #100588400 Report a problem | ||
Public tax history
| Year | Property taxes | Tax assessment |
|---|---|---|
| 2025 | $1,550 +104.2% | $308,500 +87% |
| 2024 | $759 | $165,000 |
| 2023 | $759 | $165,000 |
| 2022 | $759 +156.2% | $165,000 +156.2% |
| 2021 | $296 | $64,400 |
| 2020 | $296 | $64,400 |
| 2019 | $296 | $64,400 |
| 2018 | -- | $64,400 -48.5% |
| 2016 | -- | $125,000 |
| 2015 | -- | $125,000 |
| 2014 | -- | $125,000 |
Find assessor info on the county website
Monthly payment
Est. payment
Payment breakdown
Explore the cost of this home by adjusting the details. Changes won't be saved.Climate risks
Neighborhood: 28904
Nearby schools
Schools provided by the listing agent
- Elementary: Hayesville
- Middle: Hayesville
- High: Hayesville
Source: Hive MLS. This data may not be complete. We recommend contacting the local school district to confirm school assignments for this home.


Similar homes
- $549,9002 bd2 ba1.8k sqft190 Galloway Dr, Hayesville, NC 28904For Sale
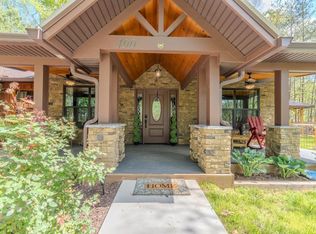 MLS ID #430181, Charlie Dickey, EXIT Realty Mountain View Properties. NGBOR
 - $499,9003 bd4 ba1.6k sqft2960 Tate City Rd, Hayesville, NC 28904Active

 MLS ID #10814786, Tambrie Kitchens, BHHS Georgia Properties. GAMLS
 - $499,9003 bd4 ba1.6k sqft2960 Tate City City Rd, Hayesville, NC 28904For Sale

 MLS ID #7812459, Tambrie Kitchens, Berkshire Hathaway Homeservices Georgia Properties. FMLS GA
 - $394,9004 bd2 ba1.7k sqft124 Cold Branch Ln, Hayesville, NC 28904For Sale
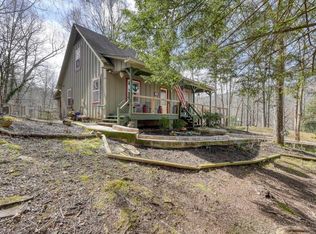 MLS ID #428609, Jamie Lea, Mountain Properties LLC. NGBOR
 - $499,9003 bd3 ba1.8k sqft2283 Rocky Top Rd, Blairsville, GA 30512ActiveMLS ID #10756493, Steven T Koleno, Beycome Brokerage Realty LLC. GAMLS
- $275,0002 bd2 ba980 sqft1141 Old Forge Ests #10, Hiawassee, GA 30546ActiveMLS ID #10821129, Julie Timmons, HomeSmart. GAMLS
- $425,0002 bd2 ba1.2k sqft2555 Junaluska Road, Andrews, NC 28901For Sale
 MLS ID #98543429, Old Town Team, Old Town Brokers. Hive MLS
 - $349,9002 bd2 ba1.4k sqft62 Ellis Lane, Murphy, NC 28906For SaleMLS ID #100594623, Donna Srabian Team, REMAX Town & Country - Murphy. Hive MLS
