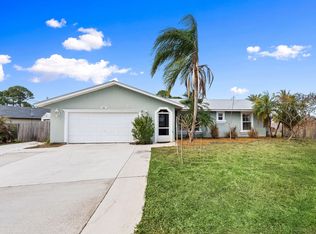
Beautifully updated 3BR/2BA home featuring a spacious open floor plan and modern finishes throughout! Completely remodeled in 2022, this move-in ready property also features a 2022 roof, impact glass windows throughout, and a hurricane-rated garage door for added peace of mind. Interior highlights include oversized porcelain tile flooring, a remodeled kitchen with large center island, white shaker cabinetry, stainless steel appliances, and abundant counter space perfect for entertaining. Split bedroom layout provides privacy, while the bright living and dining areas create an inviting atmosphere. Additional features include a 2-car garage with an air-conditioned workshop, a covered patio, a fully fenced backyard, a walk-in closet, and a wood-burning fireplace.
Accepting backups
$349,900
552 SW Eyerly Avenue, Port St Lucie, FL 34983
3beds
1,482sqft
:
Get pre-qualified$2,467/mo
Single Family Residence
Built in 1984
10,000 Square Feet Lot
$-- Zestimate®
$236/sqft
$-- HOA
What's special
Modern finishes throughoutLarge center islandWood-burning fireplaceOversized porcelain tile flooringSpacious open floor planImpact glass windows throughoutHurricane-rated garage door
- 28 days |
- 889 |
- 88 |
Zillow last checked:
Listing updated:
Listed by:
Andrew C Sesta 772-285-8702,
The Keyes Company - Stuart,
Robert Maiorana 352-434-2632,
The Keyes Company - Stuart
Source: BeachesMLS,MLS#: B26029505 Originating MLS: BeachesMLS
Originating MLS: BeachesMLSFacts & features
Interior
Bedrooms & bathrooms
- Bedrooms: 3
- Bathrooms: 2
- Full bathrooms: 2
- Main level bathrooms: 2
- Main level bedrooms: 3
Primary bedroom
- Level: Main
- Area: 154
- Dimensions: 14 X 11
Primary bedroom
- Level: Main
- Area: 154
- Dimensions: 14 X 11
Kitchen
- Level: Main
- Area: 96
- Dimensions: 12 X 8
Kitchen
- Level: Main
- Area: 96
- Dimensions: 12 X 8
Living room
- Level: Main
- Area: 224
- Dimensions: 16 X 14
Living room
- Level: Main
- Area: 224
- Dimensions: 16 X 14
Heating
- Central, Electric
Cooling
- Central Air, Ceiling Fan(s), Electric
Appliances
- Included: Dishwasher, Electric Range, Electric Water Heater, Ice Maker, Microwave, Range, Refrigerator, Water Heater
- Laundry: In Garage
Features
- Built-in Features, Dual Sinks, Kitchen Island, Living/Dining Room, Main Level Primary, Split Bedrooms, Walk-In Closet(s)
- Flooring: Carpet, Tile, Vinyl
- Has fireplace: Yes
- Fireplace features: Wood Burning
Interior area
- Total structure area: 2,216
- Total interior livable area: 1,482 sqft
Video & virtual tour
Property
Parking
- Total spaces: 2
- Parking features: Attached, Driveway, Garage
- Attached garage spaces: 2
- Has uncovered spaces: Yes
Accessibility
- Accessibility features: None
Features
- Levels: One
- Stories: 1
- Patio & porch: Covered, Patio
- Exterior features: Barbecue, Outdoor Living Area
- Fencing: Back Yard,Fenced,Gate
- Has view: Yes
- View description: Water
- Has water view: Yes
- Water view: Water
- Waterfront features: None
Lot
- Size: 10,000 Square Feet
- Features: < 1/4 Acre
Details
- Parcel number: 342051508830003
- Zoning: RS-2 PSL
- Special conditions: Standard,Listed As-Is
- Other equipment: None
Construction
Type & style
- Home type: SingleFamily
- Architectural style: Ranch
- Property subtype: Single Family Residence
Materials
- Frame
- Foundation: Concrete Perimeter
- Roof: Composition,Shingle
Condition
- Resale
- New construction: No
- Year built: 1984
Utilities & green energy
- Electric: 3 Phase
- Sewer: Public Sewer
- Water: Public
- Utilities for property: Sewer Available, Water Available
Community & HOA
Community
- Security: None, Smoke Detector(s)
- Subdivision: PORT ST LUCIE SECTION 4
HOA
- Has HOA: No
Location
- Region: Port Saint Lucie
Financial & listing details
- Price per square foot: $236/sqft
- Tax assessed value: $266,600
- Annual tax amount: $5,475
- Date on market: 7/6/2026
- Cumulative days on market: 37 days
- Listing terms: Cash
Estimated market value
Not available
Estimated sales range
Not available
$2,482/mo
Price history
| Date | Event | Price |
|---|---|---|
| 7/6/2026 | Listed for sale | $349,900$236/sqft |
Source:  BeachesMLS #B26029505 Report a problem BeachesMLS #B26029505 Report a problem | ||
| 5/25/2026 | Listing removed | $349,900$236/sqft |
Source: BeachesMLS #B26029505 Report a problem | ||
| 5/17/2026 | Listed for sale | $349,900+21.2%$236/sqft |
Source: BeachesMLS #B26029505 Report a problem | ||
| 8/19/2022 | Sold | $288,750+5%$195/sqft |
Source: BeachesMLS #R10806880 Report a problem | ||
| 7/14/2022 | Pending sale | $275,000$186/sqft |
Source:  The Keyes Company/Realtors #RX10806880 Report a problem The Keyes Company/Realtors #RX10806880 Report a problem | ||
| 6/9/2022 | Listed for sale | $275,000+23.3%$186/sqft |
Source: The Keyes Company/Realtors #RX10806880 Report a problem | ||
| 3/29/2022 | Sold | $223,100$151/sqft |
Source: Public Record Report a problem | ||
Public tax history
| Year | Property taxes | Tax assessment |
|---|---|---|
| 2025 | $5,475 +2.6% | $266,600 +2.3% |
| 2024 | $5,335 -1.4% | $260,590 +3% |
| 2023 | $5,413 +8.6% | $253,000 +40.3% |
| 2022 | $4,986 +12.7% | $180,290 +10% |
| 2021 | $4,423 +6.4% | $163,900 +10% |
| 2020 | $4,156 | $149,000 +126.9% |
| 2019 | $4,156 +316.2% | $65,666 +1.9% |
| 2018 | $999 +4.9% | $64,442 -47.8% |
| 2017 | $952 -0.4% | $123,400 +18.7% |
| 2016 | $955 -0.2% | $104,000 +29.2% |
| 2015 | $957 -8.6% | $80,500 +32.2% |
| 2014 | $1,048 | $60,903 +1.5% |
| 2013 | -- | $60,003 +1.7% |
| 2012 | -- | $59,000 -2.8% |
| 2011 | -- | $60,700 -3% |
| 2010 | -- | $62,600 -21.9% |
| 2009 | -- | $80,111 +0.1% |
| 2008 | -- | $80,031 +3% |
| 2007 | -- | $77,700 +2.5% |
| 2006 | -- | $75,805 +3% |
| 2005 | -- | $73,597 +3% |
| 2004 | -- | $71,453 |
| 2003 | -- | -- |
| 2002 | -- | -- |
| 2001 | -- | -- |
| 2000 | -- | -- |
Find assessor info on the county website
Monthly payment
Est. payment
Payment breakdown
Explore the cost of this home by adjusting the details. Changes won't be saved.Climate risks
Neighborhood: Swan Park
Nearby schools
GreatSchools rating
- 5/10Northport K-8 SchoolGrades: PK-8Distance: 1.8 mi
- 3/10St. Lucie West Centennial High SchoolGrades: PK,9-12Distance: 1 mi
- 4/10Floresta Elementary SchoolGrades: PK-5Distance: 2.5 mi
- $553,5004 bd3 ba2.3k sqft542 SW Eyerly Ave, Port Saint Lucie, FL 34983Off Market
- $390,7003 bd2 ba1.7k sqft562 SW Eyerly Ave, Port Saint Lucie, FL 34983Off Market
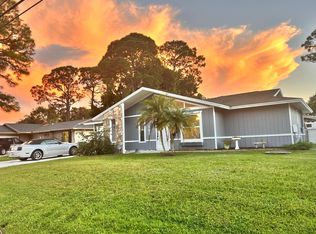
- $478,1003 bd3 ba2.3k sqft532 SW Eyerly Ave, Port Saint Lucie, FL 34983Off Market
- $372,0003 bd2 ba2k sqft572 SW Eyerly Ave, Port Saint Lucie, FL 34983Off Market
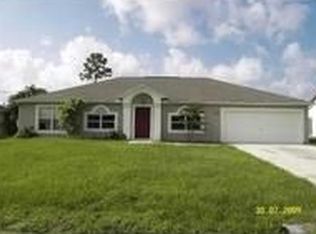
- $361,7003 bd2 ba1.3k sqft551 SW Todd Ave, Port Saint Lucie, FL 34983Off Market
- $462,9004 bd3 ba3k sqft1299 SW Empire St, Port Saint Lucie, FL 34983Off Market
- $368,2003 bd2 ba1.5k sqft541 SW Todd Ave, Port Saint Lucie, FL 34983Off Market
- $332,3003 bd2 ba1.3k sqft561 SW Todd Ave, Port Saint Lucie, FL 34983Off Market
A local agent can set up tours, give advice and negotiate with sellers.
A local lender can help you make sure your offer is ready when you are.
Similar homes
- $315,0003 bd2 ba1.3k sqft636 SW EYERLY Avenue, Port St Lucie, FL 34983For Sale
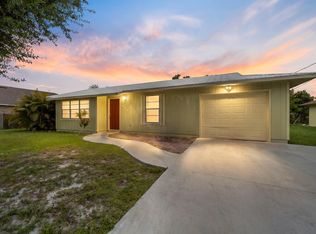
 MLS ID #B26056591, Amy Baker, LYNQ Real Estate. BeachesMLS
 - $338,0002 bd2 ba1.6k sqft580 SW Duval Avenue, Port St Lucie, FL 34983For Sale
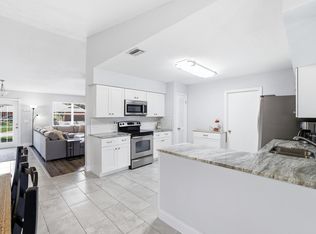 MLS ID #B26042827, Stephanie Hays, Keller Williams Realty - Welli. BeachesMLS
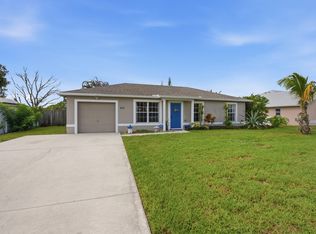
 - $400,0004 bd2 ba1.8k sqft501 SW Todd Avenue, Port St Lucie, FL 34983For Sale
 MLS ID #B26007450, Brayden Baker, Keller Williams Realty of PSL. BeachesMLS
 - $295,0003 bd1 ba1k sqft674 SW LAKEHURST Drive, Port St Lucie, FL 34983For Sale
 MLS ID #B26058386, Mario Moreno Matos Severino, The Keyes Company - Stuart. BeachesMLS
 - $325,0003 bd3 ba1.6k sqft1010 SE Euclid Lane, Port St Lucie, FL 34983For SaleMLS ID #B26045824, Lisandra Pulido Martin, My Realty Group, LLC.. BeachesMLS
- $350,0003 bd2 ba1.5k sqft2060 SE Rainier Road, Port St Lucie, FL 34952For SaleMLS ID #B26057678, Melissa Conrad, RE/MAX Gold. BeachesMLS
- $384,9003 bd2 ba1.6k sqft148 NW Pleasant Grove Way, Port St Lucie, FL 34986For SaleMLS ID #R11154253, Mark A Doring, VantaSure Realty LLC. BeachesMLS
- $360,0003 bd2 ba1.4k sqft932 SE Damask Avenue, Port St Lucie, FL 34983For SaleMLS ID #R11073620, Aslet Saingelus, Premier Brokers International. BeachesMLS
- $349,0003 bd2 ba1.4k sqft3120 SW Landale Boulevard, Port St Lucie, FL 34953For SaleMLS ID #B26046741, James Skinner, Central Coast Realty. BeachesMLS
- $345,0003 bd2 ba1.7k sqft2485 SE Alden Street, Port St Lucie, FL 34984For SaleMLS ID #B26045227, Michael Chollette, Central Coast Realty. BeachesMLS
- $349,9003 bd2 ba1.4k sqft1314 SW Bellevue Avenue, Port St Lucie, FL 34953For SaleMLS ID #B26039247, Beth O'Connor, Coldwell Banker Realty. BeachesMLS
- $427,0003 bd2 ba1.7k sqft482 SE GALLEON Lane, Port St Lucie, FL 34983For SaleMLS ID #B26054104, Anna Melissa Lopez, LPT Realty, LLC. BeachesMLS
- $374,9003 bd2 ba1.1k sqft1098 SW Janette Avenue, Port St Lucie, FL 34953For SaleMLS ID #B26051604, David Dattilo, Keller Williams Realty of PSL. BeachesMLS
- $424,9003 bd2 ba1.5k sqft102 NW Peach Street, Port St Lucie, FL 34983For SaleMLS ID #B26041442, Alexandra Abilene Sanchez, Atlantic Shores ERA Powered. BeachesMLS
- $340,0004 bd2 ba1.5k sqft1462 SE NORTH BALCOURT Court SE, Port St Lucie, FL 34952For SaleMLS ID #B26057282, Carline Jeannot, LYNQ Real Estate. BeachesMLS
- $355,0003 bd2 ba1.5k sqft1911 SE Dock Street, Port St Lucie, FL 34952For SaleMLS ID #B26033283, Veronica Montoya, Vic's Picks Realty, LLC.. BeachesMLS
- $399,0003 bd2 ba1.5k sqft2081 SE SOUTH BUTTONWOOD Drive, Port St Lucie, FL 34952For SaleMLS ID #B26058964, Lisa Rauso, Prime Time Realty LLC. BeachesMLS
- $289,0002 bd2 ba1.5k sqft872 NW SARRIA Court, Port St Lucie, FL 34986For SaleMLS ID #B26057803, Loretta A DiRosa, Coldwell Banker Realty. BeachesMLS
- $350,0002 bd2 ba2k sqft640 NW Venetto Court, Port St Lucie, FL 34986For SaleMLS ID #R11165902, Teresita V Amado, Real Estate of Florida. BeachesMLS
- $439,9003 bd2 ba1.8k sqft516 SE Crosspoint Drive, Port St Lucie, FL 34983For SaleMLS ID #B26045038, Verant R Telemaque Jr., Royal Real Estate International Inc.. BeachesMLS
