Space, style, and location rarely come together this perfectly—but this 2020-built beauty in Inglewood Park delivers all three. As the largest floor plan in the neighborhood, it offers room to grow without sacrificing the coveted Ann Arbor address buyers love. Add in Pittsfield Township's low tax rate and access to award-winning Saline schools, and you've got a rare combination that's hard to beat in today's market. Step inside to engineered hardwood floors that flow through a bright, open great room designed for everyday living and effortless entertaining. The kitchen is a true showpiece, featuring white shaker cabinets, granite countertops, a tiled backsplash, and stainless steel appliances. A center island offers extra seating for casual meals, while the sunny breakfast area is perfect for slow weekend mornings. When it's time to entertain, the butler's pantry connects seamlessly to a formal dining room accented by a board and batten grid wall, adding a designer touch. Rounding out the main level are a private home office for focused workdays, a convenient half bath, and a built-in command center at the garage entry to keep busy family life organized. Upstairs, the owner's suite feels like a personal retreat, complete with a dual-sink vanity, tiled shower, private water closet, and two spacious walk-in closets. Three additional bedrooms share a well-finished bath, giving everyone their own space to unwind. A second-floor loft adds flexible living space for a playroom, media area, or reading nook, while the upstairs laundry room—complete with a laundry sink—makes household chores far more manageable. A full unfinished basement, pre-plumbed for a bathroom, offers even more potential to customize and expand as your needs evolve. The location can't be beat: quick access to US-23 and I-94 puts downtown Ann Arbor and the University of Michigan just minutes away, making commutes and weekend outings equally convenient. Homes offering this much space, style, and location don't come around often—and with immediate occupancy available, there's nothing standing between you and your next chapter.
Pending
Price cut: $30K (9/9)
$569,000
552 Wishing Tree Lane Ann, Ann Arbor, MI 48108
4beds
3,054sqft
Single Family Residence
Built in 2020
6,098 Square Feet Lot
$-- Zestimate®
$186/sqft
$54/mo HOA
What's special
Full unfinished basementPrivate home officeWell-finished bathGranite countertopsTiled showerPrivate water closetTwo spacious walk-in closets
- 30 days
- 721
- 58
Zillow last checked:
Listing updated:
Listed by:
Martin Bouma 734-260-9444,
Keller Williams Ann Arbor Mrkt 734-995-9400,
Mary Jo Hahn,
Keller Williams Ann Arbor
Source: MichRIC,MLS#: 26047828
Facts & features
Interior
Bedrooms & bathrooms
- Bedrooms: 4
- Bathrooms: 3
- Full bathrooms: 2
- 1/2 bathrooms: 1
Primary bedroom
- Level: Upper
- Area: 225.16
- Dimensions: 14.02 x 16.06
Bedroom 2
- Level: Upper
- Area: 177.8
- Dimensions: 15.21 x 11.69
Bedroom 3
- Level: Upper
- Area: 127.21
- Dimensions: 11.79 x 10.79
Bedroom 4
- Level: Upper
- Area: 126.14
- Dimensions: 11.69 x 10.79
Primary bathroom
- Level: Upper
- Area: 122.59
- Dimensions: 12.85 x 9.54
Bathroom 2
- Level: Upper
- Area: 72.57
- Dimensions: 11.13 x 6.52
Bathroom 3
- Level: Main
- Area: 34.22
- Dimensions: 6.71 x 5.10
Dining room
- Level: Main
- Area: 141.9
- Dimensions: 11.00 x 12.90
Kitchen
- Level: Main
- Area: 175.58
- Dimensions: 15.02 x 11.69
Laundry
- Level: Upper
- Area: 43.6
- Dimensions: 8.65 x 5.04
Living room
- Level: Main
- Area: 267.82
- Dimensions: 18.56 x 14.43
Loft
- Level: Upper
- Area: 342.12
- Dimensions: 20.81 x 16.44
Office
- Level: Main
- Area: 138.82
- Dimensions: 12.62 x 11.00
Office
- Level: Main
- Area: 42.42
- Dimensions: 7.19 x 5.90
Heating
- Forced Air
Cooling
- Central Air
Appliances
- Included: Humidifier, Built-In Gas Oven, Cooktop, Dishwasher, Disposal, Dryer, Microwave, Refrigerator, Washer
- Laundry: Gas Dryer Hookup, Laundry Room, Sink, Upper Level, Washer Hookup
Features
- Center Island, Eat-in Kitchen, Pantry
- Flooring: Carpet, Engineered Hardwood
- Basement: Full
- Has fireplace: No
Interior area
- Total structure area: 3,054
- Total interior livable area: 3,054 sqft
- Finished area below ground: 0
Property
Parking
- Total spaces: 2
- Parking features: Garage Faces Front, Garage Door Opener, Attached
- Garage spaces: 2
Features
- Stories: 2
Lot
- Size: 6,098 Square Feet
- Dimensions: 55 x 110
Details
- Parcel number: L1220401079
Construction
Type & style
- Home type: SingleFamily
- Architectural style: Colonial
- Property subtype: Single Family Residence
Materials
- Brick, Vinyl Siding
- Roof: Shingle
Condition
- New construction: No
- Year built: 2020
Utilities & green energy
- Sewer: Public Sewer
- Water: Public
Community & HOA
Community
- Subdivision: Inglewood
HOA
- Has HOA: Yes
- Services included: None
- HOA fee: $650 annually
- HOA phone: 734-456-7714
Location
- Region: Ann Arbor
Financial & listing details
- Price per square foot: $186/sqft
- Tax assessed value: $268,224
- Annual tax amount: $10,348
- Date on market: 9/9/2026
- Listing terms: Cash,VA Loan,Conventional
- Road surface type: Paved
Estimated market value
Not available
Estimated sales range
Not available
$3,838/mo
Price history
| Date | Event | Price |
|---|---|---|
| 9/28/2026 | Pending sale | $569,000$186/sqft |
Source:  Realcomp II #81026047828 Report a problem Realcomp II #81026047828 Report a problem | ||
| 9/9/2026 | Price change | $569,000-5%$186/sqft |
Source:  MichRIC #26047828 Report a problem MichRIC #26047828 Report a problem | ||
| 8/6/2026 | Price change | $599,000-2.6%$196/sqft |
Source: MichRIC #26040975 Report a problem | ||
| 6/29/2026 | Listed for sale | $614,900-3.6%$201/sqft |
Source: MichRIC #26032594 Report a problem | ||
| 6/16/2026 | Listing removed | $638,000$209/sqft |
Source: MichRIC #26015908 Report a problem | ||
| 5/28/2026 | Price change | $638,000-1.8%$209/sqft |
Source: MichRIC #26015908 Report a problem | ||
| 5/6/2026 | Price change | $649,900-3.6%$213/sqft |
Source: MichRIC #26015908 Report a problem | ||
| 4/21/2026 | Price change | $674,500-0.1%$221/sqft |
Source: MichRIC #26015908 Report a problem | ||
| 4/16/2026 | Listed for sale | $675,000+49.8%$221/sqft |
Source: MichRIC #26015908 Report a problem | ||
| 2/10/2021 | Sold | $450,700$148/sqft |
Source: Public Record Report a problem | ||
Public tax history
| Year | Property taxes | Tax assessment |
|---|---|---|
| 2026 | $10,340 +2.9% | $304,894 +5% |
| 2025 | $10,053 | $290,326 +10.4% |
| 2024 | -- | $263,065 +8.2% |
| 2023 | -- | $243,200 +6.4% |
| 2022 | -- | $228,500 +64.9% |
| 2021 | -- | $138,600 +199.4% |
| 2020 | $434 | $46,300 +0.7% |
| 2019 | -- | $46,000 |
Find assessor info on the county website
Monthly payment
Est. payment
Payment breakdown
Explore the cost of this home by adjusting the details. Changes won't be saved.Climate risks
Neighborhood: 48108
- $626,400-- bd-- ba-- sqft556 Wishing Tree Lane Ann, Ann Arbor, MI 48108Off Market
- $590,900-- bd-- ba-- sqft550 Wishing Tree Lane Ann, Ann Arbor, MI 48108Off Market
- $635,5005 bd3 ba3k sqft557 Wishing Tree Ln, Ann Arbor, MI 48108Off Market
- $552,0004 bd3 ba2.8k sqft554 Wishing Tree Ln, Ann Arbor, MI 48108Off Market
Similar homes
- $555,0003 bd3 ba2.7k sqft638 Holmdale Way, Ann Arbor, MI 48108For Sale
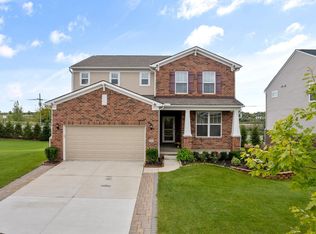
 MLS ID #26034016, Hody List, Howard Hanna Real Estate. MichRIC
 - $569,9004 bd3 ba2.9k sqft2716 Maize Loop, Saline, MI 48176For Sale

 MLS ID #20261079634, Hari K Kakumanu, Community Choice Realty Associates, LLC. Realcomp II
 - $555,0004 bd3 ba2.8k sqft4275 Chandi Ct, Ypsilanti, MI 48197For Sale
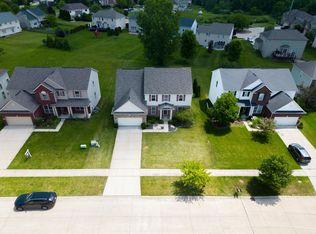 MLS ID #26032764, Deepa Jain, Keller Williams Ann Arbor Mrkt. MichRIC
 - $575,0004 bd3 ba2.6k sqft1001 Harrison St, Canton, MI 48188For Sale
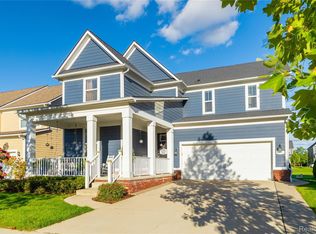 MLS ID #20261079547, Justin S Ford, EXP Realty Plymouth. Realcomp II
 - $625,0003 bd3 ba2.4k sqft842 Ford Mill Dr, Saline, MI 48176For SaleMLS ID #20261080596, Yong Sun, AutoCity Realty LLC. Realcomp II
- $499,9903 bd3 ba2k sqft5690 Corgi Dr, Ann Arbor, MI 48108New ConstructionRealcomp II
- $499,9903 bd3 ba2k sqft5686 Corgi Dr, Ann Arbor, MI 48108New ConstructionRealcomp II
- $611,9905 bd3 ba2.6k sqft6323 Marsh Rd, Ypsilanti, MI 48197New ConstructionRealcomp II
- $489,9903 bd3 ba1.9k sqft5688 Corgi Dr, Ann Arbor, MI 48108New ConstructionRealcomp II
- $515,0003 bd3 ba3k sqft7374 Belfont Ct, Ypsilanti, MI 48197For SaleMLS ID #26052321, Wendy Williams, Key Realty One LLC. MichRIC
- $539,0003 bd3 ba2.4k sqft1411 N Bay Dr, Ann Arbor, MI 48103For SaleMLS ID #26016504, Brittany Hines, Charles By Reinhart. MichRIC
- $687,9904 bd4 ba3.4k sqft6352 Marsh Rd, Ypsilanti, MI 48197New ConstructionRealcomp II
- $673,9904 bd4 ba3.4k sqft6272 Marsh Rd, Ypsilanti, MI 48197New ConstructionRealcomp II
- $689,0004 bd3 ba2.6k sqft2888 Dillon Dr, Ann Arbor, MI 48105For SaleMLS ID #26038784, Judie Wu, The Charles Reinhart Company. MichRIC
- $439,9903 bd3 ba1.9k sqft5595 Corgi Dr, Ann Arbor, MI 48108New ConstructionRealcomp II
- $439,9903 bd3 ba2k sqft5593 Corgi Dr, Ann Arbor, MI 48108New ConstructionRealcomp II
- $638,9904 bd3 ba3k sqft623 Gretchen Ln, Saline, MI 48176New ConstructionRealcomp II
- $549,9004 bd3 ba2.4k sqft27117 Silo Dr, Saline, MI 48176New ConstructionRealcomp II
