Welcome to this spacious home nestled in a lovely, established neighborhood. Enjoy a generous backyard perfect for relaxing, entertaining, or creating your ideal outdoor retreat. The property has been cared for, renovated, offering peace of mind from day one. Located in a prime, welcoming neighborhood, you’re just minutes from shopping, dining, parks, - truly close to everything. With its desirable location and attractive price, this home is priced to sell and ready for its next owner. Step inside and imagine this beautiful house becoming your next home. All measurements are approximate and should be independently verified.
Pending
Price cut: $10K (6/3)
$208,000
5523 Greenhill Forest Dr, Houston, TX 77088
3beds
1,700sqft
:
Get pre-qualified$1,727/mo
Single Family Residence
Built in 1979
6,298 Square Feet Lot
$203,400 Zestimate®
$122/sqft
$33/mo HOA
What's special
Spacious home
- 73 days |
- 390 |
- 48 |
Zillow last checked:
Listing updated:
Listed by:
Rashmi (Ray) Saikia-Courault TREC #0699203 346-221-8029,
Keller Williams Realty Metropolitan
Source: HAR,MLS#: 32693721
Facts & features
Interior
Bedrooms & bathrooms
- Bedrooms: 3
- Bathrooms: 2
- Full bathrooms: 2
Rooms
- Room types: Den, Family Room
Primary bedroom
- Level: First
- Area: 242
- Dimensions: 22 X 11
Bedroom
- Level: First
- Area: 109.14
- Dimensions: 10.7 X 10.2
Bedroom
- Level: First
- Area: 135.8
- Dimensions: 14 X 9.7
Other
- Level: First
- Area: 24
- Dimensions: 6 X 4
Den
- Level: First
- Area: 113.42
- Dimensions: 10.7 X 10.6
Dining room
- Level: First
- Area: 88.56
- Dimensions: 10.8 X 8.2
Kitchen
- Level: First
- Area: 107
- Dimensions: 10.7 X 10
Living room
- Level: First
- Area: 375
- Dimensions: 25 X 15
Primary bath
- Level: First
- Area: 112.32
- Dimensions: 11.11 X 10.11
Sunroom
- Level: First
- Area: 130
- Dimensions: 13 X 10
Heating
- Natural Gas
Cooling
- Electric
Appliances
- Included: Dryer, Refrigerator, Washer, Microwave, Dishwasher
Features
- All Bedrooms Down, Primary Bed - 1st Floor
- Number of fireplaces: 1
Interior area
- Total structure area: 1,700
- Total interior livable area: 1,700 sqft
Property
Parking
- Total spaces: 2
- Parking features: Attached
- Attached garage spaces: 2
Features
- Stories: 1
Lot
- Size: 6,298 Square Feet
- Features: Subdivided, 0 Up To 1/4 Acre
Details
- Parcel number: 1144470130024
Construction
Type & style
- Home type: SingleFamily
- Architectural style: Traditional
- Property subtype: Single Family Residence
Materials
- Brick, Other
- Foundation: Slab
- Roof: Composition
Condition
- New construction: No
- Year built: 1979
Utilities & green energy
- Sewer: Public Sewer
- Water: Public
Community & HOA
Community
- Subdivision: Inwood North Sec 05
HOA
- Has HOA: Yes
- HOA fee: $400 annually
Location
- Region: Houston
Financial & listing details
- Price per square foot: $122/sqft
- Tax assessed value: $220,420
- Annual tax amount: $5,199
- Date on market: 5/20/2026
- Listing terms: Cash,Conventional,FHA,VA Loan
Estimated market value
$203,400
$193,000 - $214,000
$1,800/mo
Price history
| Date | Event | Price |
|---|---|---|
| 7/24/2026 | Pending sale | $208,000$122/sqft |
Source:  HAR #32693721 Report a problem HAR #32693721 Report a problem | ||
| 7/8/2026 | Listed for sale | $208,000$122/sqft |
Source: HAR #32693721 Report a problem | ||
| 6/15/2026 | Pending sale | $208,000$122/sqft |
Source: HAR #32693721 Report a problem | ||
| 6/3/2026 | Price change | $208,000-4.6%$122/sqft |
Source: HAR #32693721 Report a problem | ||
| 5/20/2026 | Listed for sale | $218,000+3.8%$128/sqft |
Source: HAR #32693721 Report a problem | ||
| 4/17/2026 | Listing removed | $210,000$124/sqft |
Source: HAR #32693721 Report a problem | ||
| 4/8/2026 | Pending sale | $210,000$124/sqft |
Source: HAR #32693721 Report a problem | ||
| 3/30/2026 | Listed for sale | $210,000$124/sqft |
Source: HAR #32693721 Report a problem | ||
Public tax history
| Year | Property taxes | Tax assessment |
|---|---|---|
| 2025 | $401 +9.9% | $220,420 +3% |
| 2024 | $365 | $214,021 -1.3% |
| 2023 | -- | $216,819 +7.5% |
| 2022 | $784 | $201,777 +30.3% |
| 2021 | -- | $154,805 +12.8% |
| 2020 | $740 +195.4% | $137,205 +7.2% |
| 2019 | $250 -77.6% | $128,032 +6.5% |
| 2018 | $1,118 | $120,262 |
| 2017 | $1,118 +6.7% | $120,262 +9.9% |
| 2016 | $1,048 +3% | $109,452 +7.7% |
| 2015 | $1,017 | $101,668 +18.4% |
| 2014 | $1,017 | $85,884 +28.9% |
| 2013 | -- | $66,650 |
| 2012 | -- | $66,650 -14.1% |
| 2011 | -- | $77,624 -9.5% |
| 2010 | -- | $85,774 -7.3% |
| 2009 | -- | $92,500 -5.3% |
| 2007 | -- | $97,677 +5.6% |
| 2006 | -- | $92,500 |
| 2005 | -- | $92,500 |
| 2004 | -- | $92,500 +3.7% |
| 2003 | -- | $89,200 +3.5% |
| 2002 | -- | $86,200 +9.9% |
| 2001 | -- | $78,400 +10% |
| 2000 | -- | $71,300 |
Find assessor info on the county website
Monthly payment
Est. payment
Payment breakdown
Explore the cost of this home by adjusting the details. Changes won't be saved.Climate risks
Neighborhood: 77088
Nearby schools
GreatSchools rating
- 9/10Nitsch Elementary SchoolGrades: K-5Distance: 0.6 mi
- 6/10Klein Intermediate SchoolGrades: 6-8Distance: 0.5 mi
- 3/10Klein Forest High SchoolGrades: 9-12Distance: 5.5 mi
Schools provided by the listing agent
- Elementary: Nitsch Elementary School
- Middle: Klein Intermediate School
- High: Klein Forest High School
Source: HAR. This data may not be complete. We recommend contacting the local school district to confirm school assignments for this home.
- $209,7003 bd2 ba1.6k sqft5527 Greenhill Forest Dr, Houston, TX 77088Off Market
- $202,6003 bd2 ba1.5k sqft5519 Greenhill Forest Dr, Houston, TX 77088Off Market
- $207,7003 bd2 ba1.6k sqft5522 Briarwood Forest Dr, Houston, TX 77088Off Market

- $216,3003 bd2 ba1.9k sqft5518 Briarwood Forest Dr, Houston, TX 77088Off Market
- $214,8003 bd2 ba1.7k sqft5531 Greenhill Forest Dr, Houston, TX 77088Off Market
- $209,6003 bd2 ba1.6k sqft5526 Briarwood Forest Dr, Houston, TX 77088Off Market
- $209,0003 bd2 ba1.7k sqft5515 Greenhill Forest Dr, Houston, TX 77088Off Market
- $222,6004 bd2 ba2k sqft5514 Briarwood Forest Dr, Houston, TX 77088Off Market
A local agent can set up tours, give advice and negotiate with sellers.
A local lender can help you make sure your offer is ready when you are.
Similar homes
- $215,0003 bd2 ba1.6k sqft11839 Hallowing Point Rd, Houston, TX 77067For Sale
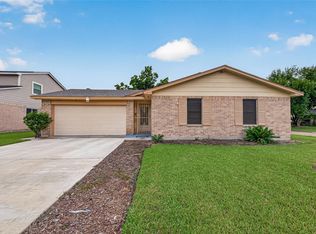 MLS ID #10310659, Dawn Joy, CB&A, Realtors. HAR
 - $214,9903 bd2 ba1.2k sqft7030 Sandswept Ln, Houston, TX 77086For Sale
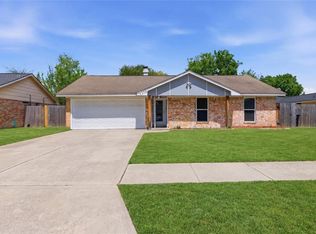 MLS ID #51145579, Sergio Martinez Torres, Keller Williams Memorial. HAR
 - $210,0003 bd2 ba1.7k sqft12147 Swords Creek Rd, Houston, TX 77067For Sale
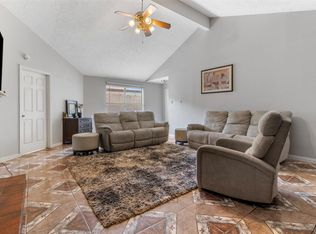 MLS ID #53433904, Cory Hampton, Next Trend Realty LLC. HAR
 - $225,0003 bd2 ba1.3k sqft8107 Summer Trail Dr, Houston, TX 77040For Sale
 MLS ID #76896065, Eric Nelson, SERHANT.. HAR
 - $205,0003 bd2 ba1.3k sqft13667 Paxton Dr, Houston, TX 77014For SaleMLS ID #8634798, Brian Hill, CENTURY 21 Western Realty, Inc. HAR
- $199,0003 bd2 ba1.4k sqft3831 Derbyhall Dr, Houston, TX 77066For SaleMLS ID #30532015, Carlen Rosson, eXp Realty LLC. HAR
- $230,0003 bd2 ba1.3k sqft11439 Devencrest Dr, Houston, TX 77066For SaleMLS ID #94045509, Duc Luu, Keller Williams Signature. HAR
- $219,9003 bd2 ba1.9k sqft12006 Pine Pass Ct, Houston, TX 77070For SaleMLS ID #10953400, William Lasar, United Real Estate. HAR
- $205,0003 bd2 ba1.2k sqft16958 Nicole Ln, Houston, TX 77084For SaleMLS ID #61452760, Zachary Emmanouil, C.R.Realty. HAR
- $189,9002 bd1 ba931 sqft9303 Autumn Harvest Dr, Houston, TX 77064For SaleMLS ID #35648229, Rita Duangjai, HomeSmart. HAR
- $235,0004 bd3 ba2.1k sqft2446 Kenbridge Dr, Houston, TX 77067For SaleMLS ID #4900399, Charissa Ettinoffe, Keller Williams Preferred. HAR
- $275,0003 bd2 ba1.2k sqft8530 Cedel Dr, Houston, TX 77055For SaleMLS ID #82886955, Mark Dimas, Realty Of America, LLC. HAR
- $229,9004 bd3 ba1.9k sqft7026 Hedgewood St, Houston, TX 77016For SaleMLS ID #23174669, Kashmir Cortave, Monarch & Co. HAR
- $219,0003 bd2 ba1k sqft7530 Lemma Dr, Houston, TX 77041For SaleMLS ID #60072044, Tatiana Hernandez, Keller Williams Realty Northeast. HAR
- $167,0003 bd2 ba1.5k sqft9702 Hillis St, Houston, TX 77078For SaleMLS ID #63128271, Amanda Harrison, eXp Realty LLC. HAR
- $249,9003 bd3 ba1.9k sqft10610 Wayward Wind Ln, Houston, TX 77064For SaleMLS ID #33913192, Steve Capello, Wanda Taylor Properties. HAR
- $229,9003 bd2 ba1.1k sqft2014 Powder Mist Ln, Katy, TX 77449For SaleMLS ID #66786576, Tom Diep, United Heroes Realty LLC. HAR
- $210,0003 bd2 ba2k sqft12811 Hidden Castle Dr, Houston, TX 77015For SaleMLS ID #78586460, Cassandra McHenry, Century 21 Garlington & Assoc.. HAR
- $230,0002 bd2 ba1.2k sqft12007 Yearling Dr, Houston, TX 77065For SaleMLS ID #44023632, Mati Choobin, Walzel Properties - Corporate Office. HAR
- $249,0003 bd2 ba1.4k sqft10023 Cabin Creek Dr, Houston, TX 77064For SaleMLS ID #5335521, Crystal Lopez, Propel Realty. HAR
