Welcome home to 5528 Martys Court in Bailey. This thoughtfully designed true ranch plan is situated on a pool-r4eady lot and offers open-concept living paired with everyday functionality. Step from the welcoming covered front porch into a light-filled foyer leading to an expansive family room highlighted by a dramatic cathedral ceiling and tons of natural light. The heart of the home features a chef-ready kitchen complete with a large center island with bar seating, stainless steel appliances, a dedicated pantry, and an adjacent dining area—with french doors to the rear screened porch. Retreat to the private owner's suite with elegant tray ceiling, an expansive walk-in closet, and a en-suite bath with a dual-sink vanity, linen storage, and a walk-in shower. On the opposite side of the home, find two spacious secondary bedrooms sharing a full hall bath, offering optimal privacy for family and guests. Complete with a dedicated walk-in laundry room, an attached 2-car garage, and a sealed and conditioned crawl space, this home combines custom-feel craftsmanship with low-maintenance country convenience.
New construction
$392,000
5528 Martys Ct, Bailey, NC 27807
3beds
1,706sqft
Single Family Residence
Built in 2026
1.31 Acres Lot
$-- Zestimate®
$230/sqft
$75/mo HOA
What's special
Tons of natural lightChef-ready kitchenWelcoming covered front porchDramatic cathedral ceilingElegant tray ceilingWalk-in showerAdjacent dining area
- 6 days
- 63
- 0
Likely to sell faster than
Zillow last checked:
Listing updated:
Listed by:
Jim Allen 919-645-2114,
Coldwell Banker HPW
Source: Doorify MLS,MLS#: 10202173
Facts & features
Interior
Bedrooms & bathrooms
- Bedrooms: 3
- Bathrooms: 2
- Full bathrooms: 2
- Main level bedrooms: 3
Primary bedroom
- Level: Main
- Area: 224 Square Feet
- Dimensions: 16.0 x 14.0
Bedroom 2
- Level: Main
- Area: 150 Square Feet
- Dimensions: 12.5 x 12.0
Bedroom 3
- Level: Main
- Area: 137.5 Square Feet
- Dimensions: 12.5 x 11.0
Dining room
- Level: Main
- Area: 154 Square Feet
- Dimensions: 14.0 x 11.0
Family room
- Level: Main
- Area: 306 Square Feet
- Dimensions: 18.0 x 17.0
Kitchen
- Level: Main
- Area: 159.5 Square Feet
- Dimensions: 14.5 x 11.0
Laundry
- Level: Main
- Area: 72 Square Feet
- Dimensions: 9.0 x 8.0
Other
- Description: Screened Porch
- Level: Main
- Area: 102 Square Feet
- Dimensions: 17.0 x 6.0
Heating
- Electric
Cooling
- Electric
Appliances
- Included: Dishwasher, Microwave, Self Cleaning Oven
- Laundry: Electric Dryer Hookup, Laundry Room, Main Level, Washer Hookup
Features
- Breakfast Bar, Ceiling Fan(s), Crown Molding, Double Vanity, Entrance Foyer, Eat-in Kitchen, In-Law Floorplan, Kitchen Island, Open Floorplan, Pantry, Primary Downstairs, Walk-In Closet(s), Kitchen/Dining Room Combination, Separate Shower, Bathtub/Shower Combination, Walk-In Shower, Smooth Ceilings
- Flooring: Carpet, Luxury Vinyl
- Common walls with other units/homes: No Common Walls
Interior area
- Total structure area: 1,706
- Total interior livable area: 1,706 sqft
- Finished area above ground: 1,706
- Finished area below ground: 0
Property
Parking
- Total spaces: 4
- Parking features: Attached, Concrete, Driveway, Garage Faces Front, Garage, Garage Door Opener
- Garage spaces: 2
- Uncovered spaces: 2
Features
- Levels: One
- Stories: 1
- Patio & porch: Front Porch, Rear Porch, Screened
- Exterior features: Rain Gutters
- Fencing: None
Lot
- Size: 1.31 Acres
- Features: Back Yard, Front Yard, Landscaped
Details
- Additional structures: None
- Parcel number: 276500587912
- Special conditions: Standard
- Other equipment: None
Construction
Type & style
- Home type: SingleFamily
- Architectural style: Ranch
- Property subtype: Single Family Residence
Materials
- Board & Batten Siding, Vinyl Siding
- Foundation: Crawlspace
- Roof: Shingle,Architectural Shingle
Condition
- New Construction
- New construction: Yes
- Year built: 2026
- Major remodel year: 2026
Details
- Builder model: Parker II
- Builder name: 39 South Properties
Utilities & green energy
- Sewer: Septic Tank
- Water: Public
- Utilities for property: Cable Available, Electricity Available, Phone Available, Underground Utilities, Water Available, Septic Connected
Green energy
- Energy efficient items: Thermostat
Community & HOA
Community
- Features: Street Lights
- Security: Smoke Detector(s)
- Subdivision: Harris Farms
HOA
- Has HOA: Yes
- Amenities included: None
- Services included: None
- HOA fee: $75 monthly
- HOA name: Harris Farms HOA
Location
- Region: Bailey
Financial & listing details
- Price per square foot: $230/sqft
- Date on market: 11/6/2026
- Listing agreement: Exclusive Right To Sell
- Listing terms: Cash,Conventional,FHA,VA Loan
- Road surface type: Asphalt, Paved
Estimated market value
Not available
Estimated sales range
Not available
Not available
Price history
| Date | Event | Price |
|---|---|---|
| 11/6/2026 | Listed for sale | $392,000$230/sqft |
Source:  Doorify MLS #10202173 Report a problem | ||
Public tax history
Tax history is unavailable.
Monthly payment
Est. payment
Payment breakdown
Explore the cost of this home by adjusting the details. Changes won't be saved.Climate risks
Neighborhood: 27807
Nearby schools
Schools provided by the listing agent
- Elementary: Nash - Bailey Elementary
- Middle: Nash - Southern Nash Middle
- High: Nash - Southern Nash High
Source: Doorify MLS. This data may not be complete. We recommend contacting the local school district to confirm school assignments for this home.
Similar homes
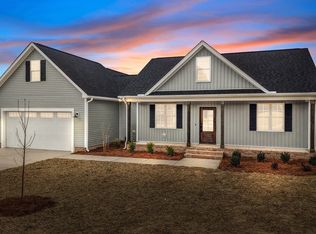
- $510,0004 bd3 ba2.3k sqft5570 Martys Court, Bailey, NC 27807New Construction
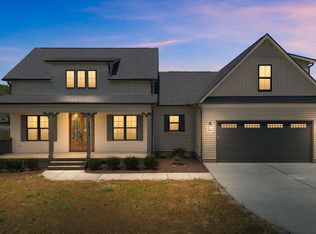
 MLS ID #100606751, Jim E Allen, Coldwell Banker HPW Raleigh Midtown. Hive MLS
- $318,9003 bd2 ba1.5k sqft3836 Origin Dr, Bailey, NC 27807New Construction
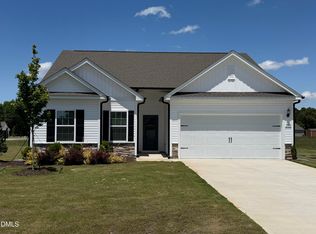
 Doorify MLS
- $318,9003 bd2 ba1.5k sqft8942 Ava Dr, Bailey, NC 27807New Construction
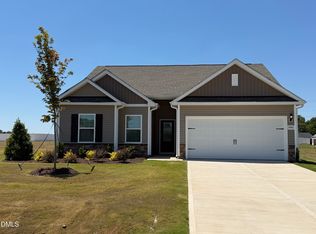 Doorify MLS
- $310,9003 bd2 ba1.3k sqft3814 Origin Dr, Bailey, NC 27807New Construction
 MLS ID #10135875, Dayne Luck. Doorify MLS
- $329,9003 bd3 ba1.8k sqft3871 Origin Dr, Bailey, NC 27807New ConstructionDoorify MLS
- $329,9004 bd3 ba1.8k sqft9061 Ava Dr, Bailey, NC 27807New ConstructionDoorify MLS
- $309,9003 bd2 ba1.3k sqft9120 Ava Dr, Bailey, NC 27807New ConstructionDoorify MLS
- $310,9003 bd2 ba1.3k sqft8955 Ava Dr, Bailey, NC 27807New ConstructionMLS ID #10124810, Dayne Luck. Doorify MLS
- $416,0003 bd3 ba2.2k sqft2928 Plantation Glen Dr, Zebulon, NC 27597For SaleMLS ID #10201938, Marc Campbell. Doorify MLS
- $297,9904 bd3 ba2k sqft4270 Angus Court, Bailey, NC 27807New ConstructionHive MLS
- $425,0003 bd3 ba2.1k sqft2000 Hayes Rd, Spring Hope, NC 27882New ConstructionMLS ID #10201895, Katie Paugh. Doorify MLS
- $363,0003 bd2 ba1.6k sqft9205 Raccoon Dr, Middlesex, NC 27557For SaleMLS ID #10162690, Bill Dunn. Doorify MLS
- $285,8884 bd3 ba2k sqft10120 Long Horn Road, Bailey, NC 27807New ConstructionHive MLS
- $375,0003 bd2 ba1.6k sqft6012 Boulden Rd, Nashville, NC 27856New ConstructionMLS ID #10202044, Katie Paugh. Doorify MLS
- $399,9003 bd3 ba2k sqft10440 Stallings Road, Spring Hope, NC 27882New ConstructionMLS ID #100573368, Sharon Baldwin, Sunflower Realty, LLC. Hive MLS
- $409,9003 bd3 ba2.1k sqft7376 Huckleberry Drive, Spring Hope, NC 27882New ConstructionHive MLS
