Experience resort-style living in Palacio Del Mar, Carmel Valley’s premier guard-gated golf community. This beautifully upgraded two-story residence offers four bedrooms plus a versatile bonus room/office, three full bathrooms, a desirable main-level bedroom and bath, paid solar, and a spacious three-car garage.
A dramatic entry foyer with abundant natural light creates an impressive welcome. The thoughtfully designed main level includes formal living and dining rooms, along with an inviting family room that flows seamlessly into the remodeled kitchen. Designed for both living and entertaining, the kitchen features custom cabinetry, natural quartzite countertops, a wine refrigerator, and premium stainless-steel appliances, including a 36-inch Thermador commercial-style dual-fuel range and Bosch dishwasher.
La Cantina folding doors create effortless indoor-outdoor living, extending the living space to a private backyard retreat with multiple gathering areas, a raised deck, built-in barbecue, and tranquil water feature.
Upstairs, the expansive primary suite offers vaulted ceilings, a large walk-in closet with custom organizer, and a spa-inspired bath with a jetted tub, oversized shower, and dual-sink vanity. Two additional bedrooms and a recently-remodeled shared bathroom complete the upper level. A dedicated bonus room/office provides flexible space for working from home, a media room, fitness area, playroom, or potential fifth bedroom.
The three-car garage is equally well appointed with custom built-in storage, a workbench, epoxy flooring, and an EV charger. Fully paid solar enhances the home’s energy efficiency and long-term value.
Palacio Del Mar residents enjoy an exceptional collection of private amenities, including a nine-hole executive golf course, swimming pools and spas, tennis and pickleball courts, basketball courts, a fitness center, clubhouse, and scenic paths and greenbelts. Ideally located near Carmel Valley shopping and dining, beaches, recreation, and highly regarded local schools, this home offers the comfort of a private retreat with convenient access to everything coastal San Diego has to offer.
Under contract
Listed by: Keller Williams OC Coastal Realty • Tim Carney • Contact: 949-468-9947
$2,295,000
5529 Caminito Mundano, San Diego, CA 92130
4beds
2,478sqft
:
Get pre-qualified$14,744/mo
Single Family Residence
Built in 1995
4,500 Square Feet Lot
$2,317,400 Zestimate®
$926/sqft
$505/mo HOA
What's special
- 12 days |
- 1,193 |
- 69 |
Likely to sell faster than
Zillow last checked:
Listing updated:
Listed by:
Tim Carney DRE #02287258 949-468-9947,
Keller Williams OC Coastal Realty
Source: CRMLS,MLS#: OC26163486 Originating MLS: California Regional MLS
Originating MLS: California Regional MLSFacts & features
Interior
Bedrooms & bathrooms
- Bedrooms: 4
- Bathrooms: 3
- Full bathrooms: 3
- Main level bathrooms: 1
- Main level bedrooms: 1
Rooms
- Room types: Attic, Bonus Room, Bedroom, Entry/Foyer, Family Room, Kitchen, Laundry, Living Room, Primary Bathroom, Primary Bedroom, Other, Dining Room
Bedroom
- Features: Bedroom on Main Level
Bathroom
- Features: Bathroom Exhaust Fan, Bathtub, Dual Sinks, Full Bath on Main Level, Jetted Tub, Remodeled, Separate Shower, Tub Shower, Walk-In Shower
Kitchen
- Features: Kitchen/Family Room Combo, Stone Counters, Remodeled, Updated Kitchen
Other
- Features: Walk-In Closet(s)
Heating
- Forced Air, Fireplace(s)
Cooling
- Central Air, Electric
Appliances
- Included: 6 Burner Stove, Built-In Range, Convection Oven, Dishwasher, Electric Oven, Gas Cooktop, Disposal, Gas Water Heater, Microwave, Range Hood, Self Cleaning Oven, Water To Refrigerator, Water Heater
- Laundry: Washer Hookup, Gas Dryer Hookup, Inside
Features
- Breakfast Bar, Ceiling Fan(s), Separate/Formal Dining Room, High Ceilings, Open Floorplan, Pantry, Recessed Lighting, Two Story Ceilings, Attic, Bedroom on Main Level, Instant Hot Water, Walk-In Closet(s)
- Flooring: Carpet, Tile, Wood
- Windows: Blinds, Custom Covering(s), Double Pane Windows, Drapes, Insulated Windows, Screens, Shutters
- Has fireplace: Yes
- Fireplace features: Family Room, Gas
- Common walls with other units/homes: No Common Walls
Interior area
- Total interior livable area: 2,478 sqft
Video & virtual tour
Property
Parking
- Total spaces: 6
- Parking features: Door-Multi, Direct Access, Driveway, Garage Faces Front, Garage, Garage Door Opener
- Attached garage spaces: 3
- Uncovered spaces: 3
Features
- Levels: Two
- Stories: 2
- Entry location: Ground Level w/Steps
- Patio & porch: Concrete, Deck, Open, Patio
- Exterior features: Barbecue, Rain Gutters
- Pool features: Association
- Has spa: Yes
- Spa features: Association
- Fencing: Wood
- Has view: Yes
- View description: None
Lot
- Size: 4,500 Square Feet
- Features: Back Yard, Front Yard, Lawn, Landscaped, Sprinklers Timer, Sprinkler System, Yard
Details
- Parcel number: 3080542200
- Special conditions: Standard
Construction
Type & style
- Home type: SingleFamily
- Architectural style: Contemporary
- Property subtype: Single Family Residence
Materials
- Foundation: Slab
- Roof: Spanish Tile
Condition
- Turnkey
- New construction: No
- Year built: 1995
Utilities & green energy
- Electric: Electricity - On Property, Photovoltaics Seller Owned, 220 Volts
- Sewer: Public Sewer
- Water: Public
Community & HOA
Community
- Features: Curbs, Golf, Gutter(s), Storm Drain(s), Street Lights, Sidewalks, Gated
- Security: Carbon Monoxide Detector(s), Gated with Guard, Gated Community, Smoke Detector(s)
- Subdivision: Carmel Valley
HOA
- Has HOA: Yes
- Amenities included: Clubhouse, Controlled Access, Fitness Center, Golf Course, Barbecue, Playground, Pickleball, Pool, Recreation Room, Guard, Spa/Hot Tub, Tennis Court(s), Trash
- HOA fee: $505 monthly
- HOA name: Carmel Valley Association I
- HOA phone: 866-473-2573
Location
- Region: San Diego
Financial & listing details
- Price per square foot: $926/sqft
- Tax assessed value: $695,139
- Annual tax amount: $8,217
- Date on market: 7/29/2026
- Cumulative days on market: 12 days
- Listing terms: Cash,Cash to New Loan,Conventional,1031 Exchange
- Inclusions: Wine Refrigerator, Washing Machine
- Exclusions: Family Room TV with mount and brackets
Estimated market value
$2,317,400
$2.20M - $2.43M
$6,732/mo
Price history
| Date | Event | Price |
|---|---|---|
| 8/4/2026 | Contingent | $2,295,000$926/sqft |
Source:  CRMLS #OC26163486 Report a problem CRMLS #OC26163486 Report a problem | ||
| 7/29/2026 | Listed for sale | $2,295,000+488.5%$926/sqft |
Source: CRMLS #OC26163486 Report a problem | ||
| 2/27/1998 | Sold | $390,000+35.2%$157/sqft |
Source: Public Record Report a problem | ||
| 6/30/1995 | Sold | $288,500$116/sqft |
Source: Public Record Report a problem | ||
Public tax history
| Year | Property taxes | Tax assessment |
|---|---|---|
| 2025 | $8,217 +1.2% | $695,139 +2% |
| 2024 | $8,119 +0.2% | $681,510 +2% |
| 2023 | $8,100 +1.4% | $668,148 +2% |
| 2022 | $7,986 +3.3% | $655,048 +2% |
| 2021 | $7,728 -0.8% | $642,205 +1% |
| 2020 | $7,787 +18% | $635,621 +2% |
| 2019 | $6,602 -10.3% | $623,159 +2% |
| 2018 | $7,358 +1.7% | $610,942 +2% |
| 2017 | $7,237 +2.9% | $598,964 +2% |
| 2016 | $7,031 +1.3% | $587,221 +1.5% |
| 2015 | $6,940 +1.8% | $578,402 +2% |
| 2014 | $6,817 | $567,073 +0.5% |
| 2013 | -- | $564,511 +2% |
| 2012 | -- | $553,443 +2% |
| 2011 | -- | $542,592 +0.8% |
| 2010 | -- | $538,538 -0.2% |
| 2009 | -- | $539,818 +2% |
| 2008 | -- | $529,234 +2% |
| 2007 | -- | $518,858 +2% |
| 2006 | -- | $508,685 +13.9% |
| 2005 | -- | $446,751 +2% |
| 2004 | -- | $437,992 +1.9% |
| 2003 | -- | $429,965 +2% |
| 2002 | -- | $421,535 +2% |
| 2001 | -- | $413,271 |
Find assessor info on the county website
Monthly payment
Est. payment
Payment breakdown
Explore the cost of this home by adjusting the details. Changes won't be saved.Climate risks
Neighborhood: Carmel Valley
Nearby schools
GreatSchools rating
- 10/10Ashley Falls Elementary SchoolGrades: K-6Distance: 0.9 mi
- 9/10Carmel Valley Middle SchoolGrades: 7-8Distance: 1.9 mi
- 10/10Torrey Pines High SchoolGrades: 9-12Distance: 1.7 mi
- $2,047,0005 bd3 ba2.4k sqft5535 Caminito Mundano, San Diego, CA 92130Off Market

- $1,686,9004 bd3 ba1.9k sqft5525 Caminito Mundano, San Diego, CA 92130Off Market

- $1,832,2004 bd3 ba2k sqft5539 Caminito Mundano, San Diego, CA 92130Off Market
- $1,966,6005 bd3 ba2.4k sqft5519 Caminito Mundano, San Diego, CA 92130Off Market
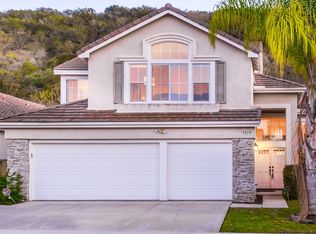
- $2,289,1005 bd3 ba2.7k sqft12615 Caminito Destello, San Diego, CA 92130Off Market
- $2,112,4006 bd3 ba2.9k sqft5515 Caminito Mundano, San Diego, CA 92130Off Market
- $2,057,7005 bd3 ba2.4k sqft5545 Caminito Mundano, San Diego, CA 92130Off Market
- $2,340,8004 bd3 ba2.4k sqft5545 Caminto Mundano, San Diego, CA 92130Off Market
A local agent can set up tours, give advice and negotiate with sellers.
Similar homes
- $2,248,8884 bd3 ba2.6k sqft13950 Baileyana Ln, San Diego, CA 92130For Sale
 MLS ID #PTP2604933, Linda Lee, Keller Williams La Jolla. CRMLS
 - $2,295,0005 bd5 ba2.8k sqft6710 Monterra Trl, San Diego, CA 92130For Sale
 MLS ID #NDP2606236, Joe Gold, Coldwell Banker Realty. CRMLS
 - $2,148,0004 bd3 ba2.4k sqft6095 Blue Dawn Trl, San Diego, CA 92130For Sale
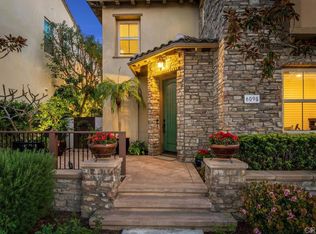 MLS ID #NDP2605901, Sean Zadeh, HomeSmart Realty West. CRMLS
 - $2,475,0004 bd4 ba3.1k sqft13572 Tierra Vista Cir, San Diego, CA 92130For Sale
 MLS ID #NDP2605708, David Miller, Swell Property. CRMLS
 - $2,249,0004 bd5 ba3.1k sqft8130 Denali Dr, San Diego, CA 92126For SaleMLS ID #NDP2607353, Tiffany Fine, Premier Realty Associates. CRMLS
- $1,999,9996 bd3 ba2.8k sqft11086 Cedarcrest Way, San Diego, CA 92121For SaleMLS ID #NDP2607016, Debbie Lawes, Palisade Realty Inc.. CRMLS
- $2,275,0004 bd3 ba2.8k sqft1589 Corte Orchidia, Carlsbad, CA 92011For SaleMLS ID #NDP2607310, Erica Lupori, Compass. CRMLS
- $2,150,0003 bd2 ba1.5k sqft13630 Portofino Dr, Del Mar, CA 92014For SaleMLS ID #CV26161219, Meena Klaassen, MEENA KLAASSEN, BROKER. CRMLS
- $1,950,0003 bd3 ba2.2k sqft3778 Paseo Vista Famosa, Rancho Santa Fe, CA 92091For SaleMLS ID #NDP2607191, Rosie Gross, Wisdom Properties. CRMLS
- $1,799,9004 bd3 ba2.5k sqft4955 Via Papel, San Diego, CA 92122For SaleMLS ID #OC26162201, Jennifer Elia, Redfin. CRMLS
- $2,300,0004 bd3 ba2.7k sqft8040 Corte Sasafras, Carlsbad, CA 92009For SaleMLS ID #PW26126516, Darryl Jones, ERA North Orange County. CRMLS
- $2,299,9994 bd3 ba3.4k sqft15471 Green Valley Truck Trl, Ramona, CA 92065For SaleMLS ID #SW26137690, Damon Hutcherson-Brummett, First Team Real Estate. CRMLS
- $2,795,0004 bd3 ba2.4k sqft5762 Desert View Dr, La Jolla, CA 92037For SaleMLS ID #TR26165155, Jonathan Minerick, Homecoin.com. CRMLS
- $1,299,0003 bd3 ba1.5k sqft12728 Via Nieve, San Diego, CA 92130For SaleMLS ID #NDP2606348, Billie Bourgeois, Real Brokerage Technologies. CRMLS
- $1,799,0004 bd3 ba2k sqft1825 Chicago St, San Diego, CA 92110For SaleMLS ID #SR26163551, Ron Tanzman, Rodeo Realty. CRMLS
- $1,995,0003 bd4 ba3.3k sqft4402 Mount Bigelow Dr, San Diego, CA 92111For SaleMLS ID #SW26140683, Robert Gorney, eXp Realty of Southern California, Inc.. CRMLS
- $1,695,0004 bd3 ba2.1k sqft6280 Lance Pl, San Diego, CA 92120For SaleMLS ID #LG26171825, Jason Mucha, Kratos Realty Group. CRMLS
- $2,089,0005 bd4 ba3.4k sqft1081 Vega Way, San Marcos, CA 92078For SaleMLS ID #NDP2607384, Ilana Huff, Compass. CRMLS
- $1,895,0004 bd3 ba3.3k sqft1648 Milan Way, San Marcos, CA 92078For SaleMLS ID #NDP2607157, Nicolas Jonville, Keller Williams Realty. CRMLS
- $1,900,0005 bd4 ba2.2k sqft356 Delage Dr, Encinitas, CA 92024For SaleMLS ID #NDP2607300, Bradley Whaley, Keller Williams Realty. CRMLS
Local buyer's agents are ready to help
