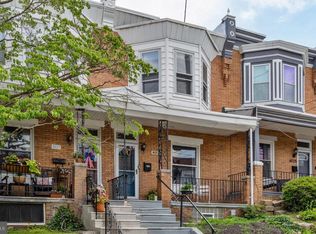
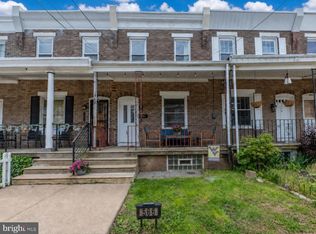
Nestled in the charming Upper Roxborough neighborhood, this delightful end-of-row porch front townhouse offers a perfect blend of comfort and convenience. Built in 1945, this home has been lovingly maintained and boasts an excellent condition, showcasing its timeless appeal. Step inside to discover a warm and inviting interior featuring beautiful hardwood flooring throughout. The open floor plan seamlessly connects the living and dining areas, creating an ideal space for gatherings and everyday living. The kitchen is complete with eat-in space and ample table room, perfect for casual meals or entertaining friends. Enjoy the convenience of modern appliances, including a gas oven/range, dishwasher, and refrigerator. This home features three cozy bedrooms, providing plenty of space for relaxation or a home office. The bathrooms are thoughtfully designed, with a full bath featuring a tub shower and a convenient 1st floor half bath for guests. Venture outside to your private deck and rear yard, a perfect spot for outdoor activities or simply enjoying a quiet moment in nature. The exterior is adorned with inviting features such as a front porch and a rear deck, ideal for sipping morning coffee or hosting summer barbecues. The property also includes exterior lighting, sidewalks, and street lights, enhancing the neighborhood's charm and safety. Parking is hassle-free with two designated spaces in a private parking lot, ensuring you always have a spot waiting for you. Living in Roxborough means enjoying a vibrant community with easy access to local amenities. Public transportation options, including bus stops just at the corner and a commuter rail station conveniently located within a mile, making commuting a breeze. The neighborhood is known for its friendly atmosphere and is surrounded by parks, providing ample opportunities for outdoor recreation and relaxation. With its blend of comfort, community, and convenience, this townhouse is more than just a house; it's a place to call home. Don't miss the chance to make this inviting property your own! (some photos have been virtually staged to illustrate furnishing potential).
Under contract
$340,000
553 Gerhard St, Philadelphia, PA 19128
3beds
1,200sqft
Townhouse
Built in 1945
1,742 Square Feet Lot
$334,100 Zestimate®
$283/sqft
$-- HOA
What's special
Exterior lightingFront porchBeautiful hardwood flooring throughoutThree cozy bedroomsEnd-of-row porch front townhouse
- 7 days |
- 270 |
- 16 |
Zillow last checked:
Listing updated:
Listed by:
John Krause 215-460-0576,
Compass RE 6108223356
Source: Bright MLS,MLS#: PAPH2646922
Facts & features
Interior
Bedrooms & bathrooms
- Bedrooms: 3
- Bathrooms: 2
- Full bathrooms: 1
- 1/2 bathrooms: 1
- Main level bathrooms: 1
Basement
- Area: 0
Heating
- Hot Water, Natural Gas
Cooling
- Window Unit(s)
Appliances
- Included: Dishwasher, Dryer, Microwave, Oven/Range - Gas, Refrigerator, Washer, Water Heater, Gas Water Heater
- Laundry: Main Level
Features
- Bathroom - Tub Shower, Breakfast Area, Ceiling Fan(s), Combination Dining/Living, Open Floorplan, Eat-in Kitchen, Kitchen - Table Space, Dry Wall
- Flooring: Hardwood
- Basement: Full,Exterior Entry,Interior Entry,Shelving,Unfinished,Walk-Out Access
- Has fireplace: No
Interior area
- Total structure area: 1,200
- Total interior livable area: 1,200 sqft
- Finished area above ground: 1,200
- Finished area below ground: 0
Property
Parking
- Total spaces: 2
- Parking features: Asphalt, Parking Space Conveys, Private, Parking Lot
- Has uncovered spaces: Yes
Accessibility
- Accessibility features: 2+ Access Exits
Features
- Levels: Two
- Stories: 2
- Patio & porch: Deck, Porch
- Exterior features: Lighting, Sidewalks, Street Lights
- Pool features: None
- Fencing: Cyclone,Back Yard
Lot
- Size: 1,742 Square Feet
- Features: Rear Yard
Details
- Additional structures: Above Grade, Below Grade
- Parcel number: 213152100
- Zoning: RSA5
- Special conditions: Standard
Construction
Type & style
- Home type: Townhouse
- Architectural style: Straight Thru
- Property subtype: Townhouse
Materials
- Brick
- Foundation: Concrete Perimeter
- Roof: Flat
Condition
- Excellent
- New construction: No
- Year built: 1945
Utilities & green energy
- Electric: 100 Amp Service, Circuit Breakers
- Sewer: Public Sewer
- Water: Public
Community & HOA
Community
- Subdivision: Roxborough
HOA
- Has HOA: No
Location
- Region: Philadelphia
- Municipality: PHILADELPHIA
Financial & listing details
- Price per square foot: $283/sqft
- Tax assessed value: $286,800
- Annual tax amount: $4,014
- Date on market: 7/16/2026
- Listing agreement: Exclusive Agency
- Listing terms: Cash,Conventional,FHA
- Inclusions: Washer, Dryer, Frig, All In As-is Condition
- Ownership: Fee Simple
Estimated market value
$334,100
$317,000 - $351,000
$2,177/mo
Price history
| Date | Event | Price |
|---|---|---|
| 7/18/2026 | Contingent | $340,000$283/sqft |
Source:  Bright MLS #PAPH2646922 Report a problem Bright MLS #PAPH2646922 Report a problem | ||
| 7/16/2026 | Listed for sale | $340,000+126.7%$283/sqft |
Source: Bright MLS #PAPH2646922 Report a problem | ||
| 8/22/2017 | Listing removed | $1,400$1/sqft |
Source: How Real Estate #7029784 Report a problem | ||
| 8/9/2017 | Price change | $1,400-6.7%$1/sqft |
Source: How Real Estate #7029784 Report a problem | ||
| 8/2/2017 | Listed for rent | $1,500$1/sqft |
Source: How Real Estate #7029784 Report a problem | ||
| 8/15/2013 | Sold | $150,000-8%$125/sqft |
Source: Public Record Report a problem | ||
| 4/4/2013 | Price change | $163,000-2.4%$136/sqft |
Source: Kershaw Esposito Real Estate and Property Management #6108757 Report a problem | ||
| 9/12/2012 | Listed for sale | $167,000+8250%$139/sqft |
Source: Kershaw Esposito Real Estate and Property Management #6108757 Report a problem | ||
| 1/3/2002 | Sold | $2,000-97.6%$2/sqft |
Source: Public Record Report a problem | ||
| 10/29/2001 | Sold | $82,400$69/sqft |
Source: Public Record Report a problem | ||
Public tax history
| Year | Property taxes | Tax assessment |
|---|---|---|
| 2025 | $4,015 +24% | $286,800 +24% |
| 2024 | $3,238 | $231,300 |
| 2023 | $3,238 +19.2% | $231,300 |
| 2022 | $2,717 | -- |
| 2021 | $2,717 +1.7% | -- |
| 2018 | $2,671 | -- |
| 2017 | $2,671 +10% | -- |
| 2016 | $2,427 | -- |
| 2015 | $2,427 | -- |
| 2014 | $2,427 +4.5% | $173,400 +778.2% |
| 2012 | $2,324 | $19,744 |
| 2011 | -- | $19,744 |
| 2010 | -- | $19,744 |
| 2009 | -- | $19,744 +8.2% |
| 2008 | -- | $18,240 |
| 2007 | -- | $18,240 |
| 2006 | -- | $18,240 |
| 2005 | -- | $18,240 |
| 2004 | -- | $18,240 +7.5% |
| 2003 | -- | $16,960 |
| 2002 | -- | $16,960 |
| 2000 | -- | $16,960 |
| 1999 | -- | $16,960 |
Find assessor info on the county website
Monthly payment
Est. payment
Payment breakdown
Explore the cost of this home by adjusting the details. Changes won't be saved.Climate risks
Neighborhood: Roxborough
Nearby schools
GreatSchools rating
- 8/10Cook-Wissahickon SchoolGrades: PK-8Distance: 0.6 mi
- 1/10Roxborough High SchoolGrades: 9-12Distance: 0.8 mi
Schools provided by the listing agent
- District: The School District Of Philadelphia
Source: Bright MLS. This data may not be complete. We recommend contacting the local school district to confirm school assignments for this home.
- $281,3003 bd1 ba1k sqft551 Gerhard St, Philadelphia, PA 19128Off Market

- $308,3004 bd1 ba1.1k sqft542 Roxborough Ave, Philadelphia, PA 19128Off Market
- $37,000-- bd-- ba-- sqft542 Roxborough Ave #A, Philadelphia, PA 19128Off Market
- $320,0003 bd2 ba1.1k sqft549 Gerhard St, Philadelphia, PA 19128Sold

- $381,9003 bd-- ba1.9k sqft555 Gerhard St, Philadelphia, PA 19128Off Market
- $312,5003 bd1 ba1.1k sqft547 Gerhard St, Philadelphia, PA 19128Off Market
- $344,3003 bd2 ba1k sqft557 Gerhard St, Philadelphia, PA 19128Off Market
- $318,5003 bd2 ba1.1k sqft545 Gerhard St, Philadelphia, PA 19128Off Market
A local agent can set up tours, give advice and negotiate with sellers.
Similar homes
- $319,9003 bd2 ba1.2k sqft653 Gerhard St, Philadelphia, PA 19128For Sale

 MLS ID #PAPH2643106, Mr. Brian Wilson, BHHS Fox & Roach-Center City Walnut. Bright MLS
 - $369,0003 bd1 ba1.1k sqft4253 Houghton St, Philadelphia, PA 19128For Sale
 MLS ID #PAPH2645856, Tracy Slowik, Compass RE. Bright MLS
 - $345,0003 bd1 ba1.1k sqft4027 Pechin St, Philadelphia, PA 19128For Sale
 MLS ID #PAPH2641536, Kate Kyle, Compass RE. Bright MLS
 - $350,0004 bd2 ba1.3k sqft566 Martin St, Philadelphia, PA 19128For Sale
 MLS ID #PAPH2620880, Lynn Seeburger, BHHS Fox & Roach Wayne-Devon. Bright MLS
 - $325,0003 bd2 ba1.2k sqft628 Gerhard St, Philadelphia, PA 19128For SaleMLS ID #PAPH2611908, Randy Myer, BHHS Fox & Roach-Haverford. Bright MLS
- $349,5003 bd1 ba1.1k sqft527 Martin St, Philadelphia, PA 19128For SaleMLS ID #PAPH2636554, Derek Greene, The Greene Realty Group. Bright MLS
- $349,0003 bd2 ba1.2k sqft4022 Mitchell St, Philadelphia, PA 19128For SaleMLS ID #PAPH2627170, Claire Hutchison, EXP Realty, LLC. Bright MLS
- $369,9003 bd2 ba1.2k sqft4127 Manayunk Ave, Philadelphia, PA 19128For SaleMLS ID #PAPH2642654, Matthew Teesdale, RE/MAX Central - Blue Bell. Bright MLS
- $365,0003 bd1 ba1.2k sqft660 Wendover St, Philadelphia, PA 19128For SaleMLS ID #PAPH2645666, Sean Adams, Compass RE. Bright MLS
- $375,0003 bd3 ba1.5k sqft614 Gerhard St, Philadelphia, PA 19128For SaleMLS ID #PAPH2615860, Mike Dixon, Coldwell Banker Realty. Bright MLS
- $359,9003 bd2 ba1.1k sqft409 Seville St #A, Philadelphia, PA 19128For SaleMLS ID #PAPH2634966, Michael Korkus, Coldwell Banker Realty. Bright MLS
- $330,0003 bd1 ba1.2k sqft623 Acorn St, Philadelphia, PA 19128For SaleMLS ID #PAPH2647036, Dave Batty, Keller Williams Realty Devon-Wayne. Bright MLS
- $349,0003 bd1 ba936 sqft3439 Tilden St, Philadelphia, PA 19129For SaleMLS ID #PAPH2649864, Alona Richardson, OCF Realty LLC - Philadelphia. Bright MLS
- $305,0003 bd2 ba1.1k sqft4334 Fleming St, Philadelphia, PA 19128For SaleMLS ID #PAPH2610478, Liam Woozley, Compass RE. Bright MLS
- $350,0003 bd1 ba1.3k sqft259 Lauriston St, Philadelphia, PA 19128For SaleMLS ID #PAPH2620400, Matt Eckelmeyer, Coldwell Banker Realty. Bright MLS
- $309,0003 bd1 ba1k sqft221 Righter St, Philadelphia, PA 19128For SaleMLS ID #PAPH2644942, Gina Hagan, VRA Realty. Bright MLS
- $389,0003 bd2 ba1.4k sqft674 Wendover St, Philadelphia, PA 19128For SaleMLS ID #PAPH2608296, Stephen Dougherty, Compass RE. Bright MLS
- $265,0003 bd2 ba1.3k sqft417 Krams Ave, Philadelphia, PA 19128For SaleMLS ID #PAPH2640946, Lisa Povlow, Kurfiss Sotheby's International Realty. Bright MLS
- $399,0003 bd2 ba1.2k sqft497 Lemonte St, Philadelphia, PA 19128For SaleMLS ID #PAPH2647916, Dan Dixon, Weichert, Realtors - Cornerstone. Bright MLS
- $399,9993 bd2 ba1.2k sqft4795 Silverwood St, Philadelphia, PA 19128For SaleMLS ID #PAPH2637910, Colin Good, Compass RE. Bright MLS
